
9394 Seymour Road, Gaines, MI 48473
Local realty services provided by:CENTURY 21 Dynamic Realty
9394 Seymour Road,Swartzcreek, MI 48473
$429,900
- 3 Beds
- 2 Baths
- 1,930 sq. ft.
- Single family
- Pending
Listed by: shane adams
Office: re/max select
MLS#:20261056058
Source:MI_REALCOMP
Price summary
- Price:$429,900
- Price per sq. ft.:$222.75
About this home
Nestled on 10 picturesque acres, this beautiful ranch-style home offers the perfect blend of comfort, space, and scenic country living. The inviting open floor plan features gorgeous wood flooring throughout the kitchen, dining area, and living room. The spacious kitchen is designed for both function and style, offering abundant storage, Corian countertops, and a tile backsplash.
The warm and welcoming living room showcases a stunning stone fireplace accented by exposed beams, creating the perfect gathering space. Just off the main living area, the bright three-season room features cathedral ceilings, an abundance of natural light, and breathtaking views of the surrounding property.
The full basement provides exceptional storage or the potential for additional living space. Outside, you'll find a convenient two-car attached garage along with an additional pole barn, offering plenty of room for vehicles, equipment, hobbies, or recreational storage.
Low-maintenance living continues with Gutter Helmet gutter protection, a Generac whole-home standby generator, keeping your home powered during unexpected outages, and a spacious Trex deck and metal roof cover that is only 2 years old. Unwind in the hot tub overlooking the backyard, or enjoy gardening in the potting shed complete with grow boxes. This property offers the perfect blend privacy, comfort, convenience, and outdoor enjoyment!...
Contact an agent
Home facts
- Year built:1969
- Listing ID #:20261056058
- Added:51 day(s) ago
- Updated:September 13, 2026 at 08:06 AM
Rooms and interior
- Bedrooms:3
- Total bathrooms:2
- Full bathrooms:1
- Half bathrooms:1
- Rooms Total:7
- Basement Description:Unfinished
- Living area:1,930 sq. ft.
Heating and cooling
- Cooling:Central Air
- Heating:Forced Air, Natural Gas
Structure and exterior
- Year built:1969
- Building area:1,930 sq. ft.
- Lot area:10 Acres
- Architectural Style:Ranch
- Construction Materials:Vinyl Siding
- Exterior Features:Deck, Porch
- Foundation Description:Basement, Poured
- Levels:One
Utilities
- Water:Well
- Sewer:Septic Tank
Finances and disclosures
- Price:$429,900
- Price per sq. ft.:$222.75
- Tax amount:$3,753
Features and amenities
- Appliances:Dishwasher, Dryer, Free Standing Electric Range, Free Standing Refrigerator, Microwave, Washer
Parking
- Parking description:Attached, Direct Access, Electricity In Garage, Side Entrance, Two Car Garage
- Garage spaces:2

New listings near 9394 Seymour Road
- New
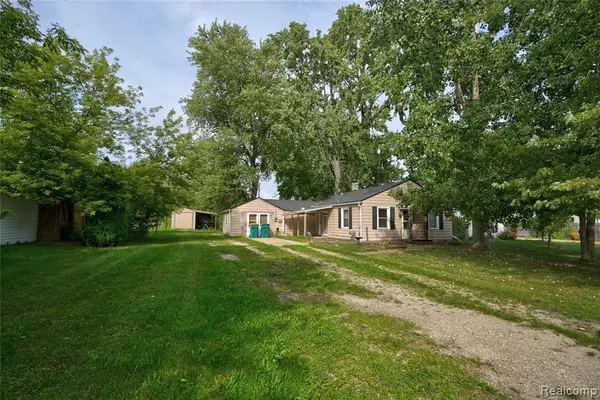 $124,900Active3 beds 1 baths1,046 sq. ft.
207 Park, Gaines, MI 48436
MLS# 61029032Listed by: NEXTHOME INSPIRE  $339,900Pending3 beds 2 baths1,456 sq. ft.
7050 Van Vleet Road, SwartzCreek, MI 48473
MLS# 20261072120Listed by: KNOCKOUT REAL ESTATE- New
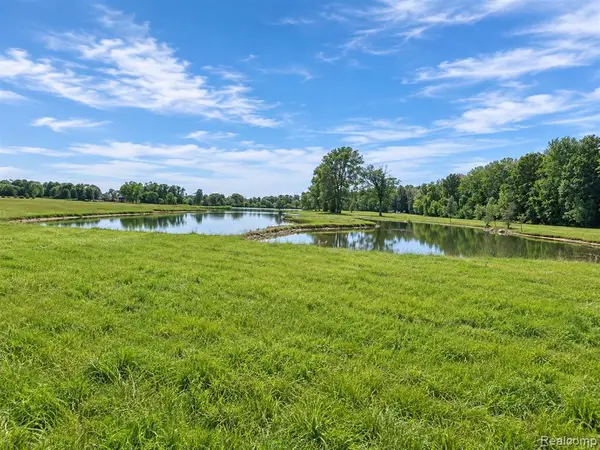 $140,000Active4.73 Acres
6260 Hidden Forrest, Swartz Creek, MI 48473
MLS# 61027744Listed by: THE BRAND REAL ESTATE - New
 $39,900Active1.07 Acres
10366 Reid, Swartz Creek, MI 48473
MLS# 61027423Listed by: TREMAINE REAL ESTATE - New
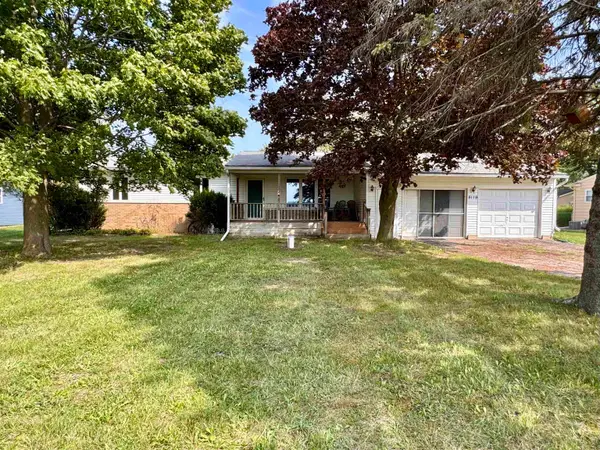 $199,900Active3 beds 2 baths1,056 sq. ft.
8119 Van Vleet, Gaines, MI 48436
MLS# 50220665Listed by: REMAX PLATINUM FENTON - New
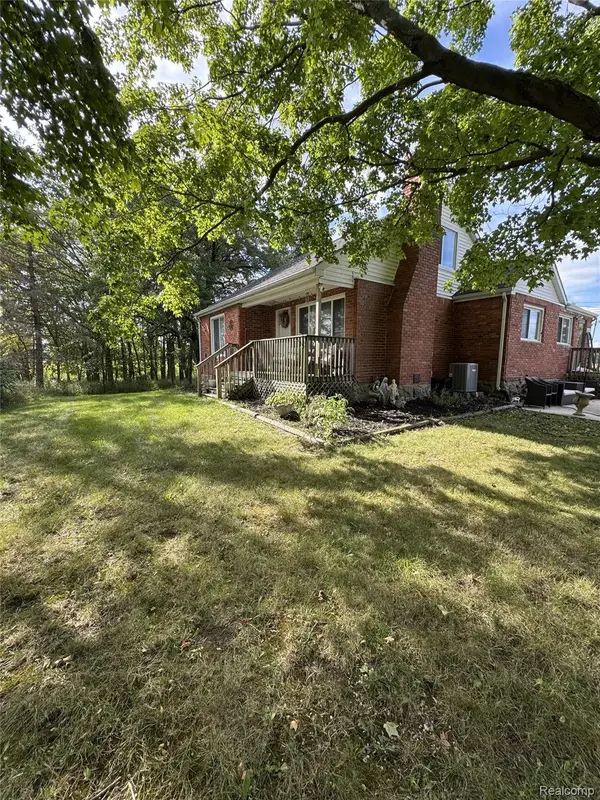 $299,000Active4 beds 2 baths1,649 sq. ft.
8330 Baldwin Road, Gaines, MI 48436
MLS# 20261070770Listed by: NEXGEN REALTY - New
 $249,999Active2 beds 2 baths2,125 sq. ft.
7524 Reid Road, SwartzCreek, MI 48473
MLS# 20261070477Listed by: NEW MICHIGAN REALTY 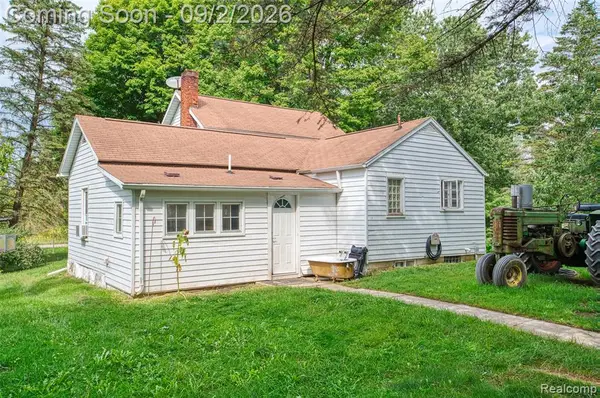 $224,900Active3 beds 1 baths1,362 sq. ft.
9225 Cook, Gaines, MI 48436
MLS# 61025946Listed by: ROCK REALTY LLC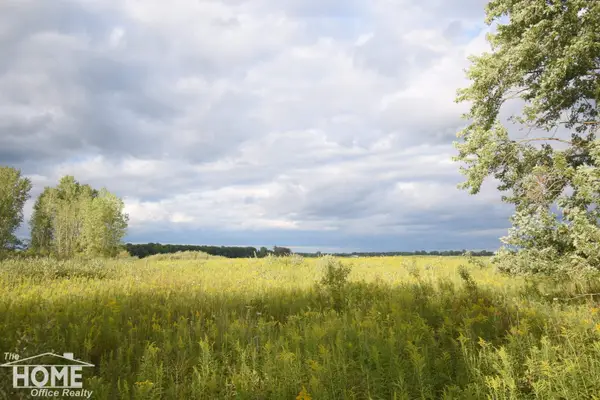 $39,900Pending2.59 Acres
9457 Duffield RD, Gaines, MI 48436
MLS# 5050220214Listed by: THE HOME OFFICE REALTY LLC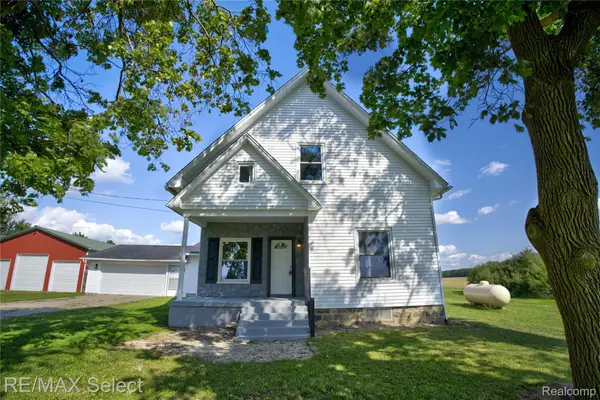 $399,900Active4 beds 3 baths2,300 sq. ft.
7037 Nichols Road, SwartzCreek, MI 48473
MLS# 20261058224Listed by: RE/MAX SELECT


Protect your home and budget from life's surprises with an Assurant Home Warranty, backed by a partner that supports you through every step of homeownership. Explore Plans.
©2026 Century 21 Real Estate LLC. All rights reserved. CENTURY 21®, the CENTURY 21 Logo and C21® are service marks owned by Century 21 Real Estate LLC. Century 21 Real Estate LLC fully supports the principles of the Fair Housing Act and the Equal Opportunity Act. Each office is independently owned and operated. Listing information is deemed reliable but not guaranteed accurate.