
8153 Oldfield Court SE, Gaines, MI 49315
Local realty services provided by:CENTURY 21 Signature Realty
Upcoming open houses
- Sun, Sep 2702:30 pm - 04:00 pm
Listed by: kelly a thomas
Office: city2shore gateway group of byron center
MLS#:65026039582
Source:MI_REALCOMP
Price summary
- Price:$699,900
- Price per sq. ft.:$161.64
- Monthly HOA dues:$24.17
About this home
Luxury, privacy, and exceptional space await at 8153 Oldfield Court in desirable Byron Center. This extensively upgraded 5-bedroom, 3.5-bath home offers over 4,300 square feet of finished living space and approximately $150,000 in upgrades. Situated on a private lot backing to Brewer Park, this home features engineered white oak hardwood flooring, fresh interior paint, updated bathrooms, and custom built-ins throughout. The impressive kitchen showcases custom cabinetry, quartz countertops, and custom storage. The spa-inspired primary suite features custom cabinetry, quartz countertops, a freestanding soaking tub, and custom-tiled shower with dual shower heads. The finished lower level offers exceptional entertaining space with a wet bar, while the spacious upstairs bonus room provides flexibility for a home office, playroom, fitness area, or media room. The size of this home is a RARE opportunity in Byron Center!!
Contact an agent
Home facts
- Year built:2004
- Listing ID #:65026039582
- Added:58 day(s) ago
- Updated:September 27, 2026 at 09:59 AM
Rooms and interior
- Bedrooms:5
- Total bathrooms:4
- Full bathrooms:3
- Half bathrooms:1
- Rooms Total:12
- Flooring:Carpet, Tile, Vinyl, Wood
- Kitchen Description:Pantry
- Basement Description:Daylight, Full, Sump Pump
- Living area:4,330 sq. ft.
Heating and cooling
- Cooling:Ceiling Fans, Central Air
- Heating:Baseboard, Forced Air, Natural Gas, Radiant
Structure and exterior
- Roof:Composition
- Year built:2004
- Building area:4,330 sq. ft.
- Lot area:0.24 Acres
- Lot Features:Sprinklers
- Architectural Style:Traditional
- Construction Materials:Vinyl Siding
- Exterior Features:Patio
Utilities
- Water:Public
- Sewer:Public Sewer
Finances and disclosures
- Price:$699,900
- Price per sq. ft.:$161.64
- Tax amount:$7,263
Features and amenities
- Appliances:Built-In Gas Oven, Dishwasher, Disposal, Dryer, Humidifier, Microwave, Oven, Range, Refrigerator, Washer
- Laundry features:Gas Dryer Hookup, Laundry Room, Upper Level, Washer Hookup
- Amenities:Pantry, Wet Bar, Window Treatments
- Pool features:Community
Parking
- Parking description:Attached, Garage Door Opener, Paved
- Garage spaces:2

New listings near 8153 Oldfield Court SE
- Open Sun, 12 to 1:30pmNew
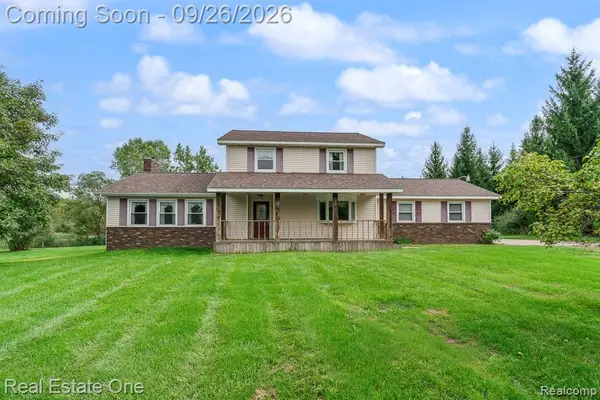 $449,900Active4 beds 3 baths2,208 sq. ft.
11095 Hogan Road, Gaines, MI 48436
MLS# 20261076796Listed by: REAL ESTATE ONE-ROCHESTER - New
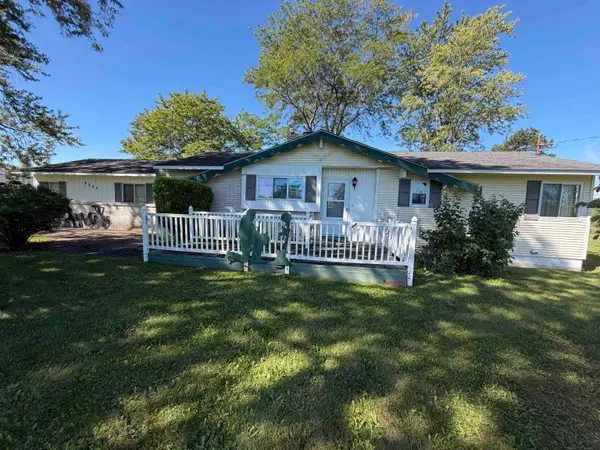 $215,000Active2 beds 1 baths1,092 sq. ft.
9344 Nichols, Gaines, MI 48436
MLS# 50222307Listed by: THE AGENCY OF GATEWAY 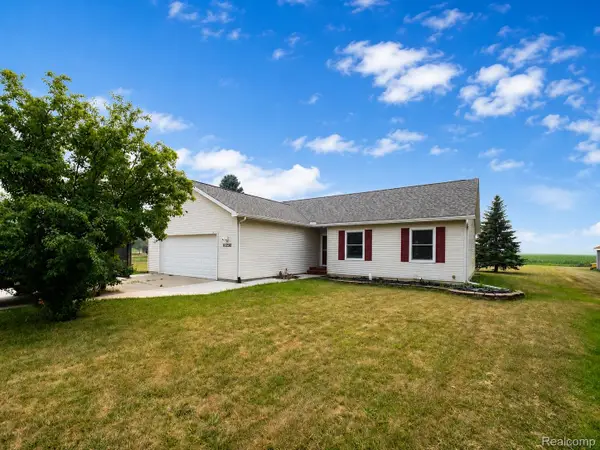 $329,900Active3 beds 3 baths2,468 sq. ft.
10250 Duffield Road, Gaines, MI 48436
MLS# 20261073959Listed by: REAL ESTATE FOR A CAUSE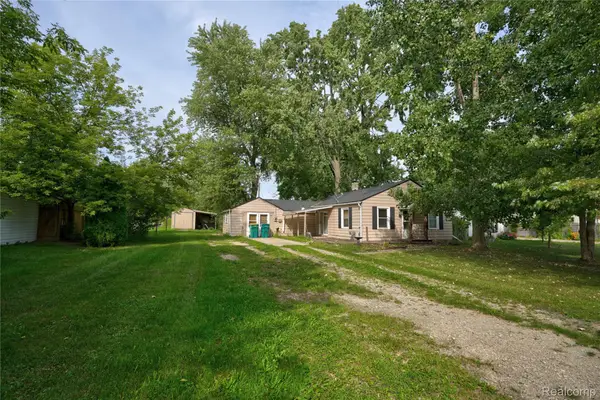 $114,900Active3 beds 1 baths1,167 sq. ft.
207 Park Street, Gaines, MI 48436
MLS# 20261065345Listed by: NEXTHOME INSPIRE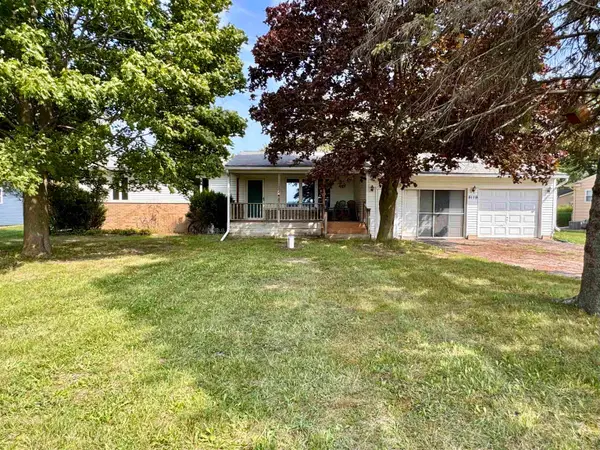 $199,900Active3 beds 2 baths1,056 sq. ft.
8119 Van Vleet RD, Gaines, MI 48436
MLS# 5050220665Listed by: REMAX PLATINUM FENTON- New
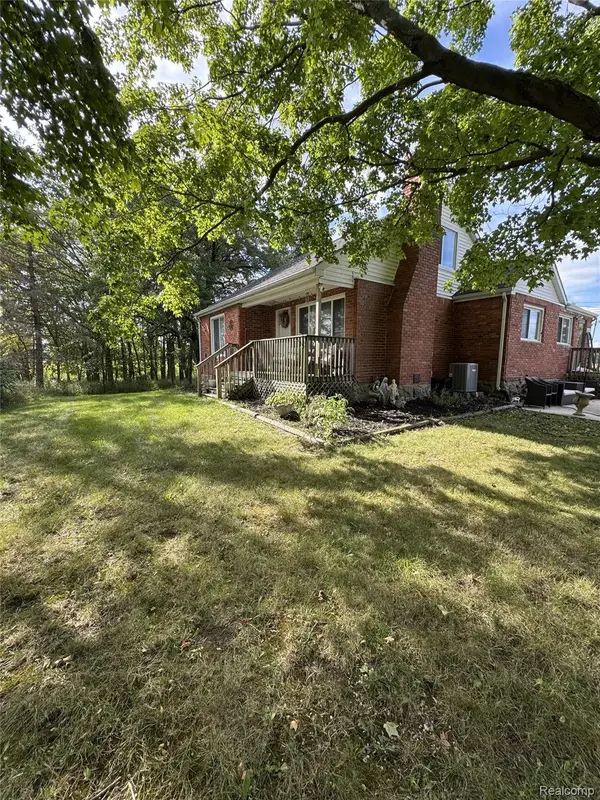 $299,000Active4 beds 2 baths1,649 sq. ft.
8330 Baldwin Road, Gaines, MI 48436
MLS# 20261074817Listed by: KW REALTY LIVINGSTON 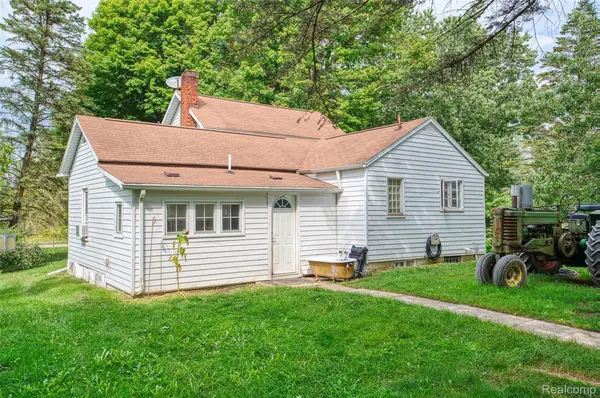 $219,900Active3 beds 1 baths1,362 sq. ft.
9225 Cook Road, Gaines, MI 48436
MLS# 20261069631Listed by: ROCK REALTY LLC- Open Sun, 1 to 3pm
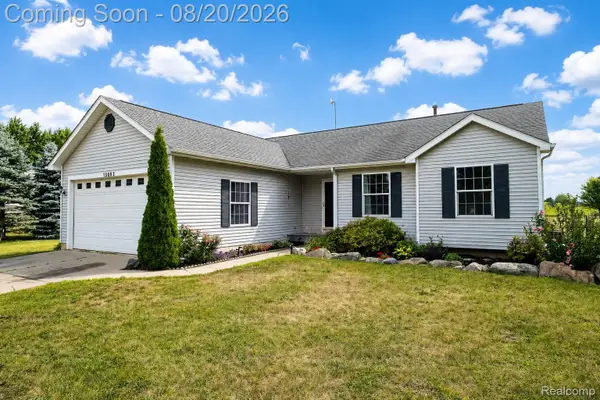 $386,900Active4 beds 4 baths2,712 sq. ft.
13063 Seymour Road, Gaines, MI 48436
MLS# 20261065536Listed by: BERKSHIRE HATHAWAY HOMESERVICES MICHIGAN REAL EST 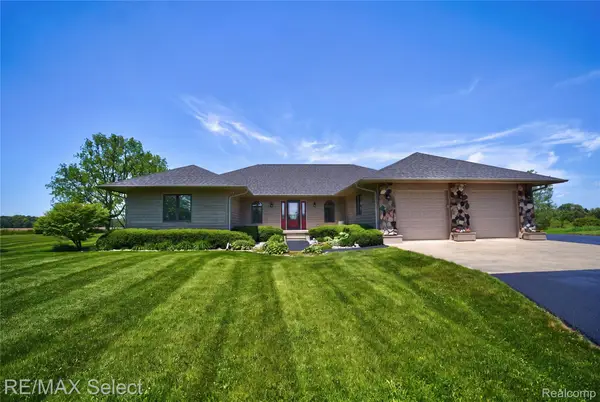 $629,900Active5 beds 4 baths5,085 sq. ft.
9120 Ray Road, Gaines, MI 48436
MLS# 20261046563Listed by: RE/MAX SELECT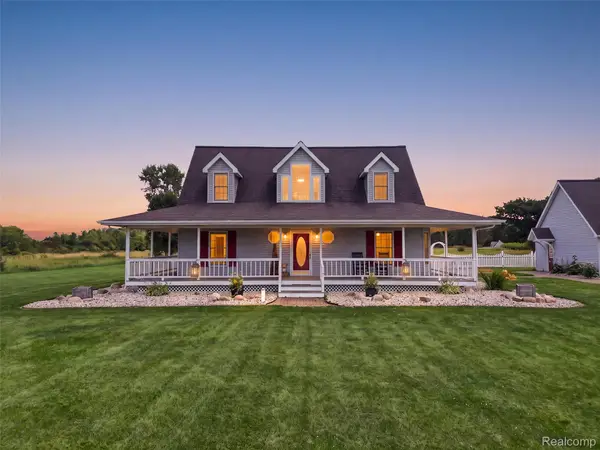 $500,000Pending3 beds 3 baths1,960 sq. ft.
9493 Ray Road, Gaines, MI 48436
MLS# 20261057558Listed by: EXP REALTY BEST LIFE AND COMPANY


Protect your home and budget from life's surprises with an Assurant Home Warranty, backed by a partner that supports you through every step of homeownership. Explore Plans.
©2026 Century 21 Real Estate LLC. All rights reserved. CENTURY 21®, the CENTURY 21 Logo and C21® are service marks owned by Century 21 Real Estate LLC. Century 21 Real Estate LLC fully supports the principles of the Fair Housing Act and the Equal Opportunity Act. Each office is independently owned and operated. Listing information is deemed reliable but not guaranteed accurate.