11090 Hawthorne Drive, Galesburg, MI 49053
Local realty services provided by:CENTURY 21 Metro Brokers
11090 Hawthorne Drive,Galesburg, MI 49053
$2,100,000
- 3 Beds
- 2 Baths
- 2,500 sq. ft.
- Single family
- Active
Listed by: dylan tent
Office: signature sotheby's international realty nvl
MLS#:20261071574
Source:MI_REALCOMP
Price summary
- Price:$2,100,000
- Price per sq. ft.:$840
- Monthly HOA dues:$100
About this home
THE SAMUEL EPPSTEIN RESIDENCE | A FRANK LLOYD WRIGHT MASTERWORK. An extraordinary opportunity to own a piece of American architectural history. Designed by Frank Lloyd Wright and completed in 1953, the Eppstein House is an exceptional example of his Usonian vision and remains a remarkably intact expression of his architectural principles. Crafted under Wright’s watchful eye for the original homeowners, the residence has been lovingly restored with exceptional respect for its architectural integrity, preserving its original footprint and defining character while thoughtfully embracing modern conveniences.
Set within the storied Galesburg Country Homes community, affectionately known as “The Acres,” the residence is surrounded by approximately 70 acres of mature trees, rolling hills, open meadows, and wildflowers. Expansive windows and carefully framed views create a seamless connection between the interiors and the natural landscape, inviting the beauty of every season inside. Warm, intimate, and meticulously considered, the Eppstein Residence is far more than a home—it is a living work of art and a rare opportunity to experience the enduring vision of one of America’s most influential architects. A remarkable residence. An architectural legacy. A Frank Lloyd Wright original. This property is used part time as a profitable short term rental. The home generates significant income through Airbnb to enthusiasts around the world. Businesses reach out often for photoshoots, board meetings, or simply to bring their teams to admire the design of this unique one of a kind home....
Contact an agent
Home facts
- Year built:1953
- Subdivision & Development:GALESBURG COUNTRY HOMES ACRES
- Listing ID #:20261071574
- Added:1 day(s) ago
- Updated:September 12, 2026 at 04:13 PM
Rooms and interior
- Bedrooms:3
- Total bathrooms:2
- Full bathrooms:2
- Rooms Total:8
- Basement Description:Partial, Unfinished, Walk-Up Access
- Living area:2,500 sq. ft.
Heating and cooling
- Cooling:Central Air
- Heating:Hot Water, Propane, Radiant, Wood
Structure and exterior
- Roof:Rubber
- Year built:1953
- Building area:2,500 sq. ft.
- Lot area:2 Acres
- Lot Features:Wooded
- Architectural Style:Contemporary
- Construction Materials:Block
- Exterior Features:Patio, Porch, Terrace
- Foundation Description:Basement, Poured, Slab
- Levels:One
Utilities
- Water:Well
- Sewer:Septic Tank
Finances and disclosures
- Price:$2,100,000
- Price per sq. ft.:$840
- Tax amount:$10,997
Features and amenities
- Appliances:Built-In Refrigerator, Dishwasher, Dryer, Free Standing Electric Range, Microwave, Washer, Water Softener Owned
- Laundry features:Laundry Room
Parking
- Parking description:Carport, No Garage

New listings near 11090 Hawthorne Drive
- New
 $239,900Active3 beds 1 baths1,026 sq. ft.
102 Fullerton, Galesburg, MI 49053
MLS# 26048342Listed by: DOORLAG REALTY COMPANY - New
 $389,900Active4 beds 3 baths2,160 sq. ft.
8165 Buck, Galesburg, MI 49053
MLS# 70556670Listed by: FIVE STAR REAL ESTATE - New
 $369,900Active5 beds 2 baths4,380 sq. ft.
352 Burgess Drive, Galesburg, MI 49053
MLS# 26046724Listed by: BELLABAY REALTY (SW) 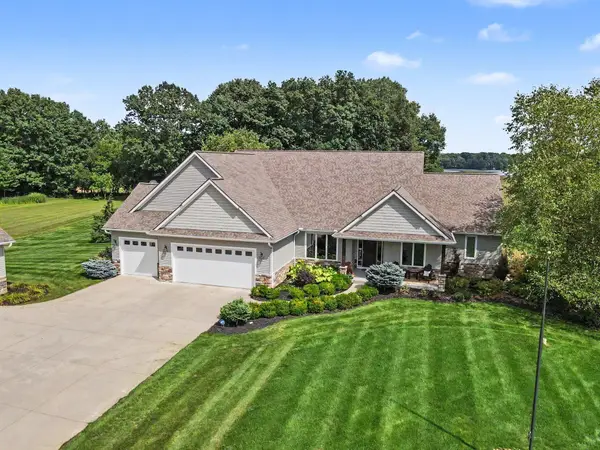 $1,150,000Active5 beds 5 baths5,596 sq. ft.
2421 Hickory Ridge, Galesburg, MI 49053
MLS# 26045714Listed by: EXP REALTY LLC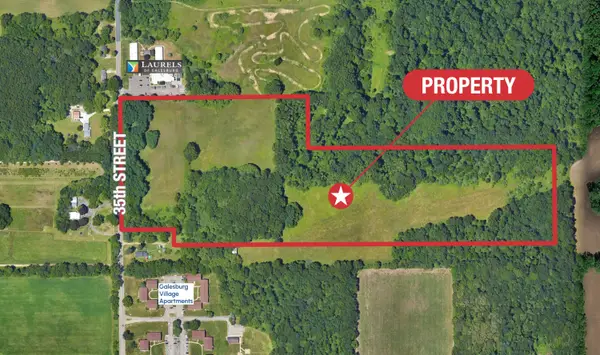 $1,200,000Active45 Acres
950 N 35th Street, Galesburg, MI 49053
MLS# 26045379Listed by: NAI WISINSKI OF WEST MICHIGAN- Open Sun, 1 to 3pm
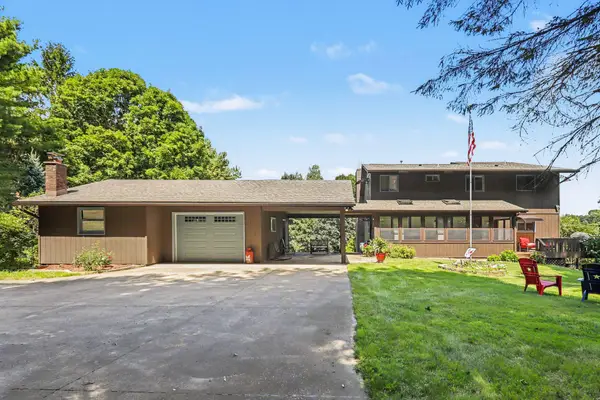
 $590,000Active4 beds 3 baths2,820 sq. ft.
9559 E H J Avenue, Galesburg, MI 49053
MLS# 26044686Listed by: CENTURY 21 AFFILIATED 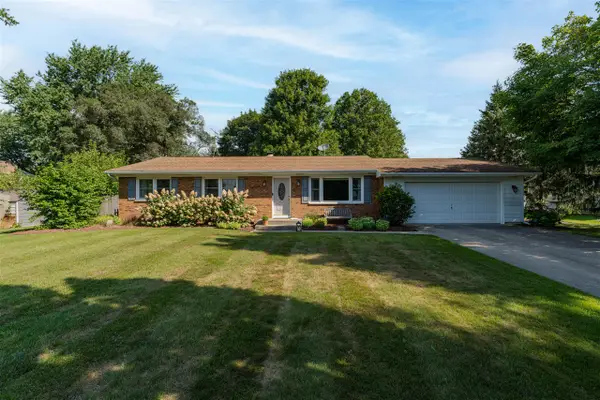 $344,900Pending4 beds 3 baths1,540 sq. ft.
9637 E Ml, Galesburg, MI 49053
MLS# 70553844Listed by: CHUCK JAQUA, REALTOR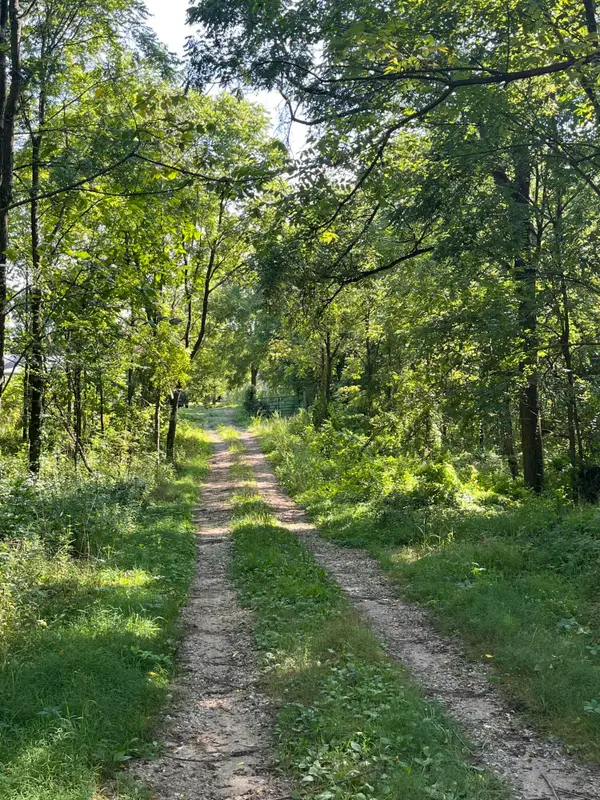 $85,000Active7.82 Acres
128 Washington Street, Galesburg, MI 49053
MLS# 26043933Listed by: ADVANCED REALTY GLOBAL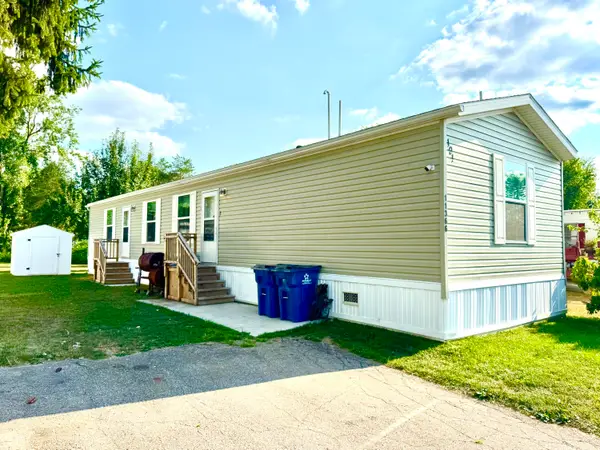 $84,900Active3 beds 2 baths1,100 sq. ft.
11366 Greenfield Drive, Galesburg, MI 49053
MLS# 26042540Listed by: KHOURY REAL ESTATE


Protect your home and budget from life's surprises with an Assurant Home Warranty, backed by a partner that supports you through every step of homeownership. Explore Plans.
©2026 Century 21 Real Estate LLC. All rights reserved. CENTURY 21®, the CENTURY 21 Logo and C21® are service marks owned by Century 21 Real Estate LLC. Century 21 Real Estate LLC fully supports the principles of the Fair Housing Act and the Equal Opportunity Act. Each office is independently owned and operated. Listing information is deemed reliable but not guaranteed accurate.