
201 E Battle Creek Street, Galesburg, MI 49053
Local realty services provided by:CENTURY 21 Dynamic Realty
201 E Battle Creek Street,Galesburg, MI 49053
$269,900
- 3 Beds
- 4 Baths
- 2,319 sq. ft.
- Single family
- Active
Listed by: mark a vanderwal
Office: exp realty (grand rapids)
MLS#:65026053019
Source:MI_REALCOMP
Price summary
- Price:$269,900
- Price per sq. ft.:$116.39
About this home
Own this home for about $1,441 a month! Here's the math: with 5% down on a conventional loan, the estimated payment is about $2,191 a month including taxes and insurance. Rent the detached ADU for about $750 and your cost drops to roughly $1,441. This updated 3 bed, 2.5 bath Galesburg home on 0.39 acre features a 2,319 sq ft main home with a vaulted great room, lofted office with half bath, loft storage, laundry room and a primary suite with full bath. The kitchen shines with granite counters, backsplash, tile floors, snack bar seating and appliances included. Every bath is upgraded! The ADU is sold as is with an open layout, sleeping area, full bath and its own fenced yard. Bring your vision and build instant equity! Huge front porch with fan, oversized deck, big yard and parking for 6. Galesburg Augusta Schools, minutes to I 94, Kalamazoo and Battle Creek. Payments are estimates; contact your lender for rates and details.
Contact an agent
Home facts
- Year built:1930
- Listing ID #:65026053019
- Added:28 day(s) ago
- Updated:October 23, 2026 at 10:05 AM
Rooms and interior
- Bedrooms:3
- Total bathrooms:4
- Full bathrooms:3
- Half bathrooms:1
- Rooms Total:10
- Basement Description:Partial
- Living area:2,319 sq. ft.
Heating and cooling
- Cooling:Window Units
- Heating:Forced Air, Natural Gas
Structure and exterior
- Year built:1930
- Building area:2,319 sq. ft.
- Lot area:0.39 Acres
- Lot Features:Level
- Architectural Style:Traditional
- Construction Materials:Vinyl Siding, Wood Siding
- Foundation Description:Partial Basement, Slab
Utilities
- Water:Well
- Sewer:Public Sewer
Finances and disclosures
- Price:$269,900
- Price per sq. ft.:$116.39
- Tax amount:$1,954
Features and amenities
- Appliances:Dryer, Microwave, Range, Refrigerator, Washer
- Laundry features:Laundry Room, Main Level
Parking
- Parking description:Unpaved

New listings near 201 E Battle Creek Street
- New
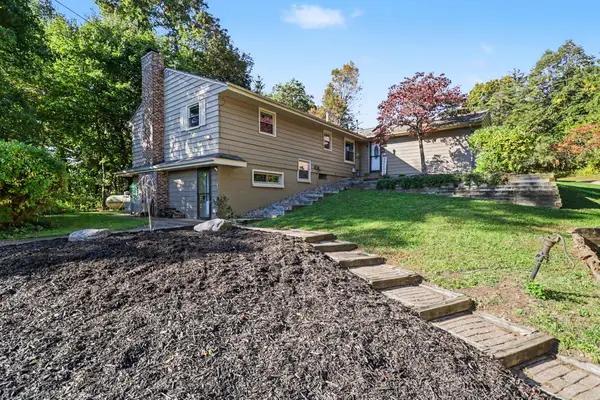 $360,000Active3 beds 2 baths1,638 sq. ft.
1573 N 37th Street, Galesburg, MI 49053
MLS# 64026055528Listed by: REAL BROKER, LLC - Open Sun, 12:30 to 2pmNew
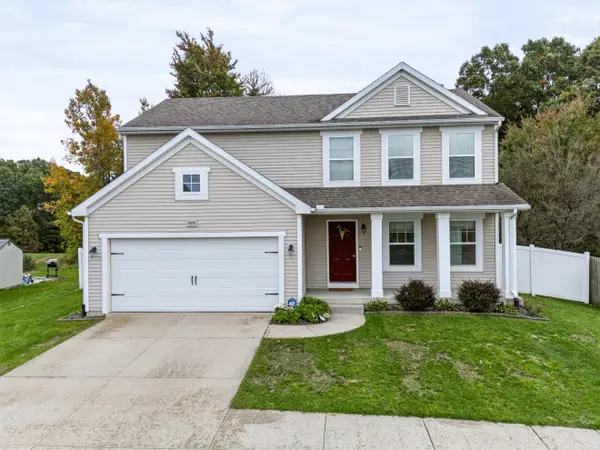 $359,900Active5 beds 4 baths2,470 sq. ft.
10126 Castle Creek Circle, Galesburg, MI 49053
MLS# 66026055344Listed by: RE/MAX ADVANTAGE - New
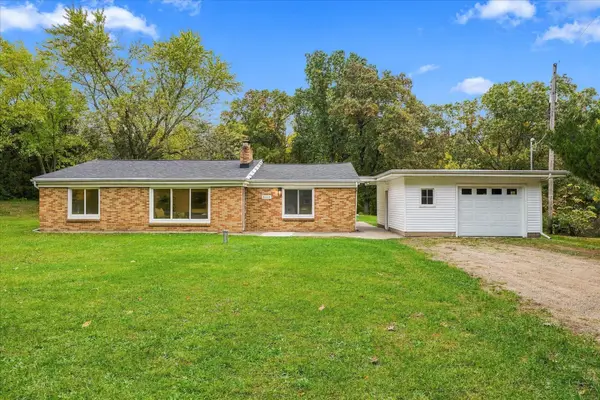 $259,900Active3 beds 1 baths1,483 sq. ft.
11133 E H J Avenue, Galesburg, MI 49053
MLS# 71026055385Listed by: RE/MAX LAKESHORE - New
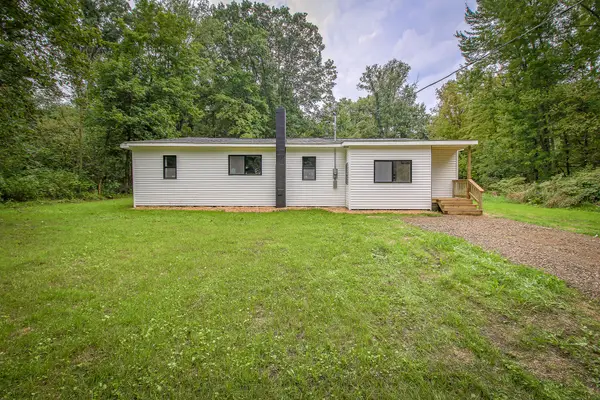 $235,067Active3 beds 1 baths960 sq. ft.
11996 E L Avenue, Galesburg, MI 49053
MLS# 64026054247Listed by: NEXTHOME ONE OF KALAMAZOO 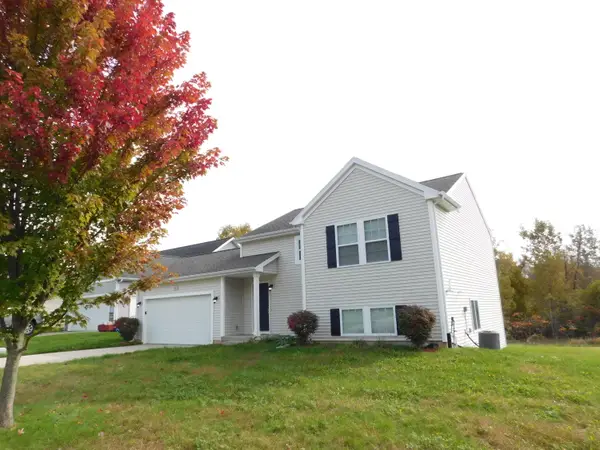 $274,100Active3 beds 2 baths1,627 sq. ft.
150 Grandview Street, Galesburg, MI 49053
MLS# 64026053980Listed by: FIVE STAR REAL ESTATE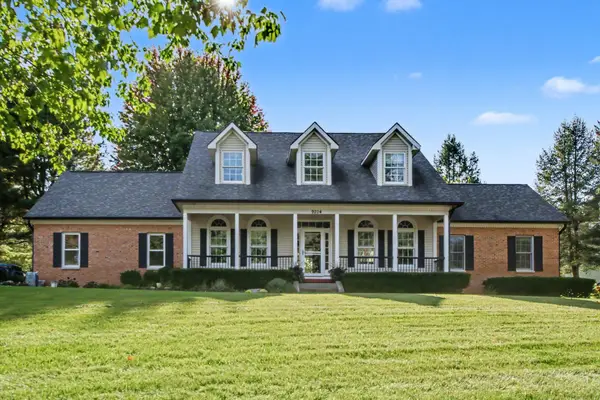 $549,000Active5 beds 5 baths4,080 sq. ft.
9204 Weathervane Trail, Galesburg, MI 49053
MLS# 66026053813Listed by: BERKSHIRE HATHAWAY HOMESERVICES MI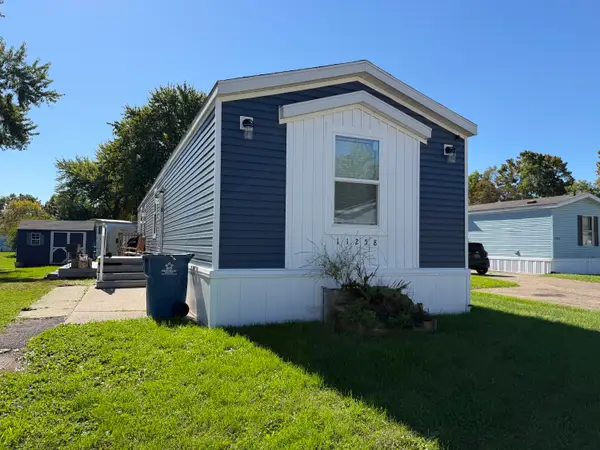 $85,600Active3 beds 2 baths1,500 sq. ft.
11258 Greenfield Drive, Galesburg, MI 49053
MLS# 66026053269Listed by: KHOURY REAL ESTATE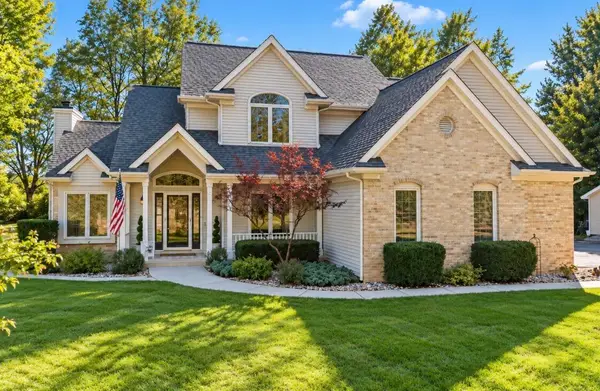 $499,900Active4 beds 3 baths2,042 sq. ft.
10464 E Ml, Galesburg, MI 49053
MLS# 70562886Listed by: RE/MAX ADVANTAGE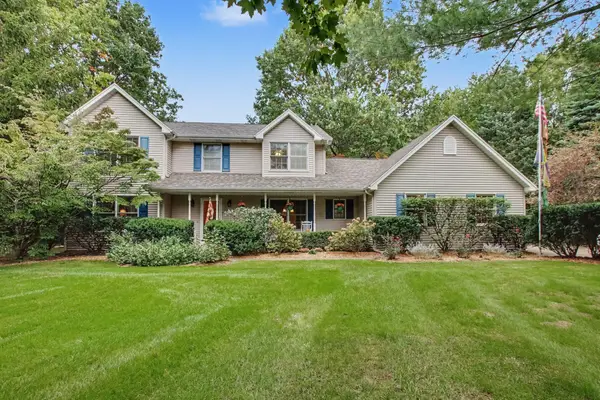 $479,900Active5 beds 3 baths3,406 sq. ft.
9737 Firefly Avenue, Galesburg, MI 49053
MLS# 66026052267Listed by: BERKSHIRE HATHAWAY HOMESERVICES MI- Open Sun, 1 to 3pm
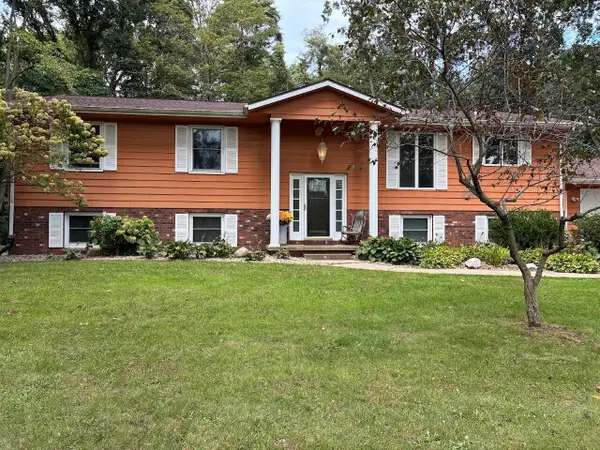 $425,000Active4 beds 3 baths2,900 sq. ft.
9511 E Ml Avenue, Galesburg, MI 49053
MLS# 65026052136Listed by: BEYCOME BROKERAGE REALTY LLC


Protect your home and budget from life's surprises with an Assurant Home Warranty, backed by a partner that supports you through every step of homeownership. Explore Plans.
©2026 Century 21 Real Estate LLC. All rights reserved. CENTURY 21®, the CENTURY 21 Logo and C21® are service marks owned by Century 21 Real Estate LLC. Century 21 Real Estate LLC fully supports the principles of the Fair Housing Act and the Equal Opportunity Act. Each office is independently owned and operated. Listing information is deemed reliable but not guaranteed accurate.