2421 Hickory Ridge, Galesburg, MI 49053
Local realty services provided by:CENTURY 21 Signature Realty
2421 Hickory Ridge,Galesburg, MI 49053
$1,150,000
- 5 Beds
- 5 Baths
- 5,596 sq. ft.
- Single family
- Active
Listed by: dyan e davis
Office: exp realty llc.
MLS#:66026045714
Source:MI_REALCOMP
Price summary
- Price:$1,150,000
- Price per sq. ft.:$205.5
- Monthly HOA dues:$100
About this home
Presenting over 5,000 sq'. on over 3 acres! Enjoy peaceful moments by sipping coffee or ice tea on your architecturally designed covered porch w/ views of the all sports lake! From the moment you arrive, you will see sandhills cranes, bald eagles, deer & turkey & more! The professionally landscaping includes 18 zones of water sprinklers. This custom crafted ranch offers 5 bedrooms, 5 bathrooms, sophisticated built-in library, elegant granite counters throughout, exquisite built cabinetry, multiple entertainment areas, a feel of warmth & class while providing opportunists to store their toys in the attached 3 car & additional (2 car +) 27' 41' out-building. Call your favorite Realtor or Lady Dy for a private showing.
Contact an agent
Home facts
- Year built:2016
- Listing ID #:66026045714
- Added:4 day(s) ago
- Updated:September 02, 2026 at 10:16 AM
Rooms and interior
- Bedrooms:5
- Total bathrooms:5
- Full bathrooms:4
- Half bathrooms:1
- Rooms Total:12
- Flooring:Ceramic Tile, Wood
- Basement Description:Daylight, Finished, Full
- Living area:5,596 sq. ft.
Heating and cooling
- Cooling:Ceiling Fans, Central Air
- Heating:Forced Air, Natural Gas
Structure and exterior
- Roof:Composition
- Year built:2016
- Building area:5,596 sq. ft.
- Lot area:3.06 Acres
- Lot Features:Level
- Architectural Style:Ranch
- Construction Materials:Stone, Vinyl Siding
- Exterior Features:Covered, Garden, Patio
Utilities
- Water:Well
- Sewer:Septic Tank
Finances and disclosures
- Price:$1,150,000
- Price per sq. ft.:$205.5
- Tax amount:$10,500
Features and amenities
- Appliances:Dishwasher, Iron Water Filter, Microwave, Range, Refrigerator
- Laundry features:Laundry Room, Main Level
- Amenities:Vaulted Ceilings, Wet Bar, Window Treatments
Parking
- Parking description:Asphalt, Attached, Garage Door Opener
- Garage spaces:3

New listings near 2421 Hickory Ridge
- New
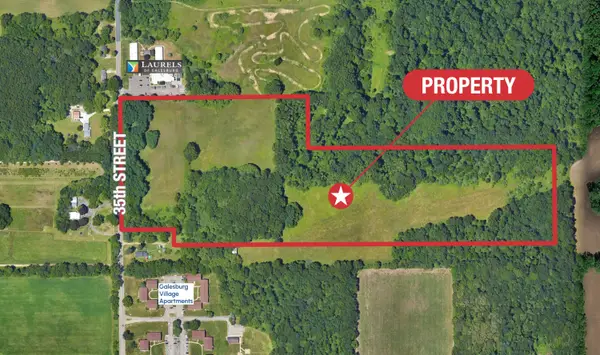 $1,200,000Active45 Acres
950 N 35th Street, Galesburg, MI 49053
MLS# 26045379Listed by: NAI WISINSKI OF WEST MICHIGAN - New
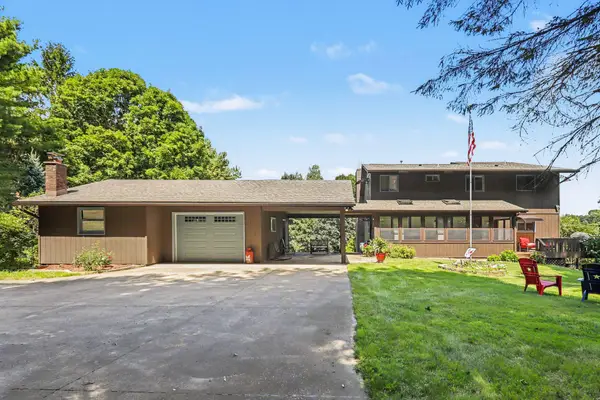
 $590,000Active4 beds 3 baths2,820 sq. ft.
9559 E H J Avenue, Galesburg, MI 49053
MLS# 26044686Listed by: CENTURY 21 AFFILIATED 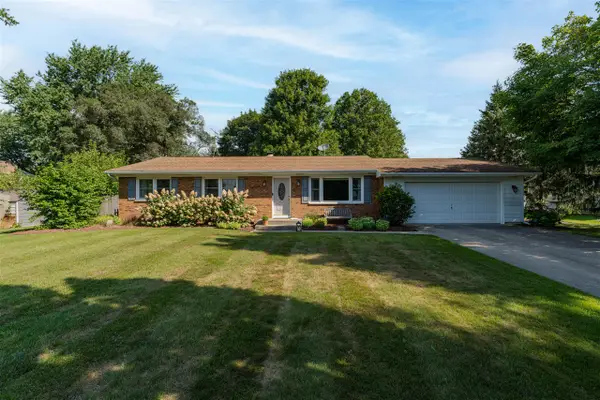 $344,900Pending4 beds 3 baths1,540 sq. ft.
9637 E Ml, Galesburg, MI 49053
MLS# 70553844Listed by: CHUCK JAQUA, REALTOR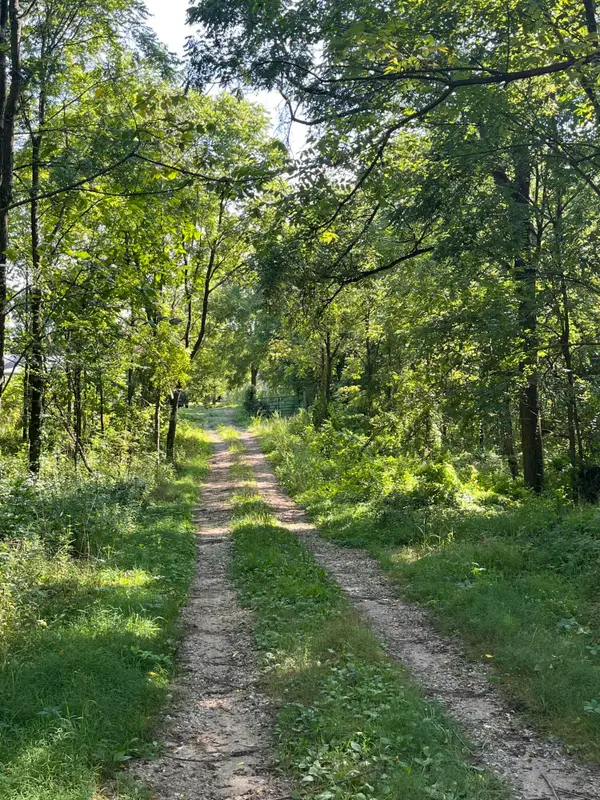 $85,000Active7.82 Acres
128 Washington Street, Galesburg, MI 49053
MLS# 26043933Listed by: ADVANCED REALTY GLOBAL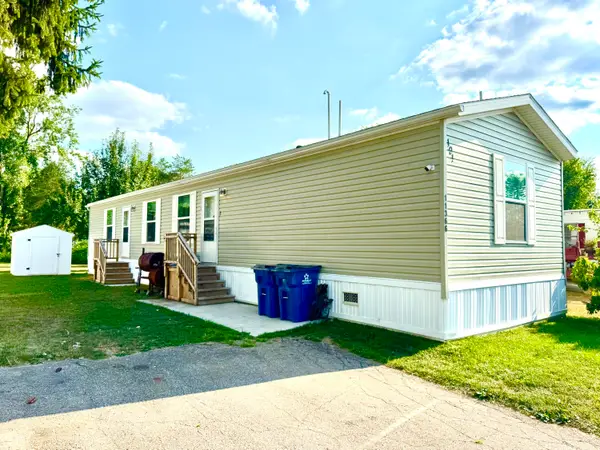 $84,900Active3 beds 2 baths1,100 sq. ft.
11366 Greenfield Drive, Galesburg, MI 49053
MLS# 66026042540Listed by: KHOURY REAL ESTATE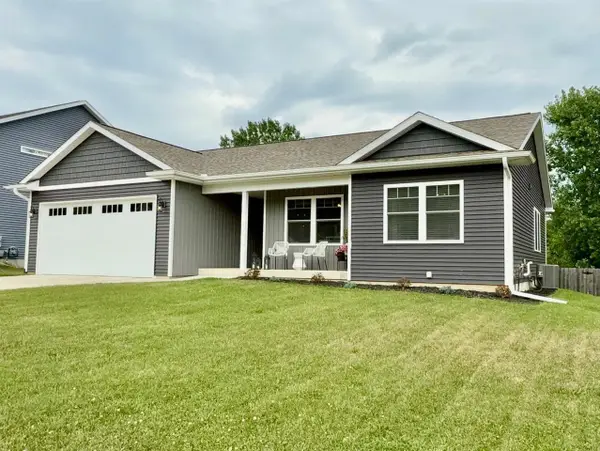 $349,000Pending4 beds 3 baths1,516 sq. ft.
122 Grandview, Galesburg, MI 49053
MLS# 70550963Listed by: RE/MAX REAL ESTATE PROFESSIONALS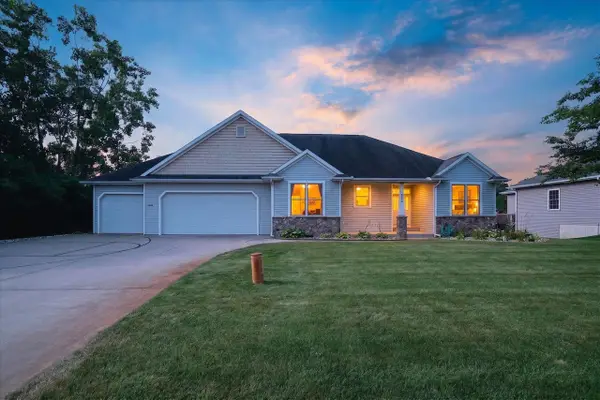 $435,000Pending5 beds 3 baths1,868 sq. ft.
8444 Doe, Galesburg, MI 49053
MLS# 70550759Listed by: REAL BROKER LLC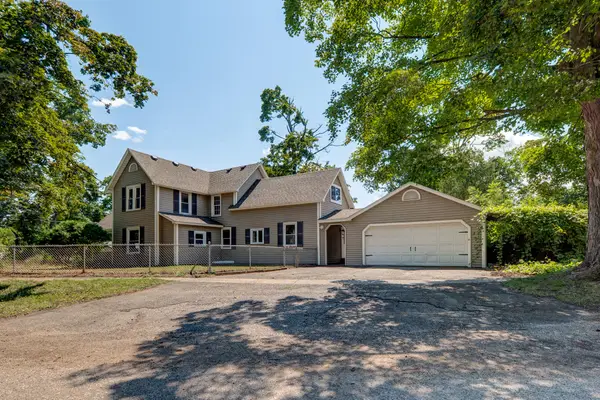 $249,900Pending5 beds 2 baths2,522 sq. ft.
119 Burgess Drive, Galesburg, MI 49053
MLS# 65026040628Listed by: UNITED REALTY SERVICES LLC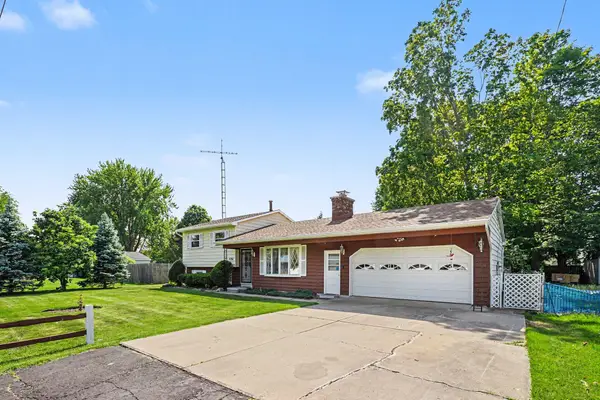 $254,900Active3 beds 2 baths1,396 sq. ft.
406 Woodlark Drive, Galesburg, MI 49053
MLS# 66026040108Listed by: REAL BROKER, LLC


Protect your home and budget from life's surprises with an Assurant Home Warranty, backed by a partner that supports you through every step of homeownership. Explore Plans.
©2026 Century 21 Real Estate LLC. All rights reserved. CENTURY 21®, the CENTURY 21 Logo and C21® are service marks owned by Century 21 Real Estate LLC. Century 21 Real Estate LLC fully supports the principles of the Fair Housing Act and the Equal Opportunity Act. Each office is independently owned and operated. Listing information is deemed reliable but not guaranteed accurate.