
9559 E H J Avenue, Galesburg, MI 49053
Local realty services provided by:CENTURY 21 Affiliated
9559 E H J Avenue,Galesburg, MI 49053
$549,999
- 4 Beds
- 3 Baths
- 2,820 sq. ft.
- Single family
- Active
Listed by:
 Alex Jeffries(269) 760 - 4857CENTURY 21 Affiliated
Office: century 21 affiliated
MLS#:26044686
Source:MI_MICHRIC
Price summary
- Price:$549,999
- Price per sq. ft.:$263.41
About this home
Welcome to your private country retreat in Gull Lake School District! Situated on 3 beautiful acres, offering the perfect combination of comfortable living, recreational space, and exceptional storage for hobbies, equipment, or business needs. A standout feature is the impressive 40' x 32' x 14' pole barn with water, electricity, with its own separate driveway entrance. Includes 30 + 50 amp hook up for RV. This home offers a large open kitchen with center island, bar seating, and a pantry. The adjoining living room impresses with vaulted ceilings, fireplace, and remote-controlled skylight shades. New sliding doors in the dining area lead to a large composite deck overlooking the peaceful backyard and pool. The primary suite includes a private bath, walk-in closet, and built-in wall A/C unit. The walkout lower level offers a spacious recreation room with gas fireplace, laundry area, and a potential 5th bedroom with its own private walkout access. The pool table included. Relax in the three-season porch with new carpet or entertain on the expansive composite deck while enjoying views of the private yard, walking trails, and above-ground pool featuring a brand-new liner. The property also includes an all home generator, multiple outbuildings, a carport, and a detached garage. For added peace of mind, a home warranty is included. This unique property offers space, privacy, and endless possibilities, all in a sought-after location. $5,000 flooring allowance offered with acceptable offer....
Contact an agent
Home facts
- Year built:1975
- Listing ID #:26044686
- Added:58 day(s) ago
- Updated:October 21, 2026 at 04:17 PM
Rooms and interior
- Bedrooms:4
- Total bathrooms:3
- Full bathrooms:2
- Half bathrooms:1
- Rooms Total:7
- Kitchen Description:Dishwasher, Microwave, Range, Refrigerator
- Basement:Yes
- Living area:2,820 sq. ft.
Heating and cooling
- Heating:Forced Air
- Central air:Yes
Structure and exterior
- Year built:1975
- Building area:2,820 sq. ft.
- Lot area:3.01 Acres
- Lot Features:Wooded
- Construction Materials:Wood Siding
Utilities
- Water:Well
Finances and disclosures
- Price:$549,999
- Price per sq. ft.:$263.41
- Tax amount:$6,392 (2026)
Parking
- Garage:Yes
- Garage spaces:3
New listings near 9559 E H J Avenue
- New
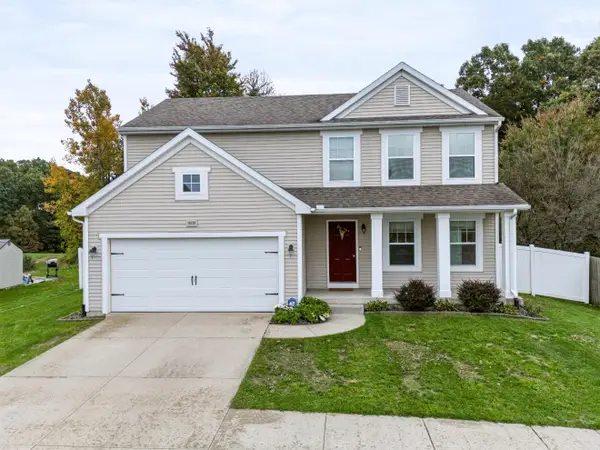 $359,900Active5 beds 4 baths2,470 sq. ft.
10126 Castle Creek Circle, Galesburg, MI 49053
MLS# 66026055344Listed by: RE/MAX ADVANTAGE - New
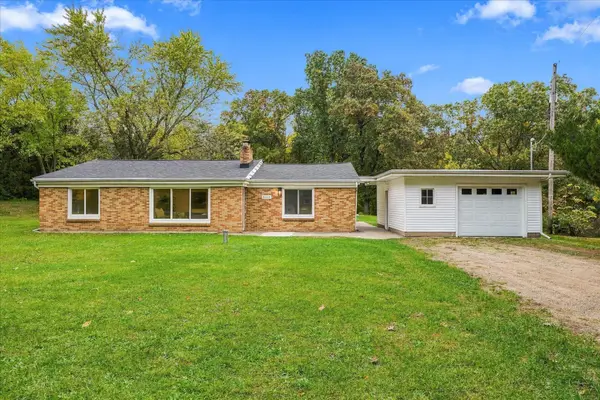 $259,900Active3 beds 1 baths1,483 sq. ft.
11133 E H J Avenue, Galesburg, MI 49053
MLS# 71026055385Listed by: RE/MAX LAKESHORE - New
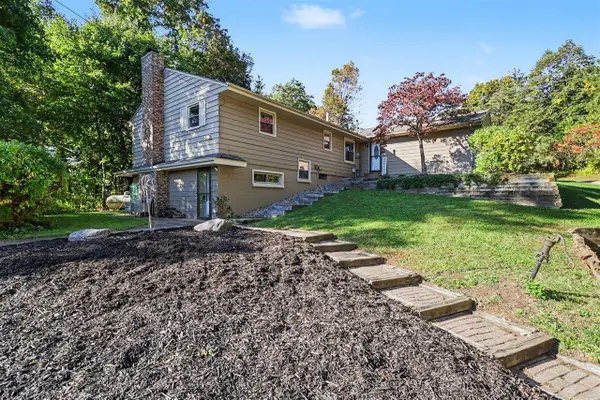 $360,000Active3 beds 2 baths1,638 sq. ft.
1573 N 37th, Galesburg, MI 49053
MLS# 70565176Listed by: REAL BROKER, LLC - New
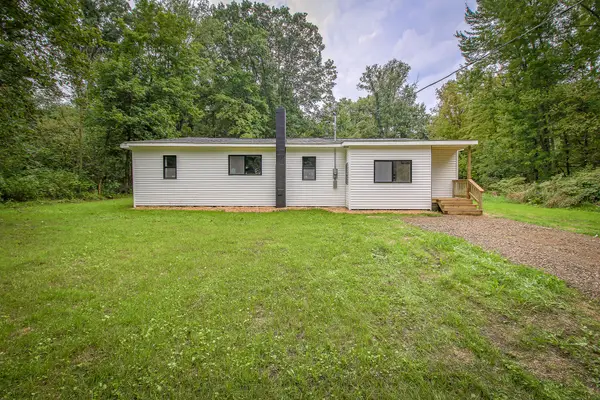 $235,067Active3 beds 1 baths960 sq. ft.
11996 E L Avenue, Galesburg, MI 49053
MLS# 64026054247Listed by: NEXTHOME ONE OF KALAMAZOO 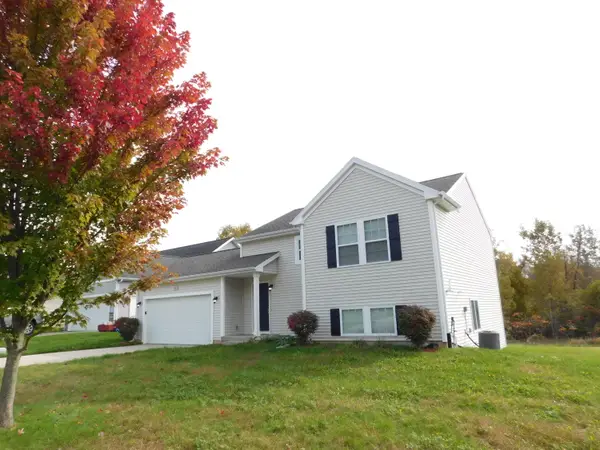 $274,100Active3 beds 2 baths1,627 sq. ft.
150 Grandview Street, Galesburg, MI 49053
MLS# 64026053980Listed by: FIVE STAR REAL ESTATE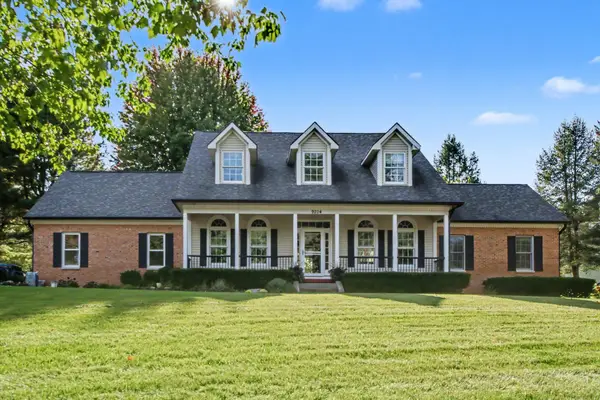 $549,000Active5 beds 5 baths4,080 sq. ft.
9204 Weathervane Trail, Galesburg, MI 49053
MLS# 66026053813Listed by: BERKSHIRE HATHAWAY HOMESERVICES MI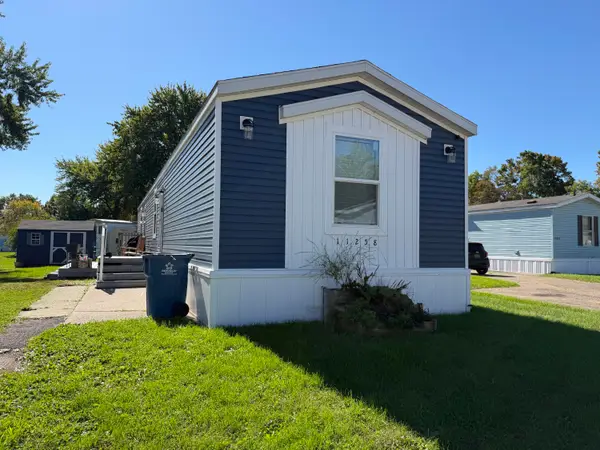 $85,600Active3 beds 2 baths1,500 sq. ft.
11258 Greenfield Drive, Galesburg, MI 49053
MLS# 66026053269Listed by: KHOURY REAL ESTATE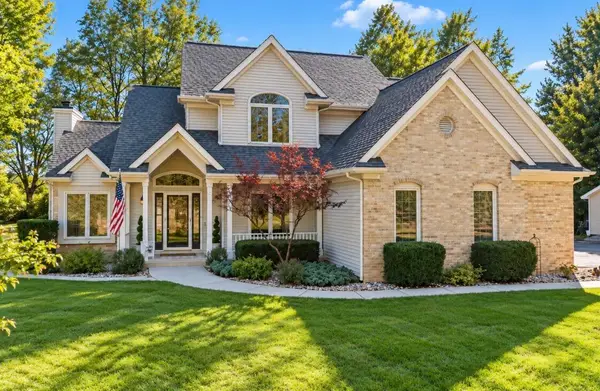 $499,900Active4 beds 3 baths2,042 sq. ft.
10464 E Ml, Galesburg, MI 49053
MLS# 70562886Listed by: RE/MAX ADVANTAGE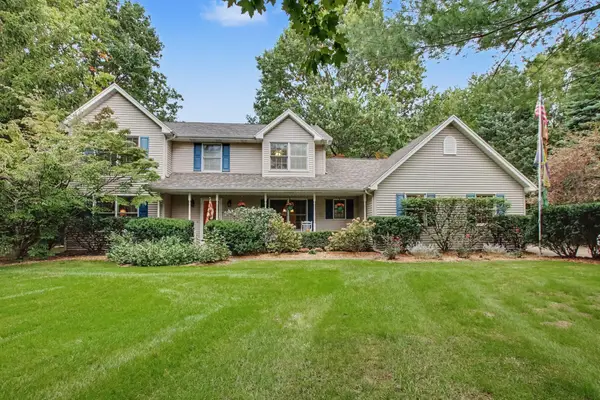 $479,900Active5 beds 3 baths3,406 sq. ft.
9737 Firefly Avenue, Galesburg, MI 49053
MLS# 66026052267Listed by: BERKSHIRE HATHAWAY HOMESERVICES MI- Open Sun, 1 to 3pm
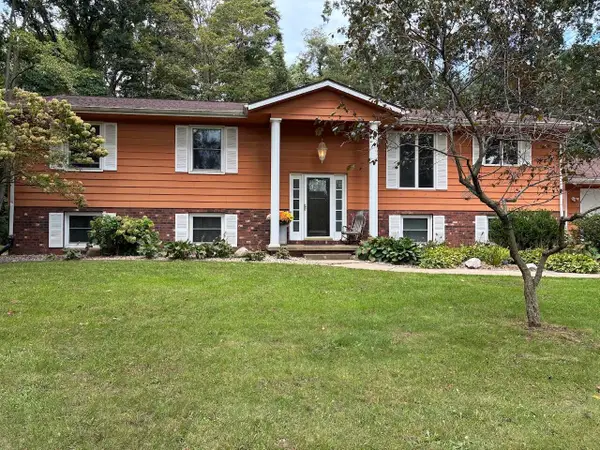 $425,000Active4 beds 3 baths2,900 sq. ft.
9511 E Ml Avenue, Galesburg, MI 49053
MLS# 65026052136Listed by: BEYCOME BROKERAGE REALTY LLC


Protect your home and budget from life's surprises with an Assurant Home Warranty, backed by a partner that supports you through every step of homeownership. Explore Plans.
©2026 Century 21 Real Estate LLC. All rights reserved. CENTURY 21®, the CENTURY 21 Logo and C21® are service marks owned by Century 21 Real Estate LLC. Century 21 Real Estate LLC fully supports the principles of the Fair Housing Act and the Equal Opportunity Act. Each office is independently owned and operated. Listing information is deemed reliable but not guaranteed accurate.