
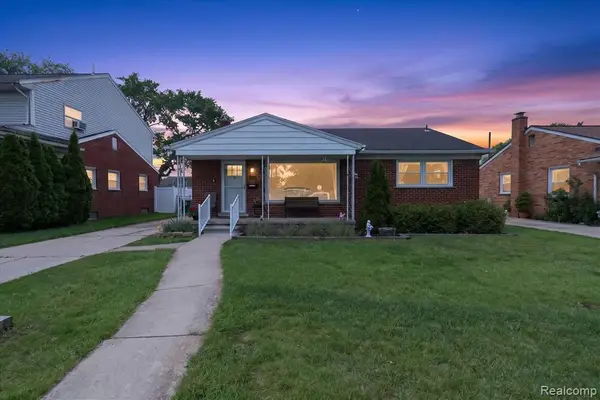
27511 Cambridge, Garden City, MI 48135
Local realty services provided by:CENTURY 21 Realty North
Listed by: jeffrey packer
Office: preferred, realtors ltd
MLS#:70534912
Source:MI_REALSOURCE
Price summary
- Price:$209,900
- Price per sq. ft.:$126.22
About this home
This well maintained 3-bed, 2-full-bath ranch perfectly blends comfort, style & functional living space. From the moment you step inside, you'll be greeted by a bright & airy living room bathed in tons of natural light, creating a warm & inviting atmosphere for everyday living. The main level features a thoughtful layout, highlighted by nice-sized bedrooms w/ample closet space & a full bathroom. Head downstairs to discover a finished basement designed w/entertaining in mind! Whether you're looking for a spacious rec room, addt'l living space or somewhere to make a home gym, this lower level handles it all w/ease, complete with a 2nd full bath for ultimate convenience. Step outside to a fantastic covered deck--your new favorite spot for morning coffee or summer BBQs. A detached 2-car garage offers plenty of room for vehicles, tools & extra storage. This charming ranch truly offers the perfect layout for both quiet nights in & lively gatherings. Welcome Home!
Contact an agent
Home facts
- Year built:1959
- Listing ID #:70534912
- Added:1 day(s) ago
- Updated:May 29, 2026 at 10:25 AM
Rooms and interior
- Bedrooms:3
- Total bathrooms:2
- Full bathrooms:2
- Rooms Total:6
- Dining Description:On Main Level
- Kitchen Description:Dishwasher, On Main Level, Range/Oven, Refrigerator
- Bedroom Description:Bedroom 2 on Main Level, Bedroom 3 on Main Level
- Living area:931 sq. ft.
Heating and cooling
- Heating:Forced Air, Natural Gas
Structure and exterior
- Year built:1959
- Building area:931 sq. ft.
- Lot area:0.14 Acres
- Construction Materials:Brick
- Foundation Description:Basement
- Levels:1 Story
Utilities
- Water:Public Water
Finances and disclosures
- Price:$209,900
- Price per sq. ft.:$126.22
- Tax amount:$3,341
Features and amenities
- Appliances:Dishwasher, Dryer, Range/Oven, Refrigerator, Washer
- Laundry features:Dryer, Washer
Parking
- Parking description:Detached Garage
- Garage spaces:2
New listings near 27511 Cambridge
- Coming Soon
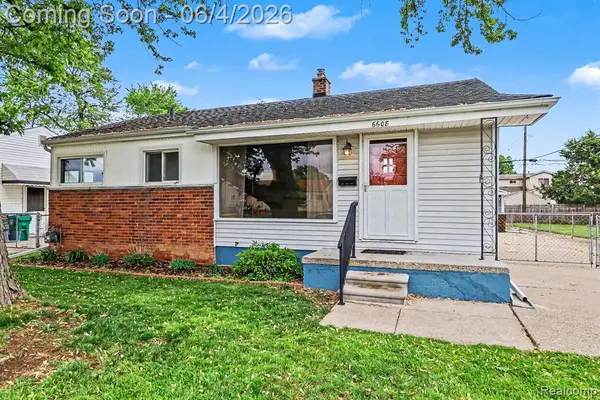 $200,000Coming Soon3 beds 1 baths
6608 Helen, Garden City, MI 48135
MLS# 60996787Listed by: REAL ESTATE ONE-PLYMOUTH - Coming Soon
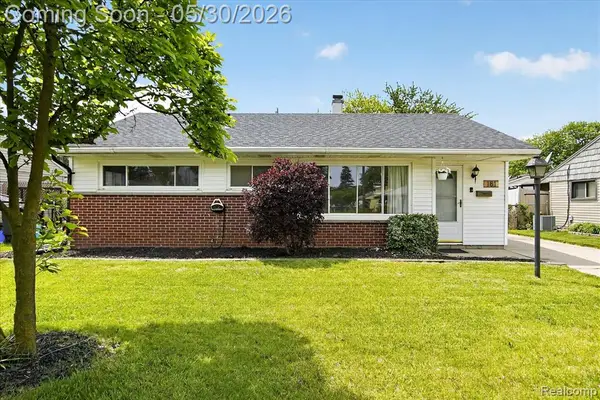 $199,000Coming Soon3 beds 1 baths
181 Brandt, Garden City, MI 48135
MLS# 60996877Listed by: EXP REALTY - New
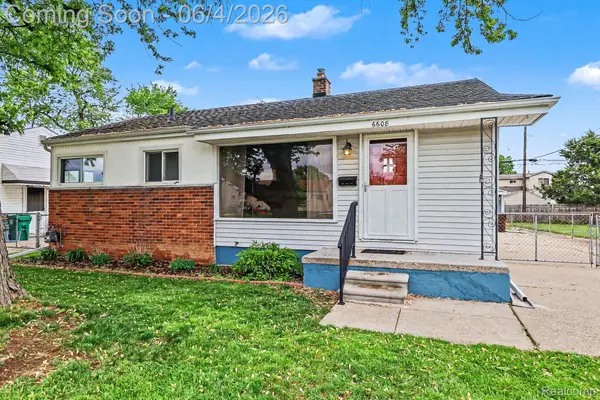 $200,000Active3 beds 1 baths882 sq. ft.
6608 Helen Street, GardenCity, MI 48135
MLS# 20261027702Listed by: REAL ESTATE ONE-PLYMOUTH
- New
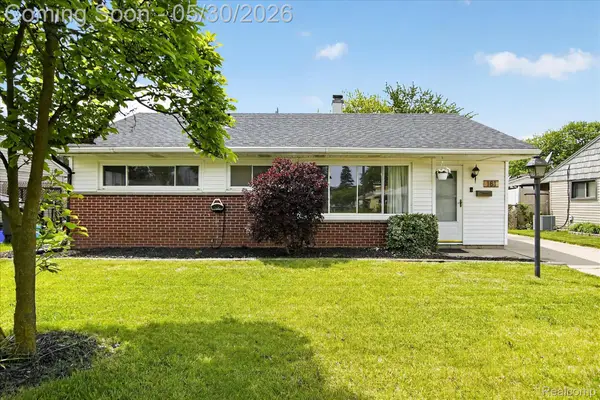 $199,000Active3 beds 1 baths953 sq. ft.
181 Brandt Street, GardenCity, MI 48135
MLS# 20261038769Listed by: EXP REALTY - New
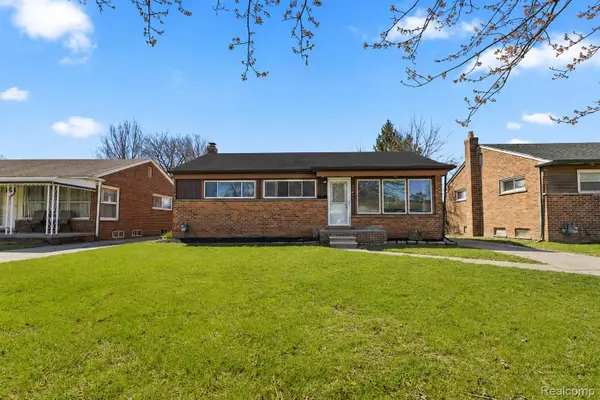 $229,900Active3 beds 1 baths1,026 sq. ft.
33091 Barton Street, GardenCity, MI 48135
MLS# 20261038857Listed by: KELLER WILLIAMS LEGACY - Open Sat, 12 to 2pmNew
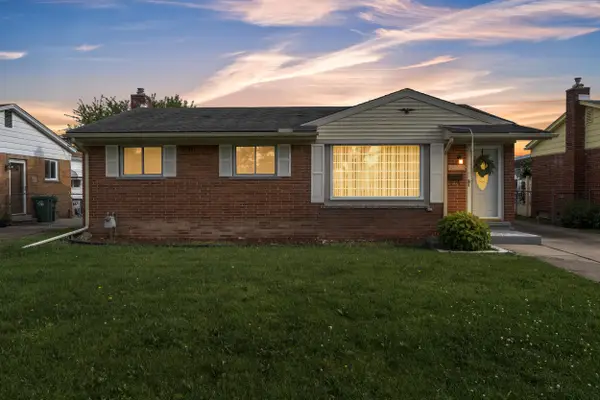 $209,900Active3 beds 2 baths1,663 sq. ft.
27511 Cambridge Street, GardenCity, MI 48135
MLS# 81026025226Listed by: PREFERRED, REALTORS LTD - New
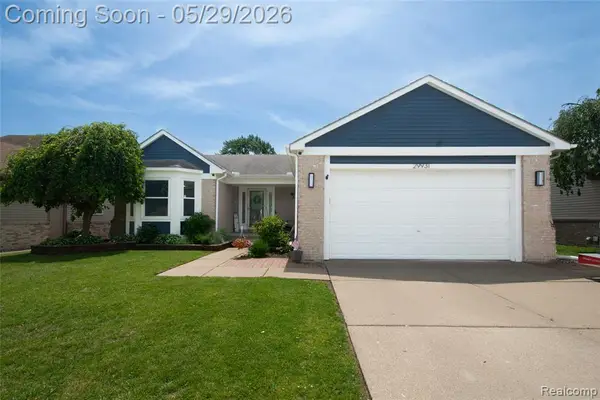 $299,900Active3 beds 2 baths1,510 sq. ft.
29931 Rosslyn, Garden City, MI 48135
MLS# 60996450Listed by: KW PROFESSIONALS - New
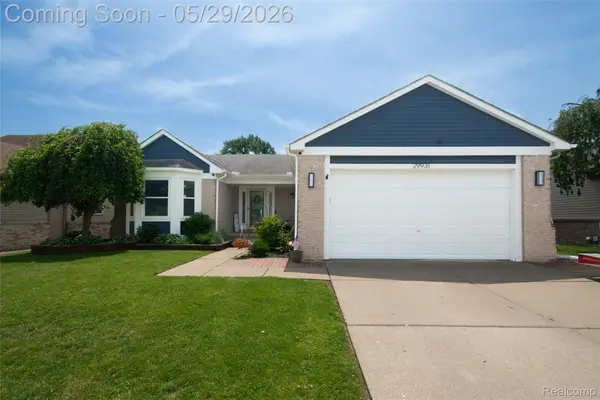 $299,900Active3 beds 2 baths2,482 sq. ft.
29931 Rosslyn Avenue, GardenCity, MI 48135
MLS# 20261038398Listed by: KW PROFESSIONALS - Open Sat, 11am to 2pmNew
 $265,000Active3 beds 1 baths1,044 sq. ft.
6601 Elizabeth, Garden City, MI 48135
MLS# 60996053Listed by: SOCIAL HOUSE REAL ESTATE GROUP LLC


Protect your home and budget from life's surprises with an Assurant Home Warranty, backed by a partner that supports you through every step of homeownership. Explore Plans.
©2026 Century 21 Real Estate LLC. All rights reserved. CENTURY 21®, the CENTURY 21 Logo and C21® are service marks owned by Century 21 Real Estate LLC. Century 21 Real Estate LLC fully supports the principles of the Fair Housing Act and the Equal Opportunity Act. Each office is independently owned and operated. Listing information is deemed reliable but not guaranteed accurate.