
28417 Cambridge ST, Garden City, MI 48135
Local realty services provided by:CENTURY 21 Signature Realty
28417 Cambridge ST,Gardencity, MI 48135
$260,000
- 3 Beds
- 2 Baths
- 1,360 sq. ft.
- Single family
- Active
Listed by: derek ward
Office: keller williams advantage
MLS#:20261084685
Source:MI_REALCOMP
Price summary
- Price:$260,000
- Price per sq. ft.:$191.18
About this home
Welcome to this move-in-ready 3-bedroom, 1.5-bath brick tri-level offering 1,360 sq. ft. of comfortable living space and plenty of room to enjoy both indoors and out.
The bright, open main level features an updated kitchen that flows into the living and dining areas, creating an inviting space for everyday living and entertaining. Upstairs, you’ll find three bedrooms and a full bath, while the lower level adds valuable additional living space with a spacious family room, a fireplace, half bath, and dedicated laundry area.
Step outside to a large, fully fenced backyard with no home directly behind you, offering extra privacy and plenty of space for pets, gatherings, or relaxing outdoors. A covered patio and included hot tub make it easy to enjoy the backyard throughout the seasons.
The detached two-car garage offers more than just parking and storage, with electricity and a bar area that creates a fun additional space for entertaining, hobbies, or game days.
Recent updates and a city-certified, move-in-ready condition mean much of the work has already been done. Conveniently located near shopping, dining, parks, schools, and major roads, this Garden City home combines comfortable living space, a great backyard, and features you won't find in every home at this price point.
Schedule your showing and come see everything this home has to offer....
Contact an agent
Home facts
- Year built:1961
- Subdivision & Development:GARDEN CITY SUB
- Listing ID #:20261084685
- Added:7 day(s) ago
- Updated:October 28, 2026 at 10:09 AM
Rooms and interior
- Bedrooms:3
- Total bathrooms:2
- Full bathrooms:1
- Half bathrooms:1
- Rooms Total:7
- Living area:1,360 sq. ft.
Heating and cooling
- Cooling:Ceiling Fans, Central Air
- Heating:Forced Air, Natural Gas
Structure and exterior
- Roof:Asphalt
- Year built:1961
- Building area:1,360 sq. ft.
- Lot area:0.18 Acres
- Architectural Style:Split Level
- Construction Materials:Brick, Vinyl Siding
- Exterior Features:Awnings, Covered, Patio
- Foundation Description:Crawl Space, Poured, Slab
- Levels:Tri-Level
Utilities
- Water:Public
- Sewer:Public Sewer
Finances and disclosures
- Price:$260,000
- Price per sq. ft.:$191.18
- Tax amount:$3,596
Features and amenities
- Appliances:Dishwasher, Disposal, Dryer, Free Standing Gas Range, Free Standing Refrigerator, Microwave, Range Hood, Stainless Steel Appliances, Washer
- Laundry features:Laundry Room
- Amenities:Programmable Thermostat
Parking
- Parking description:Detached, Electricity In Garage, Garage Door Opener, Two Car Garage
- Garage spaces:2

New listings near 28417 Cambridge ST
- New
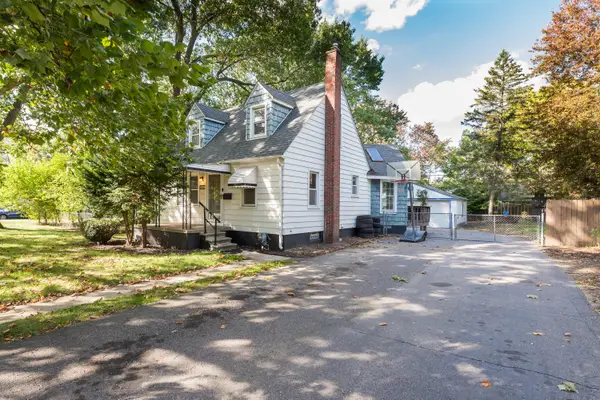 $235,000Active3 beds 2 baths1,495 sq. ft.
31978 Pierce Avenue, GardenCity, MI 48135
MLS# 81026057188Listed by: THE CHARLES REINHART COMPANY - New
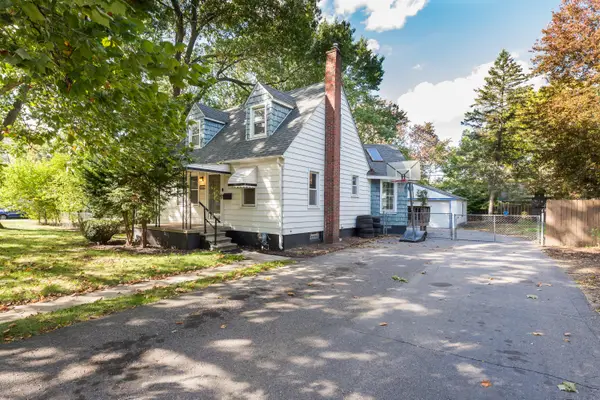 $235,000Active3 beds 2 baths1,495 sq. ft.
31978 Pierce Avenue, Garden City, MI 48135
MLS# 26057188Listed by: THE CHARLES REINHART COMPANY 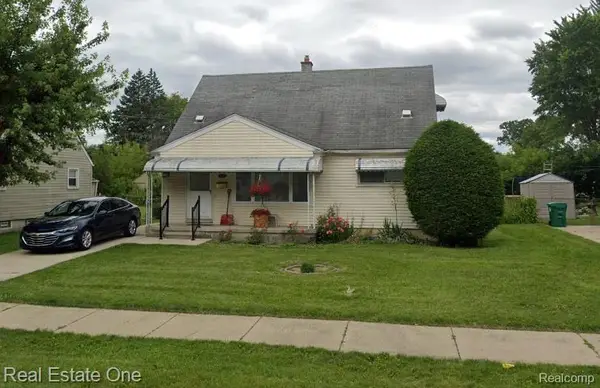 $148,000Pending3 beds 1 baths980 sq. ft.
1735 Cardwell ST, GardenCity, MI 48135
MLS# 20261086720Listed by: REAL ESTATE ONE-DBN HTS/DBN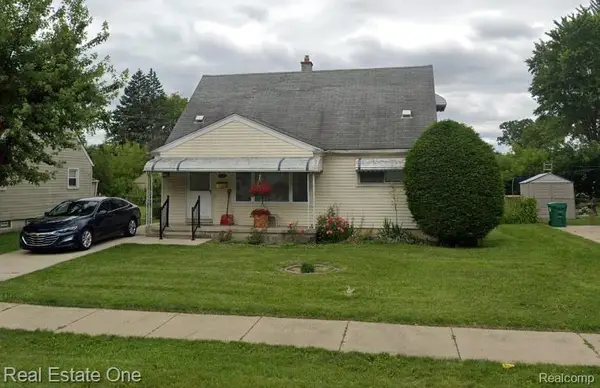 $148,000Pending3 beds 1 baths980 sq. ft.
1735 Cardwell, Garden City, MI 48135
MLS# 61042036Listed by: REAL ESTATE ONE-DBN HTS/DBN- New
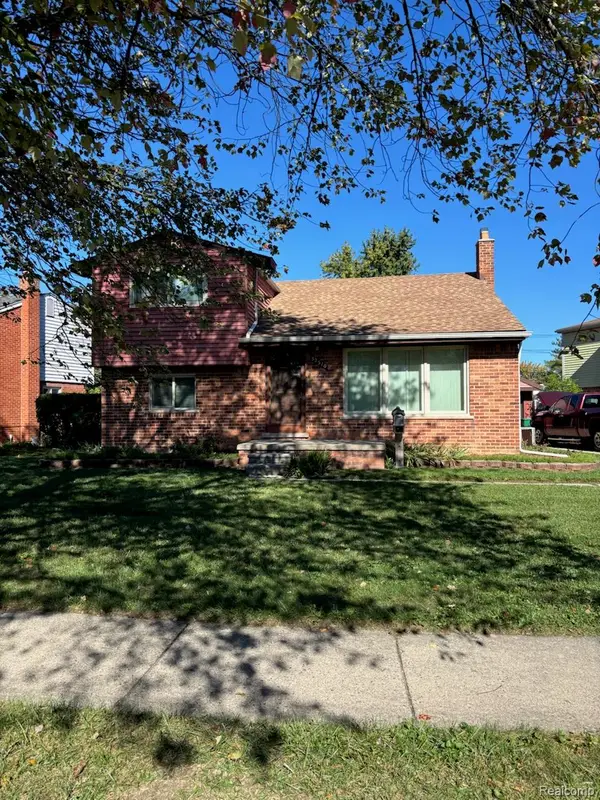 $189,000Active3 beds 2 baths1,342 sq. ft.
32510 Maplewood ST, GardenCity, MI 48135
MLS# 20261084416Listed by: ROSE REAL ESTATE GROUP INC 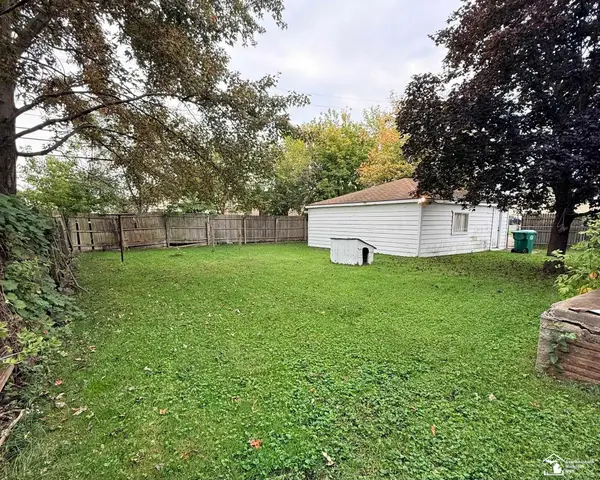 $79,900Pending2 beds 1 baths1,100 sq. ft.
28845 Krauter ST, GardenCity, MI 48135
MLS# 57050225681Listed by: HELP U SELL METRO DETROIT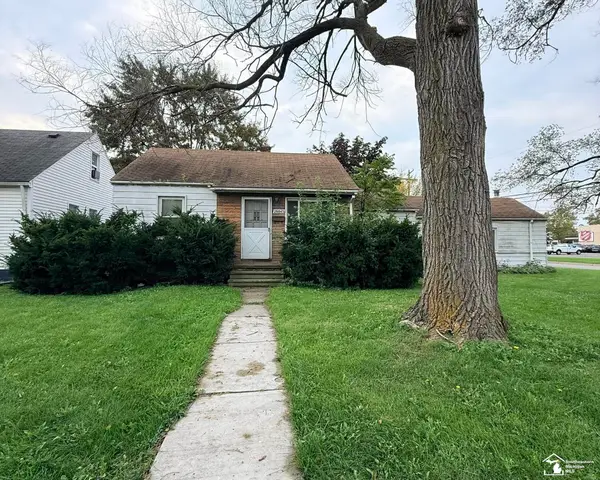 $79,900Pending2 beds 1 baths1,100 sq. ft.
28845 Krauter, Garden City, MI 48135
MLS# 50225681Listed by: HELP U SELL METRO DETROIT- New
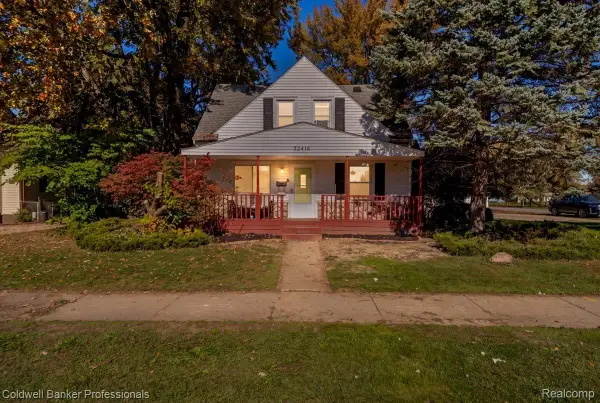 $279,900Active4 beds 3 baths1,805 sq. ft.
32416 John Hauk ST, GardenCity, MI 48135
MLS# 20261085523Listed by: COLDWELL BANKER PROFESSIONALS-NORTHVILLE - New
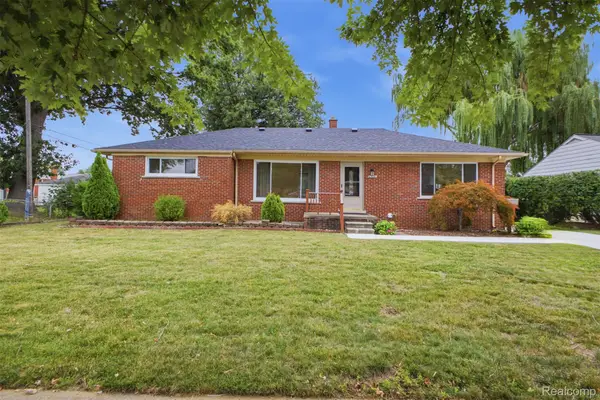 $259,800Active3 beds 2 baths1,391 sq. ft.
6326 Lathers ST, GardenCity, MI 48135
MLS# 20261083060Listed by: GOT KEY'D REALTY - New
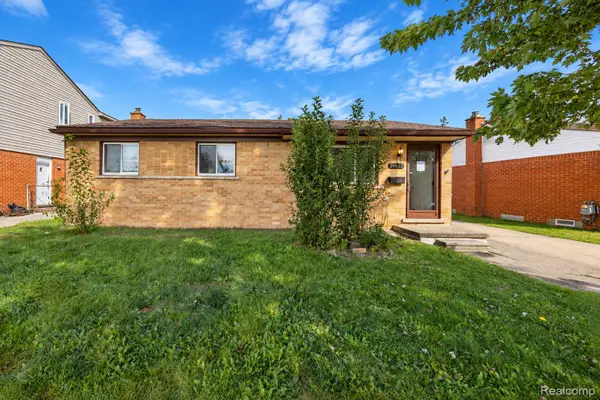 $259,000Active3 beds 2 baths1,956 sq. ft.
29622 Brown CT, GardenCity, MI 48135
MLS# 20261083167Listed by: RE/MAX LEADING EDGE


Protect your home and budget from life's surprises with an Assurant Home Warranty, backed by a partner that supports you through every step of homeownership. Explore Plans.
©2026 Century 21 Real Estate LLC. All rights reserved. CENTURY 21®, the CENTURY 21 Logo and C21® are service marks owned by Century 21 Real Estate LLC. Century 21 Real Estate LLC fully supports the principles of the Fair Housing Act and the Equal Opportunity Act. Each office is independently owned and operated. Listing information is deemed reliable but not guaranteed accurate.