
28430 Florence Street, Garden City, MI 48135
Local realty services provided by:CENTURY 21 Curran & Oberski
28430 Florence Street,Gardencity, MI 48135
- 3 Beds
- 2 Baths
- - sq. ft.
- Single family
- Sold
Listed by: wassim sultani
Office: keller williams legacy
MLS#:20261049601
Source:MI_REALCOMP
Sorry, we are unable to map this address
Price summary
- Price:
About this home
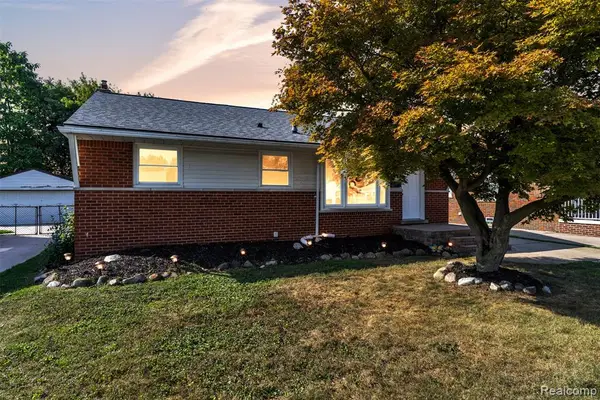
BACK ON MARKET! Welcome to 28430 Florence! This immaculate 3 bedroom ranch in the beautifully city of garden city has so much to offer! Completely updated top to bottom, this home is primed and ready for new owner. Spacious living area & basement is perfect for entertaining. Beautiful classic style kitchen features all stainless steel appliances, granite counter tops, and plenty of custom cabinetry. In addition, this home offers an outstanding finished basement with a updated half bath. The outside yard is HUGE!! Perfect for gatherings for family & friends! Must See! BATVA. C of O will be provided at closing. Easy Show!!
Contact an agent
Home facts
- Year built:1955
- Subdivision & Development:GRAND CENTRAL PARK SUB 2
- Listing ID #:20261049601
- Added:52 day(s) ago
- Updated:September 13, 2026 at 06:59 AM
Rooms and interior
- Bedrooms:3
- Total bathrooms:2
- Full bathrooms:1
- Half bathrooms:1
- Rooms Total:5
- Basement Description:Finished
Heating and cooling
- Heating:Forced Air, Natural Gas
Structure and exterior
- Year built:1955
- Architectural Style:Ranch
- Construction Materials:Brick
- Foundation Description:Basement, Brick Mortar
- Levels:One
Utilities
- Water:Public
- Sewer:Public Sewer
Finances and disclosures
- Price:
- Tax amount:$3,957
Features and amenities
- Appliances:Disposal, Free Standing Electric Range, Free Standing Refrigerator, Ice Maker, Microwave
- Laundry features:Gas Dryer Hookup
Parking
- Parking description:Detached, Electricity In Garage, Two Car Garage
- Garage spaces:2

New listings near 28430 Florence Street
- New
 $182,000Active3 beds 1 baths1,040 sq. ft.
30429 Pardo Street, GardenCity, MI 48135
MLS# 20261073728Listed by: NATIONAL REALTY CENTERS, INC - Open Sun, 1 to 3pmNew
 $225,000Active3 beds 1 baths925 sq. ft.
6741 Deering, Garden City, MI 48135
MLS# 61029707Listed by: JIM SAROS REAL ESTATE SERVICES - Open Sun, 1 to 3pmNew
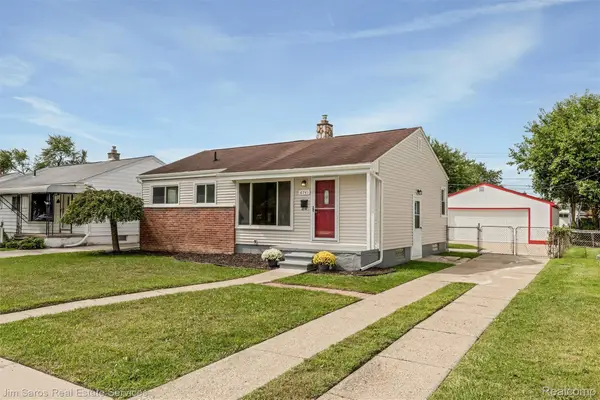 $225,000Active3 beds 1 baths1,586 sq. ft.
6741 Deering Street, GardenCity, MI 48135
MLS# 20261073663Listed by: JIM SAROS REAL ESTATE SERVICES - New
 $147,000Active1.16 Acres
000 Shotka, GardenCity, MI 48135
MLS# 20261073506Listed by: KW PROFESSIONALS - New
 $147,000Active1.16 Acres
000 Shotka, Garden City, MI 48135
MLS# 61029587Listed by: KW PROFESSIONALS - New
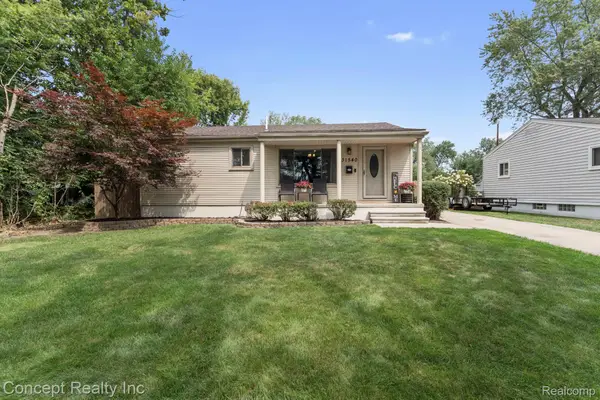 $269,999Active3 beds 1 baths1,008 sq. ft.
31540 Hennepin Street, GardenCity, MI 48135
MLS# 20261073442Listed by: CONCEPT REALTY - New
 $269,999Active3 beds 1 baths1,008 sq. ft.
31540 Hennepin, Garden City, MI 48135
MLS# 61029434Listed by: CONCEPT REALTY - New
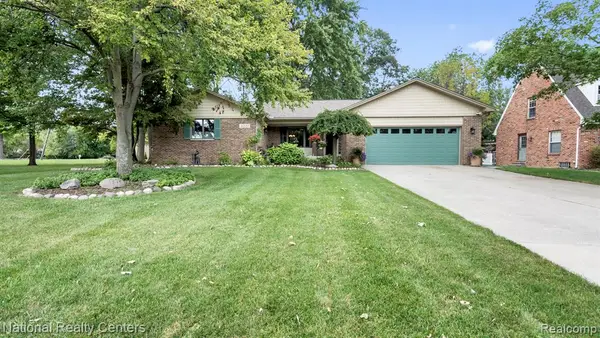 $412,000Active3 beds 3 baths1,568 sq. ft.
30150 Marquette, Garden City, MI 48135
MLS# 61029138Listed by: NATIONAL REALTY CENTERS, INC - New
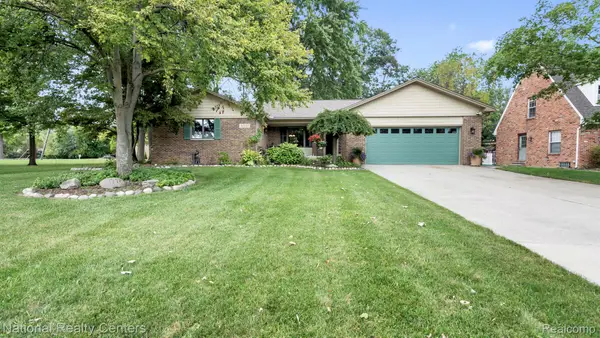 $412,000Active3 beds 3 baths3,123 sq. ft.
30150 Marquette Street, GardenCity, MI 48135
MLS# 20261073188Listed by: NATIONAL REALTY CENTERS, INC - New
 $269,900Active3 beds 2 baths1,026 sq. ft.
27629 Windsor, Garden City, MI 48135
MLS# 61029122Listed by: KW PROFESSIONALS


Protect your home and budget from life's surprises with an Assurant Home Warranty, backed by a partner that supports you through every step of homeownership. Explore Plans.
©2026 Century 21 Real Estate LLC. All rights reserved. CENTURY 21®, the CENTURY 21 Logo and C21® are service marks owned by Century 21 Real Estate LLC. Century 21 Real Estate LLC fully supports the principles of the Fair Housing Act and the Equal Opportunity Act. Each office is independently owned and operated. Listing information is deemed reliable but not guaranteed accurate.