28512 Leona ST, Garden City, MI 48135
Local realty services provided by:CENTURY 21 Signature Realty
28512 Leona ST,Gardencity, MI 48135
$200,000
- 3 Beds
- 1 Baths
- 958 sq. ft.
- Single family
- Active
Listed by: jessica a manzanarez
Office: real estate one southgate
MLS#:57050222097
Source:MI_REALCOMP
Price summary
- Price:$200,000
- Price per sq. ft.:$208.77
About this home
Charming Ranch Home in Garden City! This well-maintained 3-bedroom, 1-bathroom ranch offers comfort and convenience. Enjoy added living space with a partially finished basement, perfect for a family room, home office, or recreation area. Major improvements have already been completed, including a brand-new roof and a Generac generator for added peace of mind. The certificate of occupancy will be provided, making this home move-in ready. Outside, you'll find a fully fenced backyard, ideal for pets, play, or entertaining, along with a detached 2-car garage providing ample storage and parking. Don't miss this great opportunity to own a solid home in a desirable Garden City location!
Contact an agent
Home facts
- Year built:1955
- Subdivision & Development:GRAND CENTRAL PARK SUB 1
- Listing ID #:57050222097
- Added:1 day(s) ago
- Updated:September 19, 2026 at 11:38 AM
Rooms and interior
- Bedrooms:3
- Total bathrooms:1
- Full bathrooms:1
- Rooms Total:6
- Basement Description:Concrete, Partially Finished
- Living area:958 sq. ft.
Heating and cooling
- Cooling:Central Air
- Heating:Forced Air, Natural Gas
Structure and exterior
- Year built:1955
- Building area:958 sq. ft.
- Lot area:0.15 Acres
- Architectural Style:Ranch
- Construction Materials:Brick, Vinyl Siding
- Foundation Description:Basement
- Levels:One
Utilities
- Water:Public
- Sewer:Public Sewer
Finances and disclosures
- Price:$200,000
- Price per sq. ft.:$208.77
- Tax amount:$4,433
Parking
- Parking description:Detached, Two Car Garage
- Garage spaces:2

New listings near 28512 Leona ST
- New
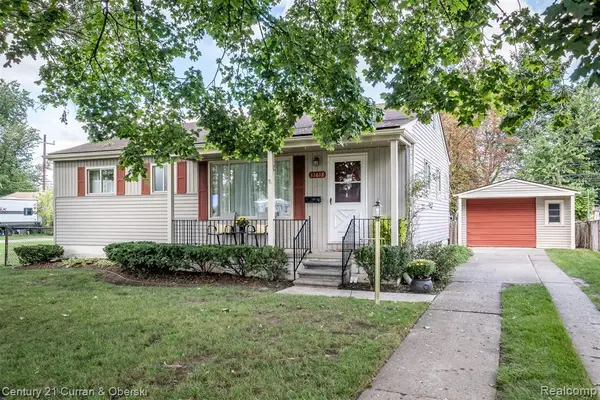 $199,900Active3 beds 1 baths1,026 sq. ft.
33618 Donnelly, Garden City, MI
MLS# 61031730Listed by: CENTURY 21 CURRAN & OBERSKI - New

 $199,900Active3 beds 1 baths1,332 sq. ft.
33618 Donnelly Street, GardenCity, MI 48135
MLS# 20261075788Listed by: CENTURY 21 CURRAN & OBERSKI - New
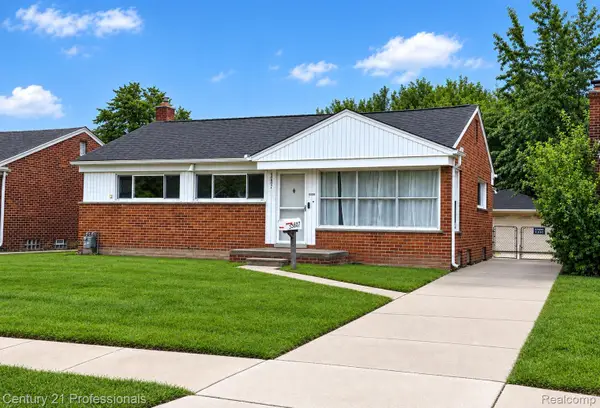 $175,000Active3 beds 2 baths1,826 sq. ft.
33071 Barton Street, GardenCity, MI 48135
MLS# 20261075427Listed by: CENTURY 21 PROFESSIONALS LIVONIA - New
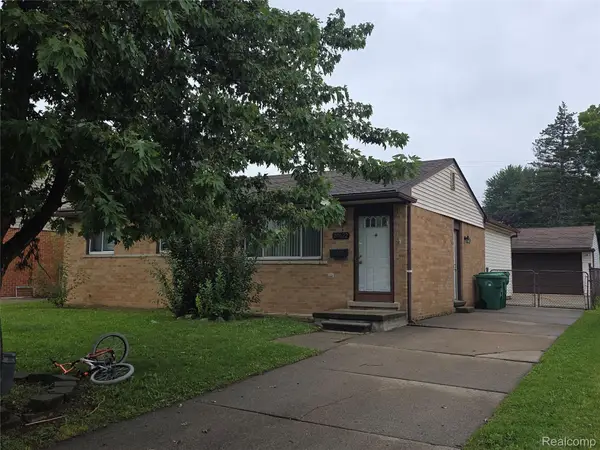 $259,900Active3 beds 2 baths1,956 sq. ft.
29622 Brown Court, GardenCity, MI 48135
MLS# 20261075297Listed by: RE/MAX LEADING EDGE - New
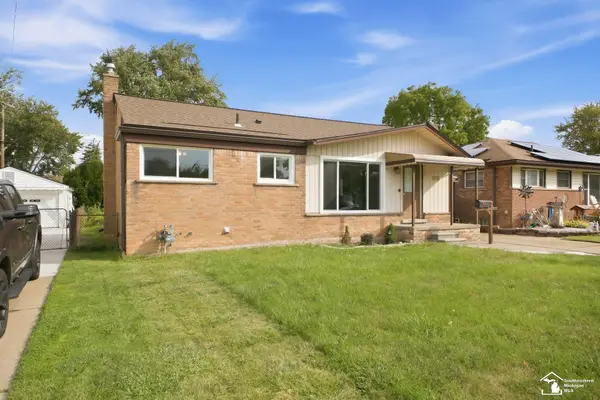 $200,000Active3 beds 1 baths958 sq. ft.
28512 Leona, Garden City, MI 48135
MLS# 50222097Listed by: REAL ESTATE ONE SOUTHGATE - New
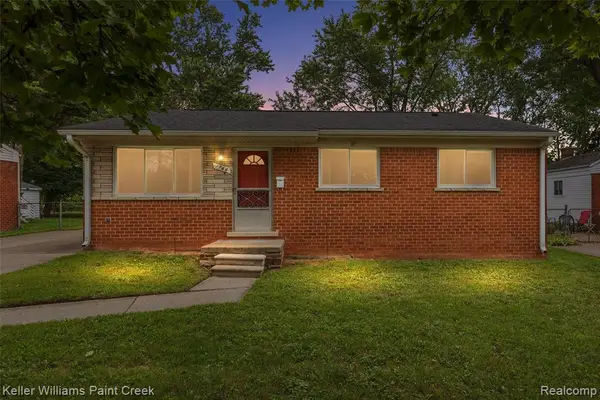 $200,000Active4 beds 2 baths1,055 sq. ft.
1766 Henry Ruff, Garden City, MI 48135
MLS# 61031040Listed by: KELLER WILLIAMS PAINT CREEK - New
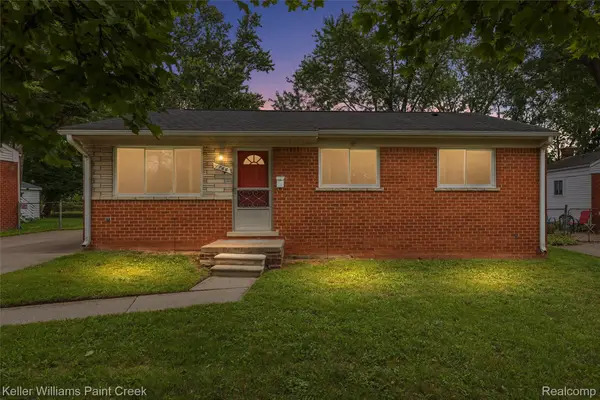 $200,000Active4 beds 2 baths1,870 sq. ft.
1766 Henry Ruff Road, GardenCity, MI 48135
MLS# 20261074032Listed by: KELLER WILLIAMS PAINT CREEK - New
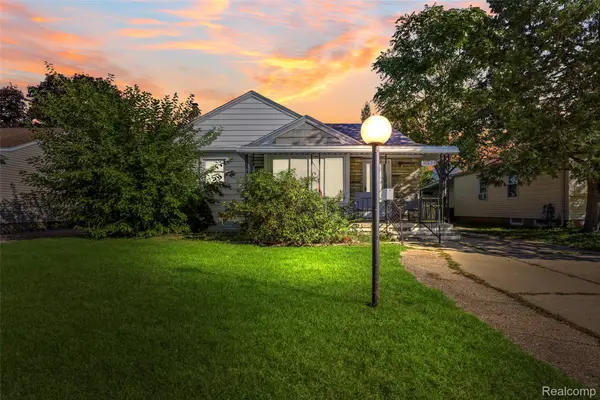 $149,900Active3 beds 2 baths1,937 sq. ft.
30854 Florence Street, GardenCity, MI 48135
MLS# 20261074466Listed by: EXP REALTY MAIN - New
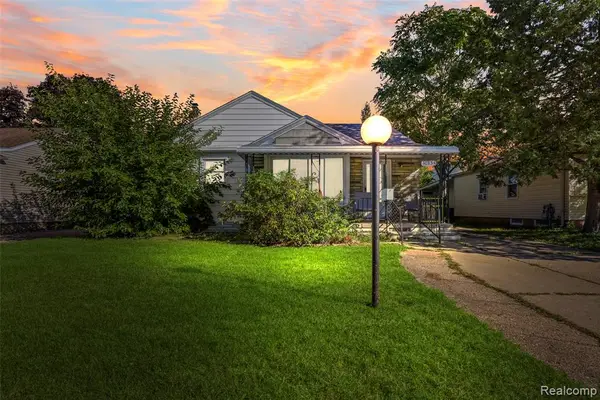 $149,900Active3 beds 2 baths975 sq. ft.
30854 Florence, Garden City, MI 48135
MLS# 61031012Listed by: EXP REALTY MAIN


Protect your home and budget from life's surprises with an Assurant Home Warranty, backed by a partner that supports you through every step of homeownership. Explore Plans.
©2026 Century 21 Real Estate LLC. All rights reserved. CENTURY 21®, the CENTURY 21 Logo and C21® are service marks owned by Century 21 Real Estate LLC. Century 21 Real Estate LLC fully supports the principles of the Fair Housing Act and the Equal Opportunity Act. Each office is independently owned and operated. Listing information is deemed reliable but not guaranteed accurate.