30854 Florence Street, Garden City, MI 48135
Local realty services provided by:CENTURY 21 Curran & Oberski
30854 Florence Street,Gardencity, MI 48135
$149,900
- 3 Beds
- 2 Baths
- 1,937 sq. ft.
- Single family
- Active
Listed by: moe kassem, al abdallah
Office: exp realty main
MLS#:20261074466
Source:MI_REALCOMP
Price summary
- Price:$149,900
- Price per sq. ft.:$77.39
About this home
Welcome to 30854 Florence St in Garden City! This 3-bedroom, 1-bathroom ranch offers plenty of potential for an investor, rehabber, or buyer looking to build equity. The main level features a spacious living room with large windows, hardwood flooring throughout the home and a kitchen with plenty of space. All on one floor. The finished basement provides additional living and recreation space along with plenty of room for storage and laundry and a full bathroom. Outside, enjoy a large backyard with a detached garage and extended driveway for convenient parking. Located in an amazing Garden City neighborhood with easy access to local shopping, dining, schools, and major roads. A great opportunity to make this home your own! Priced to sell! Bring your contractor and your vision—this is an opportunity to add value and create significant upside in a desirable ranch-style layout. Sold in its current condition. BATVAI. Call Moe for more information
Contact an agent
Home facts
- Year built:1952
- Subdivision & Development:GARDEN VILLA SUB
- Listing ID #:20261074466
- Added:1 day(s) ago
- Updated:September 19, 2026 at 10:09 AM
Rooms and interior
- Bedrooms:3
- Total bathrooms:2
- Full bathrooms:2
- Rooms Total:7
- Basement Description:Daylight, Finished, Full
- Living area:1,937 sq. ft.
Heating and cooling
- Cooling:Central Air
- Heating:Forced Air, Natural Gas
Structure and exterior
- Roof:Asphalt
- Year built:1952
- Building area:1,937 sq. ft.
- Lot area:0.15 Acres
- Architectural Style:Ranch
- Construction Materials:Aluminum Siding, Vinyl Siding
- Exterior Features:Covered, Porch
- Foundation Description:Basement, Block
- Levels:One
Utilities
- Water:Public
- Sewer:Public Sewer
Finances and disclosures
- Price:$149,900
- Price per sq. ft.:$77.39
- Tax amount:$3,733
Features and amenities
- Laundry features:Gas Dryer Hookup, Laundry Room, Washer Hookup
Parking
- Parking description:Detached, Driveway, Garage Faces Front, Side Entrance, Two Car Garage
- Garage spaces:2

New listings near 30854 Florence Street
- New
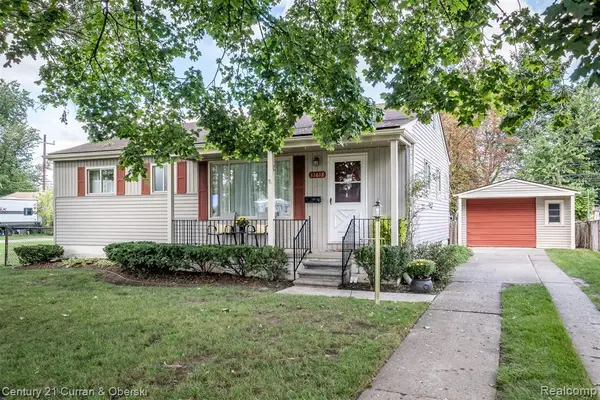 $199,900Active3 beds 1 baths1,026 sq. ft.
33618 Donnelly, Garden City, MI
MLS# 61031730Listed by: CENTURY 21 CURRAN & OBERSKI - New

 $199,900Active3 beds 1 baths1,332 sq. ft.
33618 Donnelly Street, GardenCity, MI 48135
MLS# 20261075788Listed by: CENTURY 21 CURRAN & OBERSKI - New
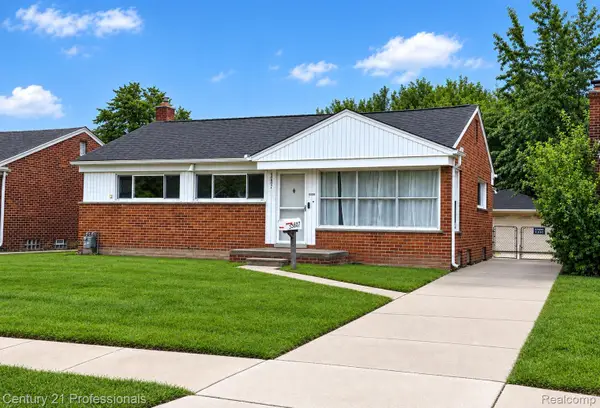 $175,000Active3 beds 2 baths1,826 sq. ft.
33071 Barton Street, GardenCity, MI 48135
MLS# 20261075427Listed by: CENTURY 21 PROFESSIONALS LIVONIA - New
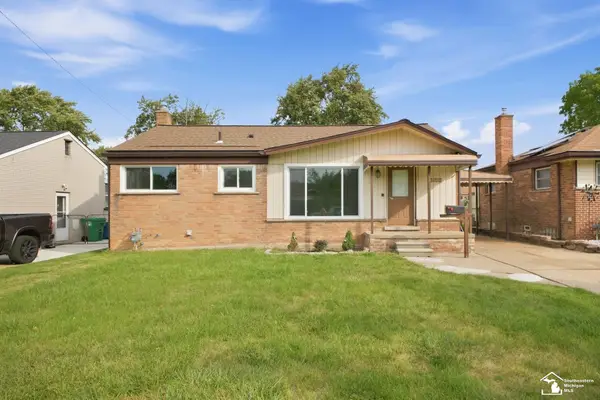 $200,000Active3 beds 1 baths958 sq. ft.
28512 Leona ST, GardenCity, MI 48135
MLS# 57050222097Listed by: REAL ESTATE ONE SOUTHGATE - New
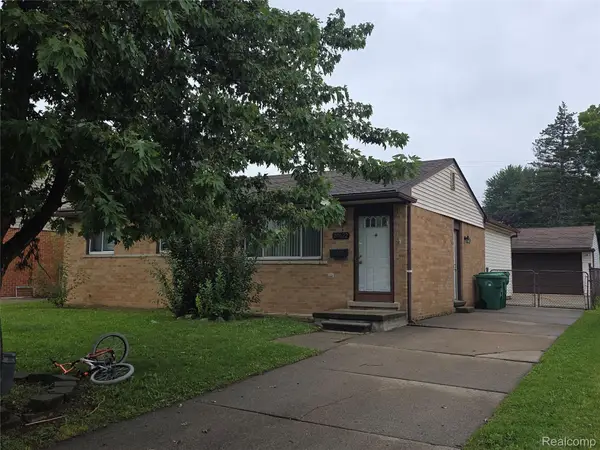 $259,900Active3 beds 2 baths1,956 sq. ft.
29622 Brown Court, GardenCity, MI 48135
MLS# 20261075297Listed by: RE/MAX LEADING EDGE - New
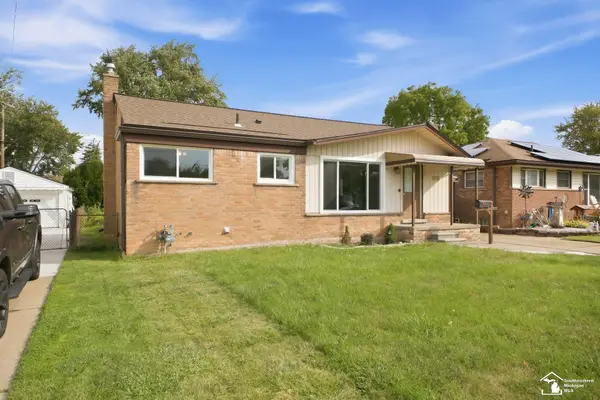 $200,000Active3 beds 1 baths958 sq. ft.
28512 Leona, Garden City, MI 48135
MLS# 50222097Listed by: REAL ESTATE ONE SOUTHGATE - New
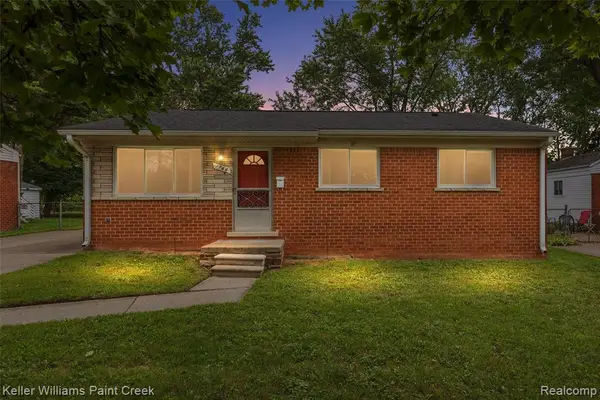 $200,000Active4 beds 2 baths1,055 sq. ft.
1766 Henry Ruff, Garden City, MI 48135
MLS# 61031040Listed by: KELLER WILLIAMS PAINT CREEK - New
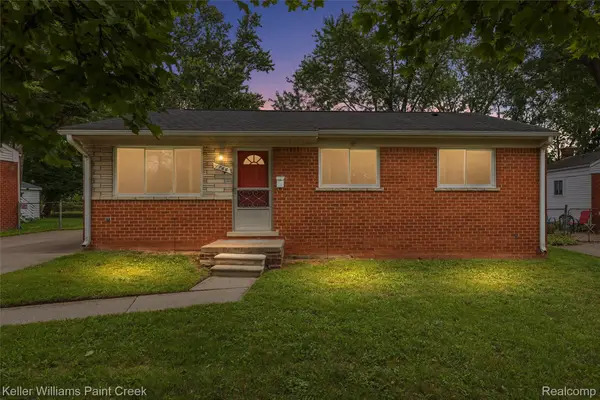 $200,000Active4 beds 2 baths1,870 sq. ft.
1766 Henry Ruff Road, GardenCity, MI 48135
MLS# 20261074032Listed by: KELLER WILLIAMS PAINT CREEK - New
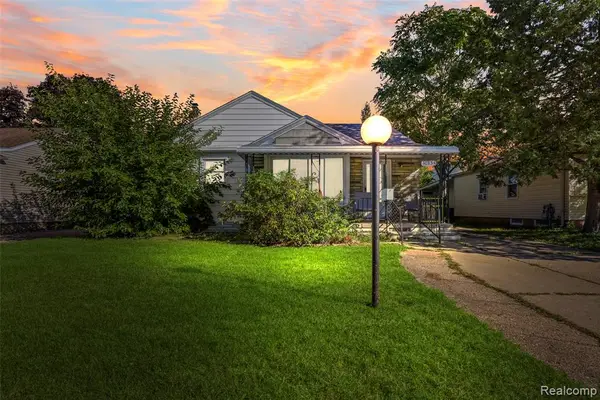 $149,900Active3 beds 2 baths975 sq. ft.
30854 Florence, Garden City, MI 48135
MLS# 61031012Listed by: EXP REALTY MAIN


Protect your home and budget from life's surprises with an Assurant Home Warranty, backed by a partner that supports you through every step of homeownership. Explore Plans.
©2026 Century 21 Real Estate LLC. All rights reserved. CENTURY 21®, the CENTURY 21 Logo and C21® are service marks owned by Century 21 Real Estate LLC. Century 21 Real Estate LLC fully supports the principles of the Fair Housing Act and the Equal Opportunity Act. Each office is independently owned and operated. Listing information is deemed reliable but not guaranteed accurate.