
28731 Kathryn Street, Garden City, MI 48135
Local realty services provided by:CENTURY 21 Dynamic Realty
28731 Kathryn Street,Gardencity, MI 48135
$209,000
- 3 Beds
- 1 Baths
- 1,840 sq. ft.
- Single family
- Pending
Listed by: kate dombrowski
Office: re/max classic
MLS#:20261033358
Source:MI_REALCOMP
Price summary
- Price:$209,000
- Price per sq. ft.:$113.59
About this home
Welcome to this cheery, classic 3-bedroom brick ranch in Garden City! Original hardwood flooring runs through most of the main level. The living room features a beautiful, large bay window! The fenced-in backyard is perfect for relaxing, entertaining, or whatever your heart desires! Enjoy the convenience of a solid 2-car garage and a spacious basement that doubles your living area and storage. The partially finished basement is clean and features a black-painted ceiling, ready for a "man cave", playroom, or home office, with plenty of room left for utilities, workshop area, and laundry. The home offers nicely sized bedrooms and a full bath. This solid home is ready for its next owner! All appliances are included, and the seller will provide a certificate of occupancy at closing. Ideally located just 18 minutes from Detroit Metro Airport, close to shopping and dining, and only a couple of blocks from the sought-after Tipton Academy! Schedule your showing today and move in by summer! ****MULTIPLE OFFERS RECEIVED ****...
Contact an agent
Home facts
- Year built:1955
- Listing ID #:20261033358
- Added:13 day(s) ago
- Updated:May 28, 2026 at 07:36 AM
Rooms and interior
- Bedrooms:3
- Total bathrooms:1
- Full bathrooms:1
- Rooms Total:6
- Basement Description:Partially Finished
- Living area:1,840 sq. ft.
Heating and cooling
- Heating:Forced Air, Natural Gas
Structure and exterior
- Year built:1955
- Building area:1,840 sq. ft.
- Lot area:0.15 Acres
- Architectural Style:Ranch
- Construction Materials:Brick
- Exterior Features:Porch
- Foundation Description:Basement, Poured
- Levels:One
Utilities
- Water:Public
- Sewer:Public Sewer
Finances and disclosures
- Price:$209,000
- Price per sq. ft.:$113.59
- Tax amount:$2,699
Features and amenities
- Laundry features:Laundry Room
Parking
- Parking description:Detached, Driveway, Electricity In Garage, Two Car Garage
- Garage spaces:2

New listings near 28731 Kathryn Street
- Coming Soon
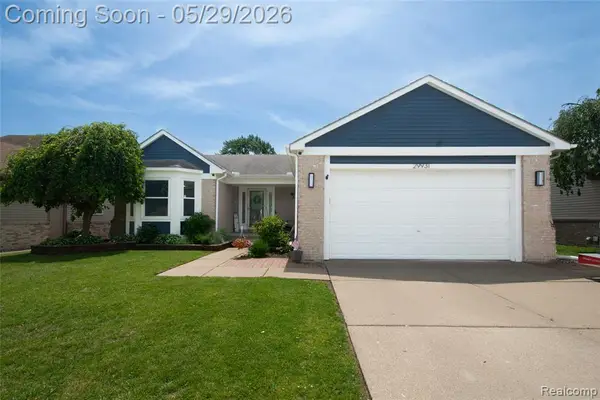 $299,900Coming Soon3 beds 2 baths
29931 Rosslyn, Garden City, MI 48135
MLS# 60996450Listed by: KW PROFESSIONALS - New
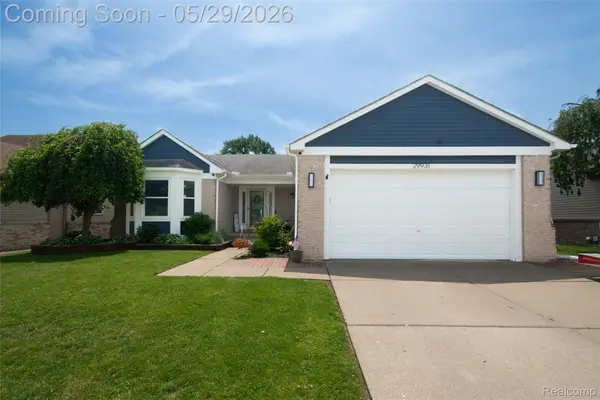 $299,900Active3 beds 2 baths2,482 sq. ft.
29931 Rosslyn Avenue, GardenCity, MI 48135
MLS# 20261038398Listed by: KW PROFESSIONALS - Open Sat, 11am to 2pmNew
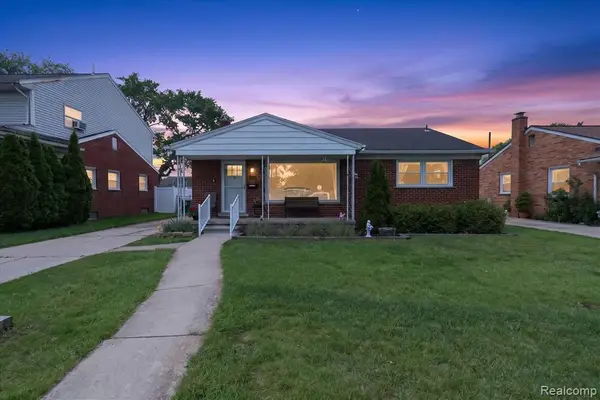 $265,000Active3 beds 1 baths1,044 sq. ft.
6601 Elizabeth, Garden City, MI 48135
MLS# 60996053Listed by: SOCIAL HOUSE REAL ESTATE GROUP LLC - Open Sat, 11am to 2pmNew
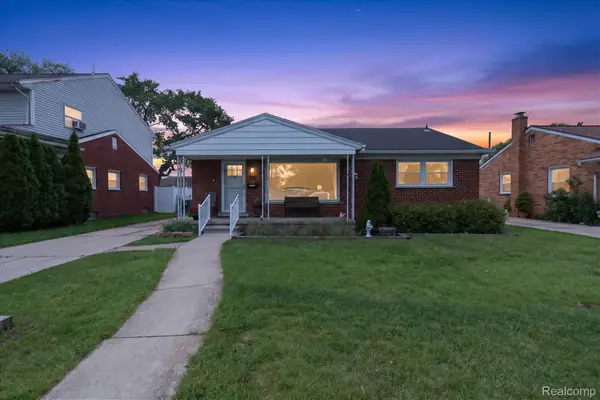 $265,000Active3 beds 1 baths2,088 sq. ft.
6601 Elizabeth Street, GardenCity, MI 48135
MLS# 20261038071Listed by: SOCIAL HOUSE REAL ESTATE GROUP LLC - Coming Soon
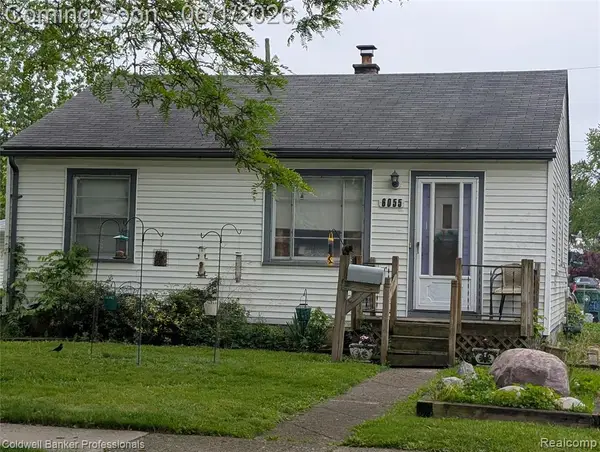 $160,000Coming Soon2 beds 1 baths
6055 Harrison, Garden City, MI 48135
MLS# 60995818Listed by: COLDWELL BANKER PROFESSIONALS-NORTHVILLE - New
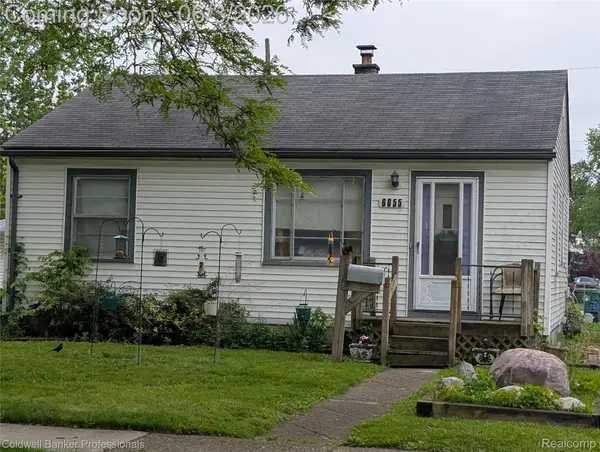 $160,000Active2 beds 1 baths812 sq. ft.
6055 Harrison Street, GardenCity, MI 48135
MLS# 20261037737Listed by: COLDWELL BANKER PROFESSIONALS-NORTHVILLE - Coming Soon
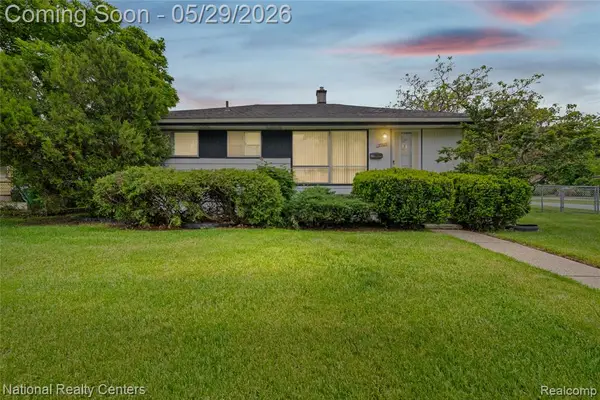 $154,900Coming Soon3 beds 1 baths
33565 John Hauk, Garden City, MI 48135
MLS# 60995762Listed by: NATIONAL REALTY CENTERS, INC - New
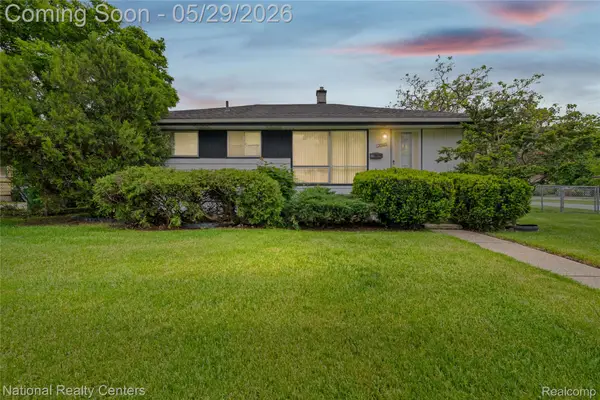 $154,900Active3 beds 1 baths894 sq. ft.
33565 John Hauk Street, GardenCity, MI 48135
MLS# 20261037675Listed by: NATIONAL REALTY CENTERS, INC - New
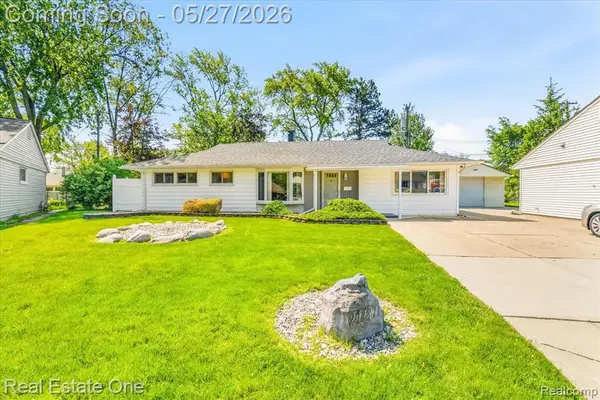 $185,000Active3 beds 1 baths1,391 sq. ft.
29737 Brandt, Garden City, MI 48135
MLS# 60995522Listed by: REAL ESTATE ONE - New
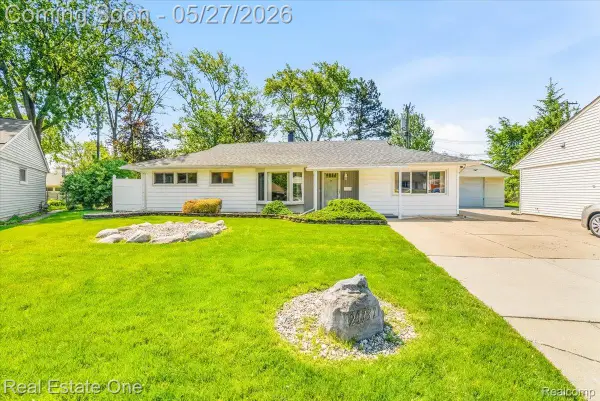 $185,000Active3 beds 1 baths1,391 sq. ft.
29737 Brandt Court, GardenCity, MI 48135
MLS# 20261035161Listed by: REAL ESTATE ONE


Protect your home and budget from life's surprises with an Assurant Home Warranty, backed by a partner that supports you through every step of homeownership. Explore Plans.
©2026 Century 21 Real Estate LLC. All rights reserved. CENTURY 21®, the CENTURY 21 Logo and C21® are service marks owned by Century 21 Real Estate LLC. Century 21 Real Estate LLC fully supports the principles of the Fair Housing Act and the Equal Opportunity Act. Each office is independently owned and operated. Listing information is deemed reliable but not guaranteed accurate.