
29501 Brown Court, Garden City, MI 48135
Local realty services provided by:CENTURY 21 Affiliated
29501 Brown Court,Gardencity, MI 48135
$235,000
- 3 Beds
- 2 Baths
- 1,499 sq. ft.
- Single family
- Active
Listed by: diane remer
Office: kw professionals
MLS#:20261070139
Source:MI_REALCOMP
Price summary
- Price:$235,000
- Price per sq. ft.:$156.77
About this home
FIRST-FLOOR LIVING! Welcome to this inviting 3-bedroom, 2-bath brick ranch offering a functional layout, fresh updates, and plenty of additional living space. Step inside to a bright and spacious living room featuring a large picture window that fills the space with natural light. Fresh paint and new flooring throughout give the home a clean, move-in-ready feel. The kitchen offers abundant cabinetry and counter space, a double-basin sink, and plenty of room for everyday dining. All appliances stay! 3 bedrooms and a full bathroom are conveniently located on the main level. The finished basement substantially expands the usable living space with a large open recreation area—perfect for entertaining, a home office, workout space, hobbies, or a second living area. The lower level also includes a second full bathroom with a walk-in shower, plus a separate laundry/utility area. Outside, enjoy a fenced backyard with plenty of room to relax, play, or entertain, along with a 2-car detached garage and additional driveway space. The attractive brick exterior, well-kept lawn, and landscaped front yard add to the home's curb appeal. A great opportunity for buyers looking for comfortable ranch-style living with the bonus of a finished lower level!...
Contact an agent
Home facts
- Year built:1966
- Subdivision & Development:FOLKERS GARDEN CITY ACRES SUB 1
- Listing ID #:20261070139
- Added:34 day(s) ago
- Updated:September 10, 2026 at 10:10 AM
Rooms and interior
- Bedrooms:3
- Total bathrooms:2
- Full bathrooms:2
- Rooms Total:7
- Basement Description:Finished
- Living area:1,499 sq. ft.
Heating and cooling
- Cooling:Ceiling Fans, Central Air
- Heating:Forced Air, Natural Gas
Structure and exterior
- Year built:1966
- Building area:1,499 sq. ft.
- Lot area:0.16 Acres
- Architectural Style:Ranch
- Construction Materials:Brick
- Exterior Features:Patio
- Foundation Description:Basement, Poured
- Levels:One
Utilities
- Water:Public
- Sewer:Public Sewer
Finances and disclosures
- Price:$235,000
- Price per sq. ft.:$156.77
- Tax amount:$3,566
Features and amenities
- Appliances:Dishwasher, Dryer, Free Standing Electric Range, Free Standing Refrigerator, Microwave, Washer
- Laundry features:Laundry Room
Parking
- Parking description:Detached, Two Car Garage
- Garage spaces:2

New listings near 29501 Brown Court
- New
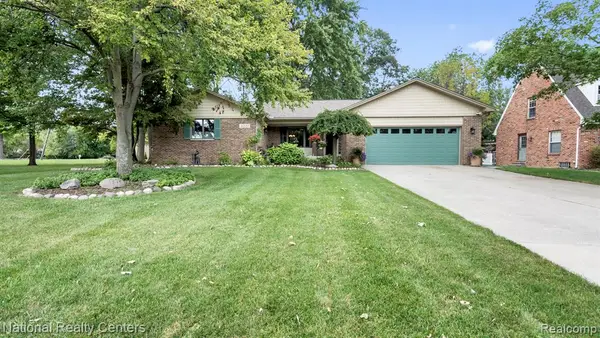 $412,000Active3 beds 3 baths1,568 sq. ft.
30150 Marquette, Garden City, MI 48135
MLS# 61029138Listed by: NATIONAL REALTY CENTERS, INC - New
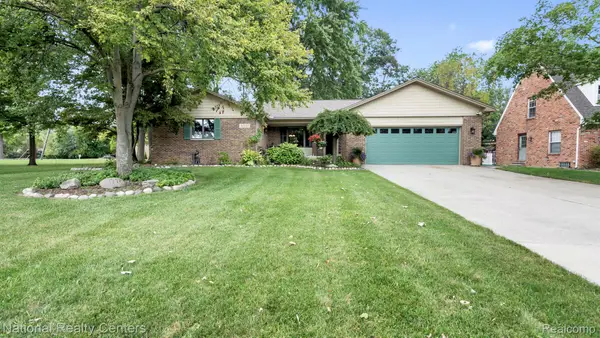 $412,000Active3 beds 3 baths3,123 sq. ft.
30150 Marquette Street, GardenCity, MI 48135
MLS# 20261073188Listed by: NATIONAL REALTY CENTERS, INC - New
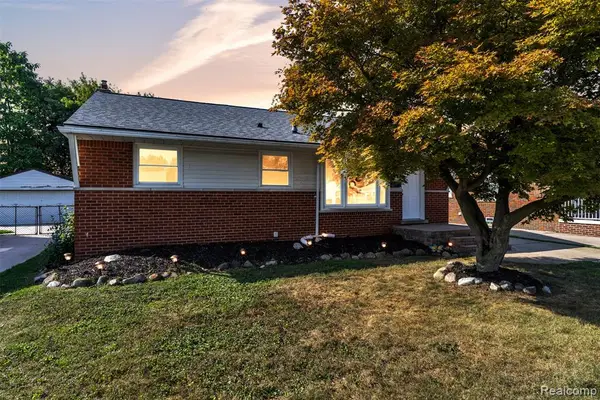 $269,900Active3 beds 2 baths1,026 sq. ft.
27629 Windsor, Garden City, MI 48135
MLS# 61029122Listed by: KW PROFESSIONALS - Open Sun, 1 to 3pmNew
 $245,000Active3 beds 2 baths1,151 sq. ft.
1111 Radcliff, Garden City, MI 48135
MLS# 61028446Listed by: KW SHOWCASE REALTY - Open Sun, 1 to 3pmNew
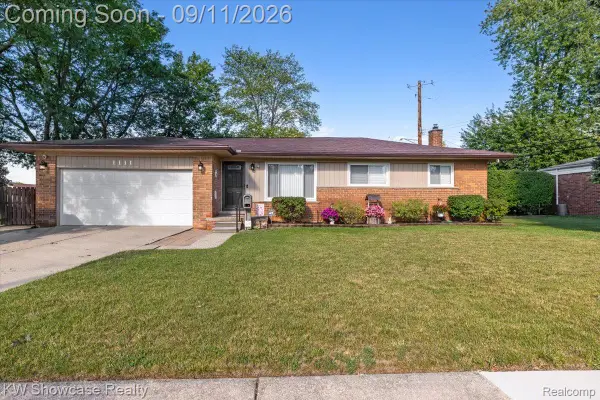 $245,000Active3 beds 2 baths2,051 sq. ft.
1111 Radcliff Street, GardenCity, MI 48135
MLS# 20261072502Listed by: KW SHOWCASE REALTY - New
 $149,500Active2 beds 1 baths1,400 sq. ft.
28747 Barton Street, GardenCity, MI 48135
MLS# 20261065199Listed by: TOP AGENT REALTY - Open Sun, 1 to 3pmNew
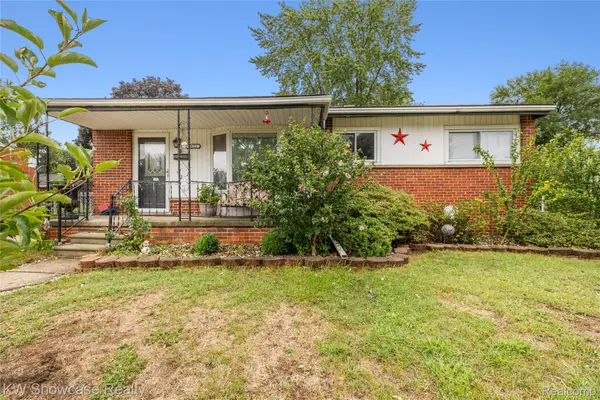 $290,000Active5 beds 2 baths2,498 sq. ft.
30553 Barton Street, GardenCity, MI 48135
MLS# 20261072051Listed by: KW SHOWCASE REALTY - New
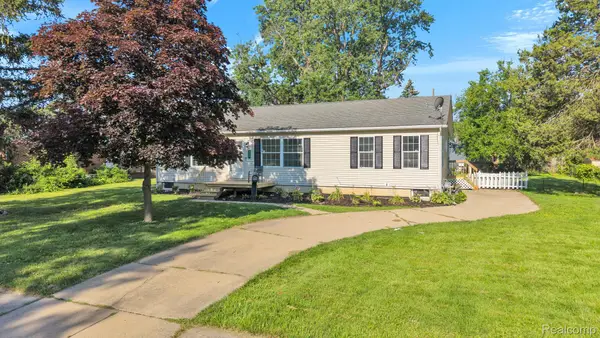 $225,000Active3 beds 2 baths1,404 sq. ft.
1119 Lathers Street, GardenCity, MI 48135
MLS# 20261068486Listed by: EXP REALTY MAIN - New
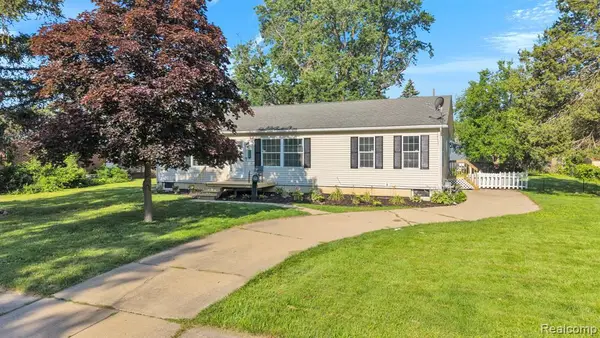 $225,000Active3 beds 2 baths1,404 sq. ft.
1119 Lathers, Garden City, MI 48135
MLS# 61027942Listed by: EXP REALTY MAIN - New
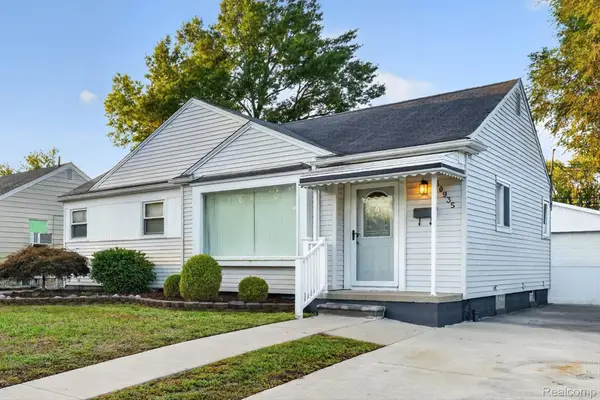 $184,900Active3 beds 2 baths1,500 sq. ft.
30935 Sheridan Street, GardenCity, MI 48135
MLS# 20261071816Listed by: COMMUNITY CHOICE REALTY ASSOCIATES, LLC


Protect your home and budget from life's surprises with an Assurant Home Warranty, backed by a partner that supports you through every step of homeownership. Explore Plans.
©2026 Century 21 Real Estate LLC. All rights reserved. CENTURY 21®, the CENTURY 21 Logo and C21® are service marks owned by Century 21 Real Estate LLC. Century 21 Real Estate LLC fully supports the principles of the Fair Housing Act and the Equal Opportunity Act. Each office is independently owned and operated. Listing information is deemed reliable but not guaranteed accurate.