
31979 Kathryn Street, Garden City, MI 48135
Local realty services provided by:CENTURY 21 Metro Brokers
31979 Kathryn Street,Gardencity, MI 48135
$239,700
- 4 Beds
- 1 Baths
- 1,132 sq. ft.
- Single family
- Pending
Listed by: chad jishi
Office: kw professionals
MLS#:20261048171
Source:MI_REALCOMP
Price summary
- Price:$239,700
- Price per sq. ft.:$211.75
About this home
Charming and beautifully maintained, this 4-bedroom brick Cape Cod home offers nearly 1,200 sq. ft. of finished living space situated on a generous quarter-acre lot! Move-in ready and tastefully decorated in a neutral palette, the home features beautiful natural hardwood flooring that flows seamlessly through the spacious living room, hallway, and first-floor bedrooms, continuing through the upper level.The bright eat-in kitchen boasts modern white shaker-style cabinets, elegant granite countertops, a stainless steel undermount sink, and a generous pantry. Step into the rear bedroom to find large windows flooding the space with natural sunlight. Convenience is key with a separate laundry/utility room and an oversized, 400 sq. ft. 1.5-car attached garage featuring direct home access, electricity, and an opener. Enjoy summer evenings on your covered front porch or explore Garden City Park, located just down the street!Ideally located close to schools, dining, shopping, and entertainment. A Certificate of Occupancy will be provided at closing. Seller is a licensed real estate agent. Schedule your private showing today!...
Contact an agent
Home facts
- Year built:1943
- Subdivision & Development:FOLKERS GARDEN CITY ACRES SUB 24
- Listing ID #:20261048171
- Added:79 day(s) ago
- Updated:September 12, 2026 at 08:11 AM
Rooms and interior
- Bedrooms:4
- Total bathrooms:1
- Full bathrooms:1
- Rooms Total:7
- Living area:1,132 sq. ft.
Heating and cooling
- Cooling:Central Air
- Heating:Forced Air, Natural Gas
Structure and exterior
- Roof:Asphalt
- Year built:1943
- Building area:1,132 sq. ft.
- Lot area:0.25 Acres
- Architectural Style:Cape Cod
- Construction Materials:Brick, Vinyl Siding
- Exterior Features:Chimney Caps, Covered, Lighting, Porch
- Foundation Description:Block, Crawl Space, Poured, Slab
Utilities
- Water:Public
- Sewer:Public Sewer
Finances and disclosures
- Price:$239,700
- Price per sq. ft.:$211.75
- Tax amount:$5,326
Features and amenities
- Appliances:Dishwasher, Disposal, Free Standing Electric Oven, Free Standing Refrigerator, Microwave, Washer/Dryer Stacked
- Laundry features:Laundry Room
Parking
- Parking description:Attached, Direct Access, Garage Door Opener, One and Half Car Garage
- Garage spaces:1.5

New listings near 31979 Kathryn Street
- New
 $147,000Active1.16 Acres
000 Shotka, GardenCity, MI 48135
MLS# 20261073506Listed by: KW PROFESSIONALS - New
 $147,000Active1.16 Acres
000 Shotka, Garden City, MI 48135
MLS# 61029587Listed by: KW PROFESSIONALS - New
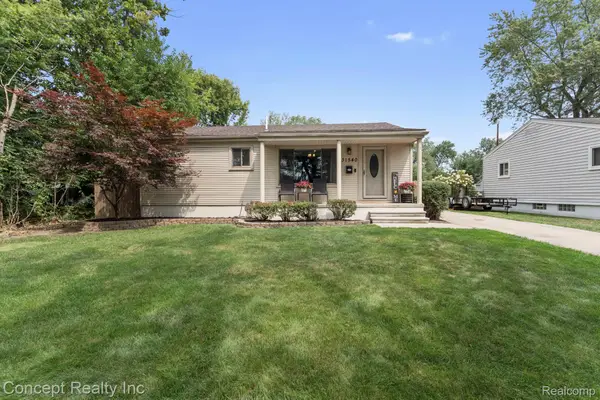 $269,999Active3 beds 1 baths1,008 sq. ft.
31540 Hennepin Street, GardenCity, MI 48135
MLS# 20261073442Listed by: CONCEPT REALTY - New
 $269,999Active3 beds 1 baths1,008 sq. ft.
31540 Hennepin, Garden City, MI 48135
MLS# 61029434Listed by: CONCEPT REALTY - New
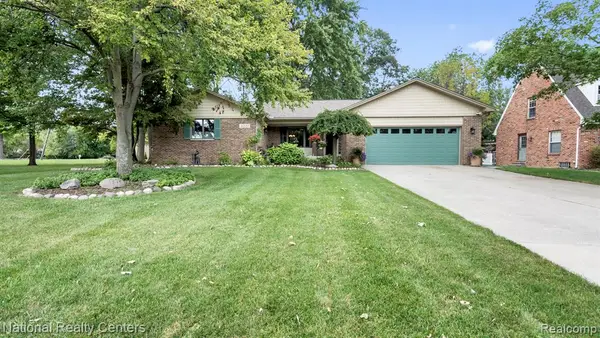 $412,000Active3 beds 3 baths1,568 sq. ft.
30150 Marquette, Garden City, MI 48135
MLS# 61029138Listed by: NATIONAL REALTY CENTERS, INC - New
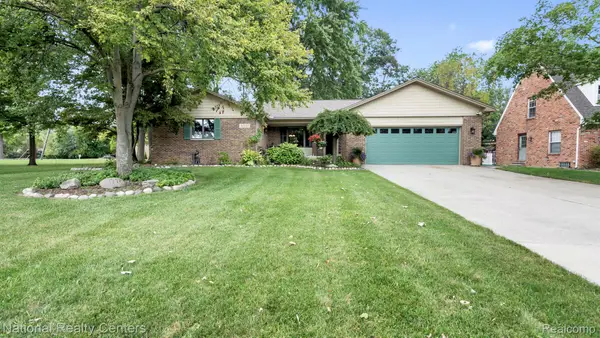 $412,000Active3 beds 3 baths3,123 sq. ft.
30150 Marquette Street, GardenCity, MI 48135
MLS# 20261073188Listed by: NATIONAL REALTY CENTERS, INC - New
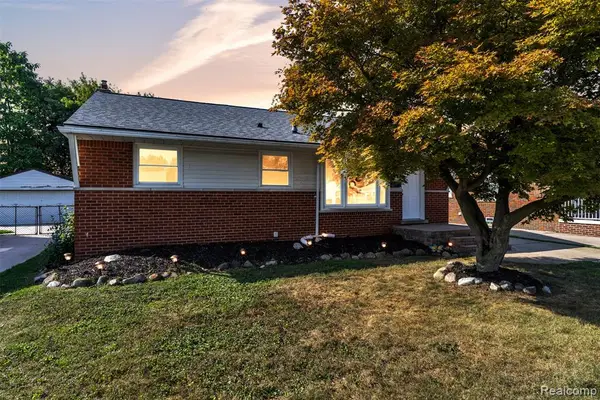 $269,900Active3 beds 2 baths1,026 sq. ft.
27629 Windsor, Garden City, MI 48135
MLS# 61029122Listed by: KW PROFESSIONALS - Open Sun, 1 to 3pmNew
 $245,000Active3 beds 2 baths1,151 sq. ft.
1111 Radcliff, Garden City, MI 48135
MLS# 61028446Listed by: KW SHOWCASE REALTY - Open Sun, 1 to 3pmNew
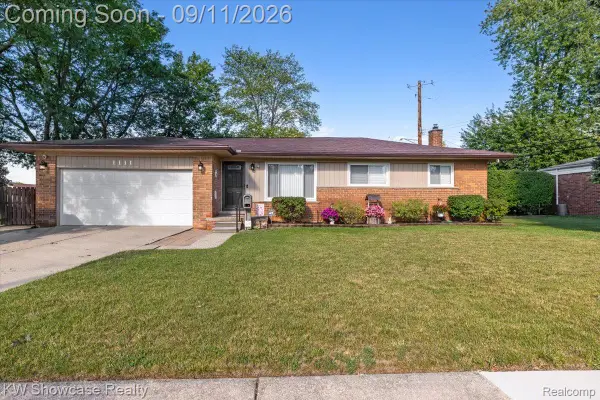 $245,000Active3 beds 2 baths2,051 sq. ft.
1111 Radcliff Street, GardenCity, MI 48135
MLS# 20261072502Listed by: KW SHOWCASE REALTY - New
 $149,500Active2 beds 1 baths750 sq. ft.
28747 Barton, Garden City, MI 48135
MLS# 61028258Listed by: TOP AGENT REALTY


Protect your home and budget from life's surprises with an Assurant Home Warranty, backed by a partner that supports you through every step of homeownership. Explore Plans.
©2026 Century 21 Real Estate LLC. All rights reserved. CENTURY 21®, the CENTURY 21 Logo and C21® are service marks owned by Century 21 Real Estate LLC. Century 21 Real Estate LLC fully supports the principles of the Fair Housing Act and the Equal Opportunity Act. Each office is independently owned and operated. Listing information is deemed reliable but not guaranteed accurate.