
32150 Florence Street, Garden City, MI 48135
Local realty services provided by:CENTURY 21 Affiliated
32150 Florence Street,Gardencity, MI 48135
$249,900
- 4 Beds
- 2 Baths
- 2,658 sq. ft.
- Single family
- Pending
Listed by: gregory white
Office: imagine home realty
MLS#:20261058503
Source:MI_REALCOMP
Price summary
- Price:$249,900
- Price per sq. ft.:$94.02
About this home
Hello beautiful! Welcome to the prettiest home in the neighborhood. This fully refurbished home is EXACTLY what you've been looking for. The property didn't leave anything to do other than move right in. From the spa-like bathrooms to the custom kitchen to the new flooring, paint, lighting, etc throughout, this will be home. Big lot, 3 car garage and more! Get your offers in quick, this is priced well below market and expected to MOVE!!
Contact an agent
Home facts
- Year built:1961
- Subdivision & Development:JOSEPH DROGORUB VENOY ROAD ACRES SUB
- Listing ID #:20261058503
- Added:48 day(s) ago
- Updated:September 15, 2026 at 07:48 AM
Rooms and interior
- Bedrooms:4
- Total bathrooms:2
- Full bathrooms:1
- Half bathrooms:1
- Rooms Total:5
- Basement Description:Finished, Full
- Living area:2,658 sq. ft.
Heating and cooling
- Heating:Forced Air, Natural Gas
Structure and exterior
- Year built:1961
- Building area:2,658 sq. ft.
- Lot area:0.24 Acres
- Architectural Style:Split Level
- Construction Materials:Brick
- Foundation Description:Basement, Poured
- Levels:Bi-Level
Utilities
- Water:Public
- Sewer:Public Sewer
Finances and disclosures
- Price:$249,900
- Price per sq. ft.:$94.02
- Tax amount:$3,641
Parking
- Parking description:Attached, Three Car Garage
- Garage spaces:3

New listings near 32150 Florence Street
- New
 $230,000Active3 beds 2 baths2,145 sq. ft.
141 Lathers Street, GardenCity, MI 48135
MLS# 20261073239Listed by: EXP Z REAL ESTATE - New
 $179,900Active4 beds 1 baths1,120 sq. ft.
32440 Donnelly, Garden City, MI 48135
MLS# 61029886Listed by: GOLDEN KEY REALTY GROUP LLC - New
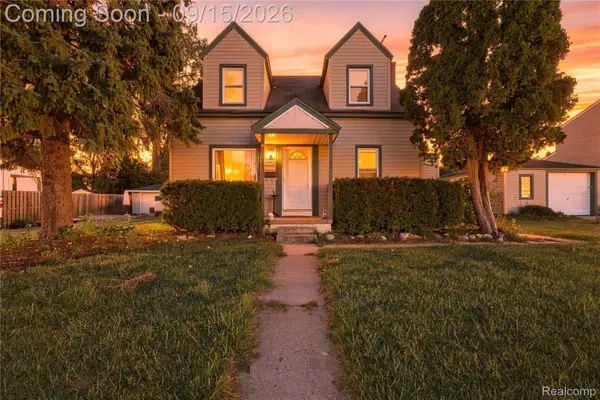 $179,900Active4 beds 1 baths1,120 sq. ft.
32440 Donnelly Street, GardenCity, MI 48135
MLS# 20261073647Listed by: GOLDEN KEY REALTY GROUP LLC - New
 $182,000Active3 beds 1 baths1,040 sq. ft.
30429 Pardo Street, GardenCity, MI 48135
MLS# 20261073728Listed by: NATIONAL REALTY CENTERS, INC - New
 $225,000Active3 beds 1 baths925 sq. ft.
6741 Deering, Garden City, MI 48135
MLS# 61029707Listed by: JIM SAROS REAL ESTATE SERVICES - New
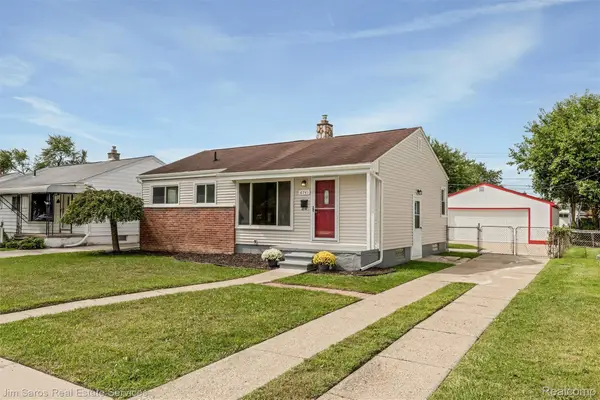 $225,000Active3 beds 1 baths1,586 sq. ft.
6741 Deering Street, GardenCity, MI 48135
MLS# 20261073663Listed by: JIM SAROS REAL ESTATE SERVICES - New
 $147,000Active1.16 Acres
000 Shotka, GardenCity, MI 48135
MLS# 20261073506Listed by: KW PROFESSIONALS - New
 $147,000Active1.16 Acres
000 Shotka, Garden City, MI 48135
MLS# 61029587Listed by: KW PROFESSIONALS - New
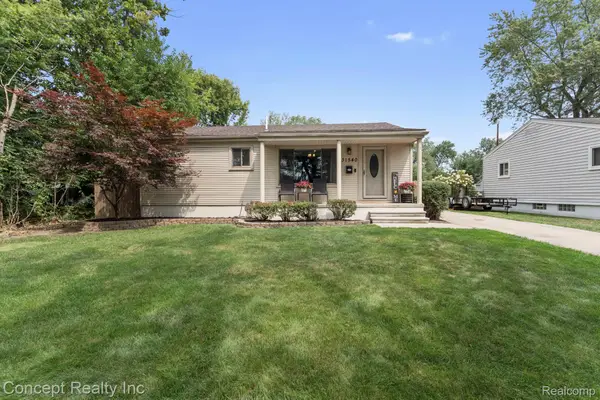 $269,999Active3 beds 1 baths1,008 sq. ft.
31540 Hennepin Street, GardenCity, MI 48135
MLS# 20261073442Listed by: CONCEPT REALTY - New
 $269,999Active3 beds 1 baths1,008 sq. ft.
31540 Hennepin, Garden City, MI 48135
MLS# 61029434Listed by: CONCEPT REALTY


Protect your home and budget from life's surprises with an Assurant Home Warranty, backed by a partner that supports you through every step of homeownership. Explore Plans.
©2026 Century 21 Real Estate LLC. All rights reserved. CENTURY 21®, the CENTURY 21 Logo and C21® are service marks owned by Century 21 Real Estate LLC. Century 21 Real Estate LLC fully supports the principles of the Fair Housing Act and the Equal Opportunity Act. Each office is independently owned and operated. Listing information is deemed reliable but not guaranteed accurate.