
32740 Alvin Street, Garden City, MI 48135
Local realty services provided by:CENTURY 21 Affiliated
32740 Alvin Street,Gardencity, MI 48135
$224,900
- 3 Beds
- 2 Baths
- 1,880 sq. ft.
- Single family
- Pending
Listed by: jerry j cislo
Office: insight realty services llc.
MLS#:20261044422
Source:MI_REALCOMP
Price summary
- Price:$224,900
- Price per sq. ft.:$119.63
About this home
Multiple Offers received, please submit offers by Sunday 8pm. Seller to make a decision on Monday. Solid, well-maintained brick ranch offered by its long-time owner! This 3-bedroom, 2 full bath home is located in the desirable Joseph Drogorub Venoy Subdivision with a large 98x138 lot and served by Garden City Schools. Features include a spacious 2-car garage, an 8' x 10' storage shed, and the added peace of mind of a Honeywell whole-house generator. Hardwood floors are believed to be under the carpeting in the living room, hallway, and all three bedrooms, offering excellent potential for future updates. This sturdy home has been lovingly cared for over the years and provides a great opportunity for buyers to add their personal touches while enjoying its quality construction and excellent location.
Contact an agent
Home facts
- Year built:1956
- Subdivision & Development:JOSEPH DROGORUB VENOY ROAD ACRES SUB
- Listing ID #:20261044422
- Added:50 day(s) ago
- Updated:September 12, 2026 at 08:11 AM
Rooms and interior
- Bedrooms:3
- Total bathrooms:2
- Full bathrooms:2
- Rooms Total:6
- Basement Description:Partially Finished
- Living area:1,880 sq. ft.
Heating and cooling
- Heating:Forced Air, Natural Gas
Structure and exterior
- Year built:1956
- Building area:1,880 sq. ft.
- Lot area:0.31 Acres
- Architectural Style:Ranch
- Construction Materials:Brick, Vinyl Siding
- Foundation Description:Basement, Poured
- Levels:One
Utilities
- Water:Public
- Sewer:Public Sewer
Finances and disclosures
- Price:$224,900
- Price per sq. ft.:$119.63
- Tax amount:$3,111
Features and amenities
- Appliances:Dishwasher, Disposal, Dryer, Free Standing Freezer, Free Standing Gas Oven, Free Standing Refrigerator, Range Hood, Self Cleaning Oven, Washer
Parking
- Parking description:Attached, Two Car Garage
- Garage spaces:2

New listings near 32740 Alvin Street
- New
 $147,000Active1.16 Acres
000 Shotka, GardenCity, MI 48135
MLS# 20261073506Listed by: KW PROFESSIONALS - New
 $147,000Active1.16 Acres
000 Shotka, Garden City, MI 48135
MLS# 61029587Listed by: KW PROFESSIONALS - New
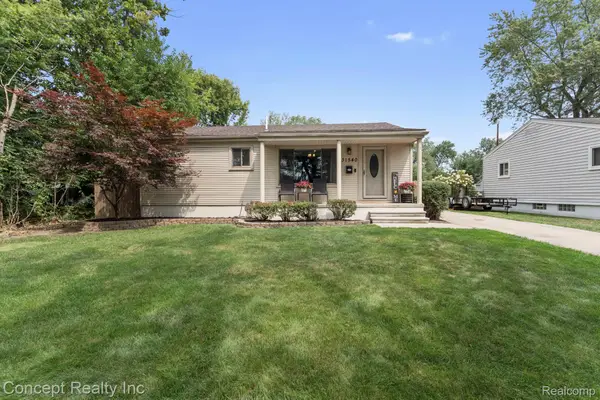 $269,999Active3 beds 1 baths1,008 sq. ft.
31540 Hennepin Street, GardenCity, MI 48135
MLS# 20261073442Listed by: CONCEPT REALTY - New
 $269,999Active3 beds 1 baths1,008 sq. ft.
31540 Hennepin, Garden City, MI 48135
MLS# 61029434Listed by: CONCEPT REALTY - New
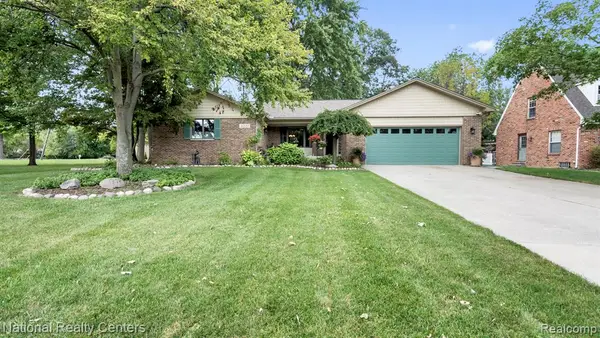 $412,000Active3 beds 3 baths1,568 sq. ft.
30150 Marquette, Garden City, MI 48135
MLS# 61029138Listed by: NATIONAL REALTY CENTERS, INC - New
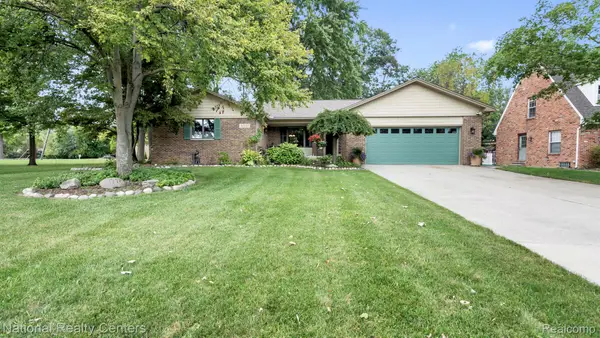 $412,000Active3 beds 3 baths3,123 sq. ft.
30150 Marquette Street, GardenCity, MI 48135
MLS# 20261073188Listed by: NATIONAL REALTY CENTERS, INC - New
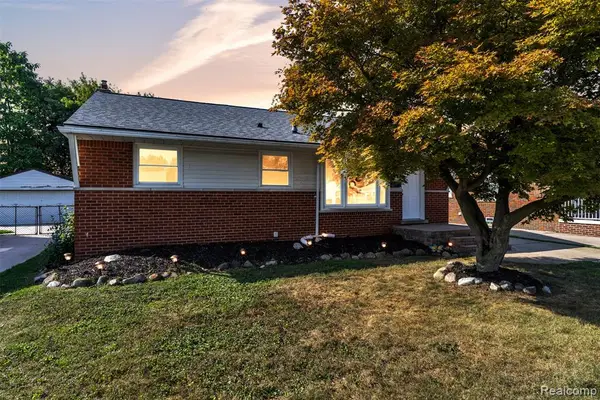 $269,900Active3 beds 2 baths1,026 sq. ft.
27629 Windsor, Garden City, MI 48135
MLS# 61029122Listed by: KW PROFESSIONALS - Open Sun, 1 to 3pmNew
 $245,000Active3 beds 2 baths1,151 sq. ft.
1111 Radcliff, Garden City, MI 48135
MLS# 61028446Listed by: KW SHOWCASE REALTY - Open Sun, 1 to 3pmNew
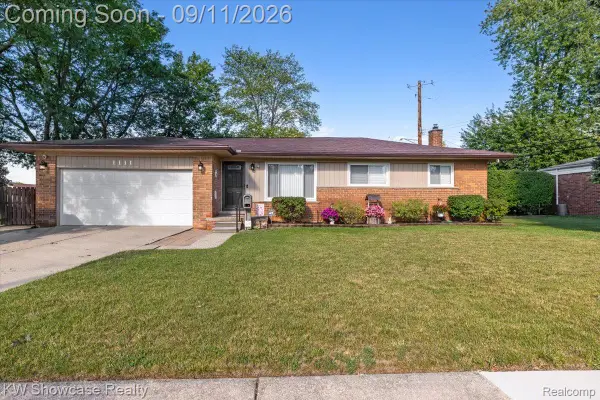 $245,000Active3 beds 2 baths2,051 sq. ft.
1111 Radcliff Street, GardenCity, MI 48135
MLS# 20261072502Listed by: KW SHOWCASE REALTY - New
 $149,500Active2 beds 1 baths750 sq. ft.
28747 Barton, Garden City, MI 48135
MLS# 61028258Listed by: TOP AGENT REALTY


Protect your home and budget from life's surprises with an Assurant Home Warranty, backed by a partner that supports you through every step of homeownership. Explore Plans.
©2026 Century 21 Real Estate LLC. All rights reserved. CENTURY 21®, the CENTURY 21 Logo and C21® are service marks owned by Century 21 Real Estate LLC. Century 21 Real Estate LLC fully supports the principles of the Fair Housing Act and the Equal Opportunity Act. Each office is independently owned and operated. Listing information is deemed reliable but not guaranteed accurate.