
33711 Rosslyn Avenue, Garden City, MI 48135
Local realty services provided by:CENTURY 21 Dynamic Realty
33711 Rosslyn Avenue,Gardencity, MI 48135
$224,900
- 3 Beds
- 2 Baths
- 1,836 sq. ft.
- Single family
- Active
Listed by: matti m matty
Office: max broock, realtors-bloomfield hills
MLS#:20261066905
Source:MI_REALCOMP
Price summary
- Price:$224,900
- Price per sq. ft.:$122.49
About this home
TURN KEY READY HOME! 3 BEDROOM 2 FULL BATH. HARDWOOD FLOORS THROUGHOUT HOME. QUARTZ COUNTER TOP IN KITCHEN WITH NEW APPLIANCES. NEW DRIVEWAY JUST POURED. REMODELED FULL BATHROOM ON FIRST FLOOR. FINISHED BASEMENT WITH FULL BATHROOM AND NEW CARPET. BATVAI. SELLER WILL PROVIDE C OF O BEFORE CLOSING.
Contact an agent
Home facts
- Year built:1955
- Subdivision & Development:STOLLMAN SUB 4
- Listing ID #:20261066905
- Added:1 day(s) ago
- Updated:August 25, 2026 at 10:23 AM
Rooms and interior
- Bedrooms:3
- Total bathrooms:2
- Full bathrooms:2
- Rooms Total:5
- Basement Description:Finished
- Living area:1,836 sq. ft.
Heating and cooling
- Heating:Forced Air, Natural Gas
Structure and exterior
- Year built:1955
- Building area:1,836 sq. ft.
- Lot area:0.13 Acres
- Architectural Style:Ranch
- Construction Materials:Aluminum Siding, Brick
- Foundation Description:Basement, Block
- Levels:One
Utilities
- Water:Public
- Sewer:Public Sewer
Finances and disclosures
- Price:$224,900
- Price per sq. ft.:$122.49
- Tax amount:$4,442
Parking
- Parking description:Detached, Two and Half Car Garage
- Garage spaces:2.5

New listings near 33711 Rosslyn Avenue
- New
 $215,000Active3 beds 2 baths1,271 sq. ft.
31426 Rush, Garden City, MI 48135
MLS# 61023944Listed by: KELLER WILLIAMS LEGACY - New
 $215,000Active3 beds 2 baths2,161 sq. ft.
31426 Rush Street, GardenCity, MI 48135
MLS# 20261067549Listed by: KELLER WILLIAMS LEGACY - New
 $224,900Active3 beds 2 baths946 sq. ft.
33711 Rosslyn, Garden City, MI 48135
MLS# 61023770Listed by: MAX BROOCK, REALTORS(R)-BLOOMFIELD HILLS - New
 $200,000Active3 beds 1 baths1,100 sq. ft.
32980 Rosslyn Avenue, GardenCity, MI 48135
MLS# 20261067255Listed by: EPIQUE REALTY - New
 $200,000Active3 beds 1 baths1,000 sq. ft.
32980 Rosslyn, Garden City, MI 48135
MLS# 61023693Listed by: EPIQUE REALTY - New
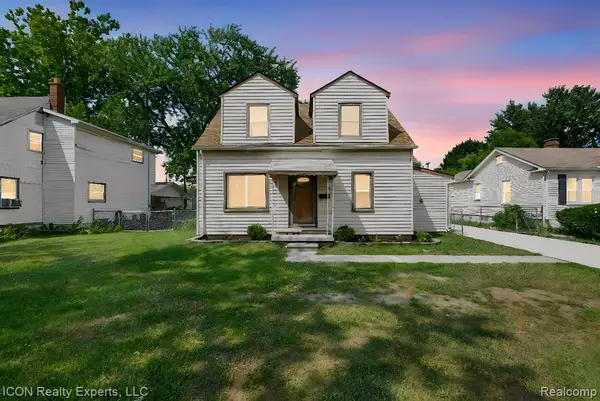 $249,900Active3 beds 1 baths1,027 sq. ft.
29220 Cambridge, Garden City, MI 48135
MLS# 61023588Listed by: ICON REALTY EXPERTS, LLC - New
 $249,900Active3 beds 1 baths1,027 sq. ft.
29220 Cambridge Street, GardenCity, MI 48135
MLS# 20261066468Listed by: ICON REALTY EXPERTS, LLC - New
 $299,900Active3 beds 2 baths2,002 sq. ft.
2075 Deering Street, GardenCity, MI 48135
MLS# 20261067076Listed by: REAL ESTATE ONE - New
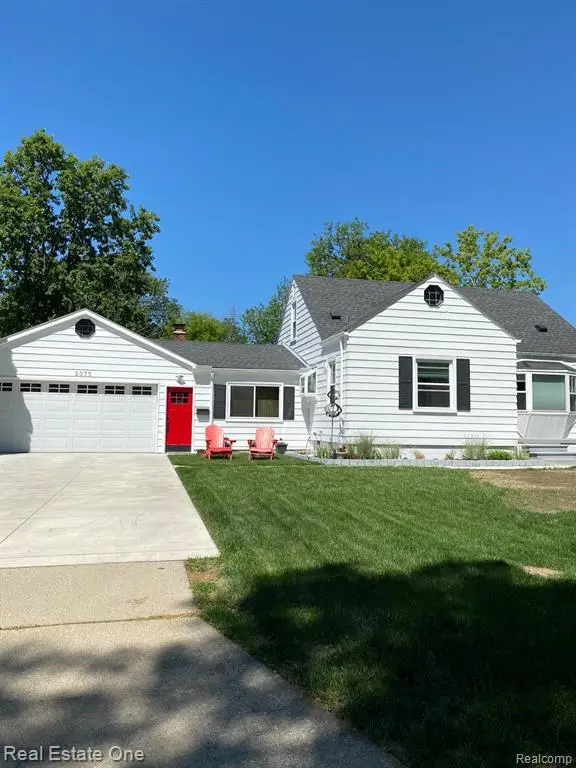 $299,900Active3 beds 2 baths1,452 sq. ft.
2075 Deering, Garden City, MI 48135
MLS# 61023495Listed by: REAL ESTATE ONE


Protect your home and budget from life's surprises with an Assurant Home Warranty, backed by a partner that supports you through every step of homeownership. Explore Plans.
©2026 Century 21 Real Estate LLC. All rights reserved. CENTURY 21®, the CENTURY 21 Logo and C21® are service marks owned by Century 21 Real Estate LLC. Century 21 Real Estate LLC fully supports the principles of the Fair Housing Act and the Equal Opportunity Act. Each office is independently owned and operated. Listing information is deemed reliable but not guaranteed accurate.