
6450 Golfview, Garden City, MI 48135
Local realty services provided by:CENTURY 21 Signature Realty
6450 Golfview,Garden City, MI 48135
$240,000
- 3 Beds
- 1 Baths
- 1,026 sq. ft.
- Single family
- Pending
Listed by: mike lucas
Office: remerica united realty-brighton
MLS#:61007594
Source:MI_REALSOURCE
Price summary
- Price:$240,000
- Price per sq. ft.:$131.43
About this home
Great opportunity! Super sharp, clean and move in ready 3br Garden City ranch in Hawthorne Heights! Tons of natural light throughout. Kitchen is large with tons of cabinets, counter space and newer stainless appliances all stay. Huge living room with bay window. Beautiful hardwoods throughout! 3 large bedrooms and full bath. Vinyl replacement windows. Basement is finished with plenty of storage space. High end Samsung washer and dryer stay! Updated furnace and HWT. Large backyard with oversized 2 car garage with newer opener. Seller to complete C of O. Act fast, will not last!!
Contact an agent
Home facts
- Year built:1957
- Listing ID #:61007594
- Added:25 day(s) ago
- Updated:July 27, 2026 at 03:56 PM
Rooms and interior
- Bedrooms:3
- Total bathrooms:1
- Full bathrooms:1
- Rooms Total:7
- Dining Description:On Entry Level
- Kitchen Description:On Entry Level
- Bedroom Description:Bedroom 1 on Entry Level, Bedroom 2 on Entry Level, Bedroom 3 on Entry Level
- Basement Description:Finished
- Living area:1,026 sq. ft.
Heating and cooling
- Heating:Forced Air, Natural Gas
Structure and exterior
- Year built:1957
- Building area:1,026 sq. ft.
- Lot area:0.13 Acres
- Architectural Style:Ranch
- Construction Materials:Brick, Vinyl Siding
- Exterior Features:Porch
- Foundation Description:Basement
- Levels:1 Story
Utilities
- Water:Public Water
Finances and disclosures
- Price:$240,000
- Price per sq. ft.:$131.43
- Tax amount:$4,380
Parking
- Parking description:Detached Garage, Electric in Garage, Garage Door Opener
- Garage spaces:2
 Provided through IDX via MiRealSource. Courtesy of MiRealSource Shareholder. Copyright MiRealSource. The information published and disseminated by MiRealSource is communicated verbatim, without change by MiRealSource, as filed with MiRealSource by its members. The accuracy of all information, regardless of source, is not guaranteed or warranted. All information should be independently verified. Copyright 2026 MiRealSource. All rights reserved. The information provided hereby constitutes proprietary information of MiRealSource, Inc. and its shareholders, affiliates and licensees and may not be reproduced or transmitted in any form or by any means, electronic or mechanical, including photocopy, recording, scanning or any information storage and retrieval system, without written permission from MiRealSource, Inc. MI_REALSOURCE Member Broker: Andrew Hauck
New listings near 6450 Golfview
- New
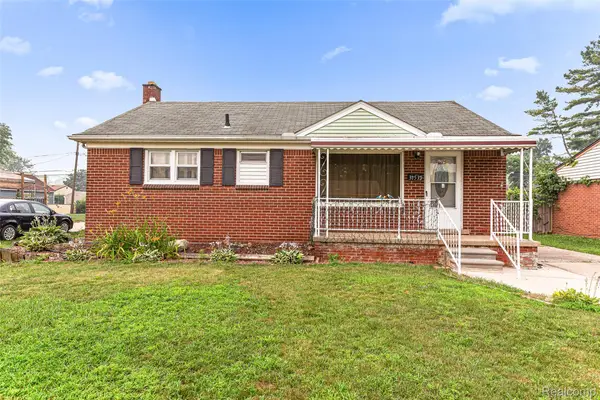 $199,000Active3 beds 2 baths1,065 sq. ft.
31535 Rush Street, GardenCity, MI 48135
MLS# 20261058199Listed by: RE/MAX LEADING EDGE - New
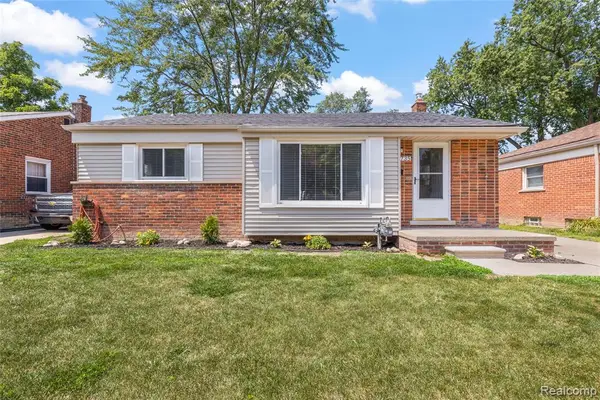 $275,000Active3 beds 2 baths1,045 sq. ft.
6735 Whitby, Garden City, MI 48135
MLS# 61014982Listed by: RE/MAX DREAM PROPERTIES - New
 $244,900Active3 beds 2 baths2,055 sq. ft.
31764 Brown, GardenCity, MI 48135
MLS# 5050216227Listed by: BANACKI PROPERTIES - New
 $0Active-- beds 1 baths
264 N Venoy Circle, GardenCity, MI 48135
MLS# 20261054658Listed by: REALCOMP II LTD - New
 $224,900Active3 beds 1 baths1,517 sq. ft.
5850 Deering Street, GardenCity, MI 48135
MLS# 20261057592Listed by: AVENUE GROUP HOMES, LLC - New
 $224,900Active3 beds 1 baths1,966 sq. ft.
33214 Sheridan Street, GardenCity, MI 48135
MLS# 20261054526Listed by: MAXIM PROPERTIES LLC - New
 $229,900Active3 beds 2 baths950 sq. ft.
447 Gilman, Garden City, MI 48135
MLS# 61014073Listed by: RE/MAX TEAM 2000  $224,900Pending3 beds 2 baths1,130 sq. ft.
32740 Alvin, Garden City, MI 48135
MLS# 61014248Listed by: INSIGHT REALTY SERVICES LLC- New
 $224,900Active3 beds 1 baths1,026 sq. ft.
33214 Sheridan, Garden City, MI 48135
MLS# 61014275Listed by: MAXIM PROPERTIES LLC  $224,900Pending3 beds 2 baths1,880 sq. ft.
32740 Alvin Street, GardenCity, MI 48135
MLS# 20261044422Listed by: INSIGHT REALTY SERVICES LLC


Protect your home and budget from life's surprises with an Assurant Home Warranty, backed by a partner that supports you through every step of homeownership. Explore Plans.
©2026 Century 21 Real Estate LLC. All rights reserved. CENTURY 21®, the CENTURY 21 Logo and C21® are service marks owned by Century 21 Real Estate LLC. Century 21 Real Estate LLC fully supports the principles of the Fair Housing Act and the Equal Opportunity Act. Each office is independently owned and operated. Listing information is deemed reliable but not guaranteed accurate.