
7011 Belton, Garden City, MI 48135
Local realty services provided by:CENTURY 21 Signature Realty
7011 Belton,Garden City, MI 48135
- 2 Beds
- 2 Baths
- - sq. ft.
- Single family
- Sold
Listed by: kyle lang
Office: re/max dream properties
MLS#:60995482
Source:MI_REALSOURCE
Sorry, we are unable to map this address
Price summary
- Price:
About this home
Charming bungalow in the heart of Garden City featuring 2 bedrooms and 2 full bathrooms! This well-maintained home offers a spacious upstairs primary bedroom that could easily be converted into two smaller bedrooms for additional living space. Enjoy a fenced-in backyard, detached two-car garage, and all appliances included for a truly move-in ready experience. Conveniently located near shopping, dining, and major freeways, this home is a great opportunity you won't want to miss!
Contact an agent
Home facts
- Year built:1941
- Subdivision & Development:Nelson Bros Bellemead Park Sub
- Listing ID #:60995482
- Added:85 day(s) ago
- Updated:August 02, 2026 at 07:17 AM
Rooms and interior
- Bedrooms:2
- Total bathrooms:2
- Full bathrooms:2
- Rooms Total:7
- Kitchen Description:Dishwasher, Disposal, Microwave, On Entry Level, Range/Oven, Refrigerator
- Bedroom Description:Bedroom 1 on Second Level, Bedroom 2 on Entry Level
Heating and cooling
- Cooling:Ceiling Fan(s), Central A/C
- Heating:Forced Air, Natural Gas
Structure and exterior
- Year built:1941
- Architectural Style:Bungalow
- Construction Materials:Vinyl Siding
- Foundation Description:Crawl
- Levels:1 1/2 Story
Utilities
- Water:Public Water
Finances and disclosures
- Price:
- Tax amount:$4,433
Features and amenities
- Appliances:Dishwasher, Disposal, Dryer, Microwave, Range/Oven, Refrigerator, Washer
- Laundry features:Dryer, On Entry Level, Washer
Parking
- Parking description:Detached Garage
- Garage spaces:2
 Provided through IDX via MiRealSource. Courtesy of MiRealSource Shareholder. Copyright MiRealSource. The information published and disseminated by MiRealSource is communicated verbatim, without change by MiRealSource, as filed with MiRealSource by its members. The accuracy of all information, regardless of source, is not guaranteed or warranted. All information should be independently verified. Copyright 2026 MiRealSource. All rights reserved. The information provided hereby constitutes proprietary information of MiRealSource, Inc. and its shareholders, affiliates and licensees and may not be reproduced or transmitted in any form or by any means, electronic or mechanical, including photocopy, recording, scanning or any information storage and retrieval system, without written permission from MiRealSource, Inc. MI_REALSOURCE Member Broker: Andrew Hauck
New listings near 7011 Belton
- New
 $139,900Active2 beds 1 baths760 sq. ft.
29454 Maplewood, Garden City, MI 48135
MLS# 61017024Listed by: RE/MAX FIRST - New
 $214,900Active3 beds 1 baths1,069 sq. ft.
28417 Barton, Garden City, MI 48135
MLS# 61016405Listed by: RE/MAX PLATINUM - New
 $249,999Active3 beds 2 baths1,100 sq. ft.
6606 Arcola, Garden City, MI 48135
MLS# 61016222Listed by: KELLER WILLIAMS LEGACY - New
 $315,000Active3 beds 2 baths1,620 sq. ft.
28914 Hennepin, Garden City, MI 48135
MLS# 61016135Listed by: KELLER WILLIAMS LEGACY - New
 $199,900Active3 beds 1 baths1,000 sq. ft.
6904 Lathers, Garden City, MI 48135
MLS# 61015938Listed by: ANTHONY DJON LUXURY REAL ESTATE - Open Sun, 1 to 3pmNew
 $195,000Active3 beds 1 baths1,020 sq. ft.
28821 Beechwood, Garden City, MI 48135
MLS# 61015874Listed by: NATIONAL REALTY CENTERS, INC - New
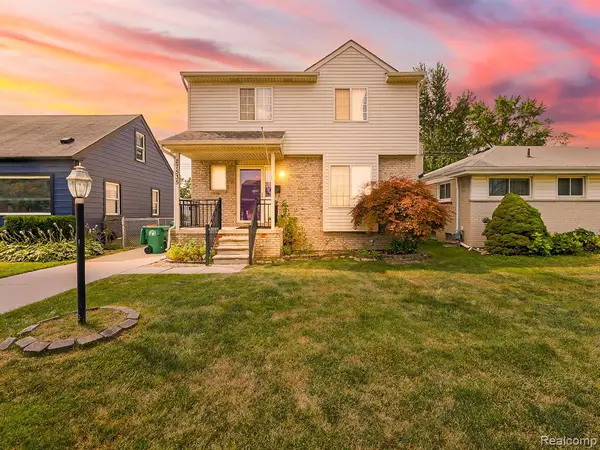 $275,000Active3 beds 3 baths1,358 sq. ft.
27535 Sheridan, Garden City, MI 48135
MLS# 61015495Listed by: EXP Z REAL ESTATE - New
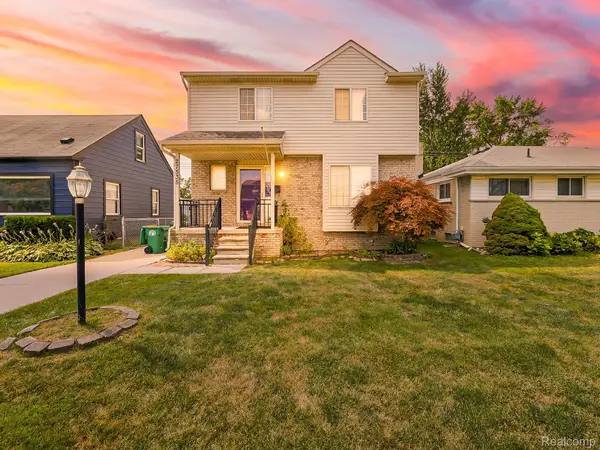 $275,000Active3 beds 3 baths2,008 sq. ft.
27535 Sheridan Street, GardenCity, MI 48135
MLS# 20261053879Listed by: EXP Z REAL ESTATE - New
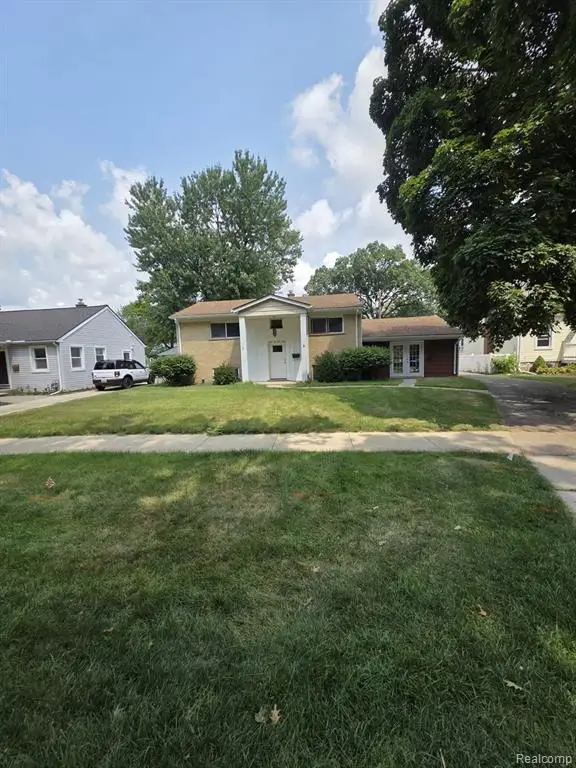 $249,900Active4 beds 2 baths1,958 sq. ft.
32150 Florence, Garden City, MI 48135
MLS# 61015376Listed by: IMAGINE HOME REALTY - New
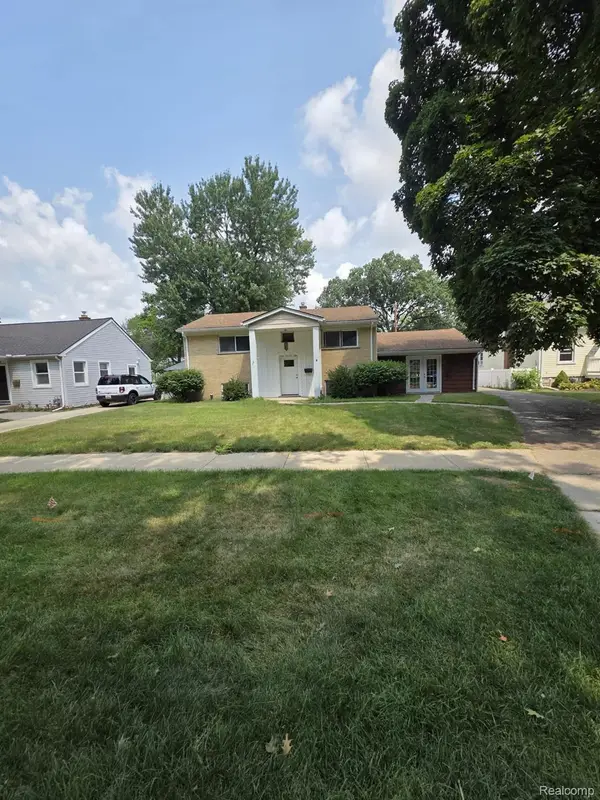 $249,900Active4 beds 2 baths2,658 sq. ft.
32150 Florence Street, GardenCity, MI 48135
MLS# 20261058503Listed by: IMAGINE HOME REALTY


Protect your home and budget from life's surprises with an Assurant Home Warranty, backed by a partner that supports you through every step of homeownership. Explore Plans.
©2026 Century 21 Real Estate LLC. All rights reserved. CENTURY 21®, the CENTURY 21 Logo and C21® are service marks owned by Century 21 Real Estate LLC. Century 21 Real Estate LLC fully supports the principles of the Fair Housing Act and the Equal Opportunity Act. Each office is independently owned and operated. Listing information is deemed reliable but not guaranteed accurate.