
993 W Rose, Garden City, MI 48135
Local realty services provided by:CENTURY 21 Realty North
993 W Rose,Garden City, MI 48135
- 3 Beds
- 2 Baths
- - sq. ft.
- Single family
- Sold
Listed by: katlyn powell
Office: kw professionals
MLS#:61011642
Source:MI_REALSOURCE
Sorry, we are unable to map this address
Price summary
- Price:
- Monthly HOA dues:$3.33
About this home
Highest and Best Offers Due Sunday 7/19 at 2pm. Vaulted ceilings, natural light pouring in through skylights, a cozy wood-burning fireplace, and a backyard made for unforgettable Michigan seasons... welcome home! Located in the highly sought-after Victoria Gardens Subdivision, just one block from Memorial Elementary School, this beautifully maintained ranch offers the perfect combination of comfort, character, and peace of mind. From the moment you enter through the door, you'll love the bright, open living space featuring soaring vaulted ceilings, skylights, and a warm wood-burning fireplace that creates the perfect gathering place year round. The spacious kitchen overlooks the dining area with a charming bay window. The private primary suite features its own ensuite bath with updated luxury vinyl flooring, while two additional bedrooms and a second full bath provide plenty of room for family, guests, or a home office. The finished lower level adds even more living space with brand-new carpeting (2025) and a versatile extra room. Outside and you'll discover your own backyard retreat. Relax under the covered wood deck, gather around the fire pit on the newly sealed stamped concrete patio (2026), or spend warm summer days enjoying the semi-inground pool featuring a new sand filter and skimmer (2026). The fully fenced yard offers privacy, space to entertain, and room for everyone to enjoy. The expensive updates have already been completed for you! Enjoy peace of mind with a new furnace and A/C (2026), updated thermostat and wiring (2025), roof (2022), newer hot water heater, sump pump (2025), sprinkler system repairs (2026), and new basement carpeting (2025). This isn't just another house, it's a home that's been thoughtfully maintained, beautifully updated, and is ready for its next chapter....
Contact an agent
Home facts
- Year built:1995
- Subdivision & Development:Victoria Gardens Sub
- Listing ID #:61011642
- Added:57 day(s) ago
- Updated:September 11, 2026 at 07:01 AM
Rooms and interior
- Bedrooms:3
- Total bathrooms:2
- Full bathrooms:2
- Rooms Total:8
- Dining Description:On Entry Level
- Kitchen Description:Dishwasher, Disposal, On Entry Level, Range/Oven, Refrigerator
- Bedroom Description:Bedroom 1 on Entry Level, Bedroom 2 on Entry Level, Bedroom 3 on Entry Level
- Basement Description:Partially Finished
Heating and cooling
- Cooling:Ceiling Fan(s), Central A/C
- Heating:Forced Air, Natural Gas
Structure and exterior
- Year built:1995
- Architectural Style:Ranch
- Construction Materials:Brick
- Foundation Description:Basement
- Levels:1 Story
Utilities
- Water:Public Water
Finances and disclosures
- Price:
- Tax amount:$3,789
Features and amenities
- Appliances:Dishwasher, Disposal, Dryer, Range/Oven, Refrigerator, Washer
- Laundry features:Dryer, Washer
- Pool features:Above Ground Pool, Inground Pool
Parking
- Parking description:Attached Garage
- Garage spaces:2
 Provided through IDX via MiRealSource. Courtesy of MiRealSource Shareholder. Copyright MiRealSource. The information published and disseminated by MiRealSource is communicated verbatim, without change by MiRealSource, as filed with MiRealSource by its members. The accuracy of all information, regardless of source, is not guaranteed or warranted. All information should be independently verified. Copyright 2026 MiRealSource. All rights reserved. The information provided hereby constitutes proprietary information of MiRealSource, Inc. and its shareholders, affiliates and licensees and may not be reproduced or transmitted in any form or by any means, electronic or mechanical, including photocopy, recording, scanning or any information storage and retrieval system, without written permission from MiRealSource, Inc.
New listings near 993 W Rose
- New
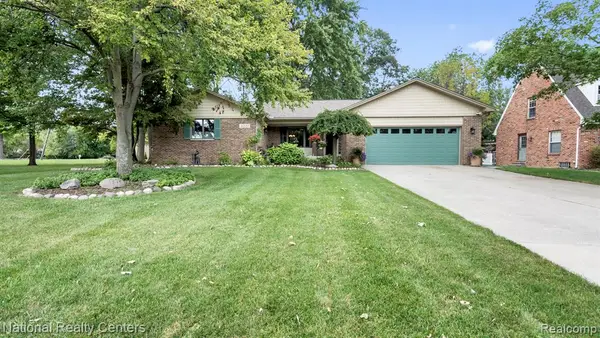 $412,000Active3 beds 3 baths1,568 sq. ft.
30150 Marquette, Garden City, MI 48135
MLS# 61029138Listed by: NATIONAL REALTY CENTERS, INC - New
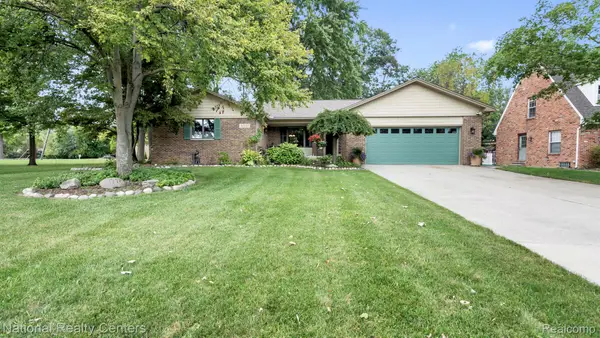 $412,000Active3 beds 3 baths3,123 sq. ft.
30150 Marquette Street, GardenCity, MI 48135
MLS# 20261073188Listed by: NATIONAL REALTY CENTERS, INC - New
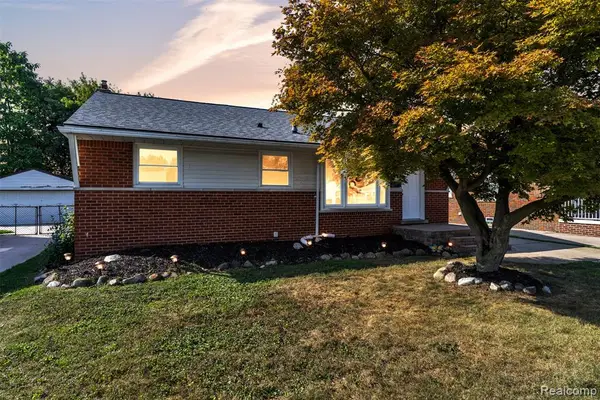 $269,900Active3 beds 2 baths1,026 sq. ft.
27629 Windsor, Garden City, MI 48135
MLS# 61029122Listed by: KW PROFESSIONALS - Open Sun, 1 to 3pmNew
 $245,000Active3 beds 2 baths1,151 sq. ft.
1111 Radcliff, Garden City, MI 48135
MLS# 61028446Listed by: KW SHOWCASE REALTY - Open Sun, 1 to 3pmNew
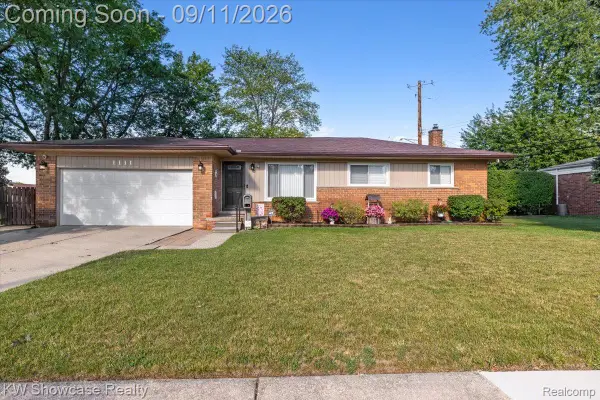 $245,000Active3 beds 2 baths2,051 sq. ft.
1111 Radcliff Street, GardenCity, MI 48135
MLS# 20261072502Listed by: KW SHOWCASE REALTY - New
 $149,500Active2 beds 1 baths1,400 sq. ft.
28747 Barton Street, GardenCity, MI 48135
MLS# 20261065199Listed by: TOP AGENT REALTY - Open Sun, 1 to 3pmNew
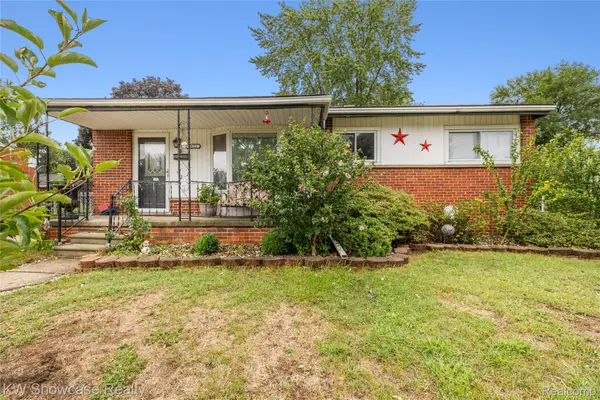 $290,000Active5 beds 2 baths2,498 sq. ft.
30553 Barton Street, GardenCity, MI 48135
MLS# 20261072051Listed by: KW SHOWCASE REALTY - New
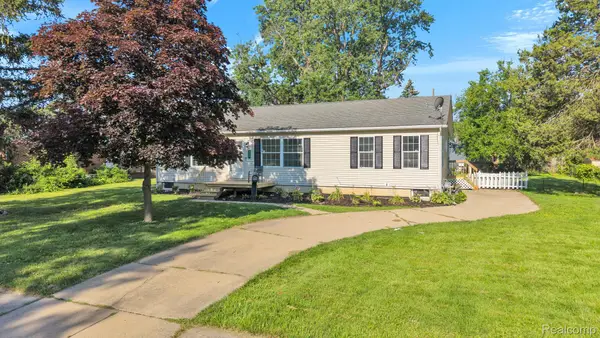 $225,000Active3 beds 2 baths1,404 sq. ft.
1119 Lathers Street, GardenCity, MI 48135
MLS# 20261068486Listed by: EXP REALTY MAIN - New
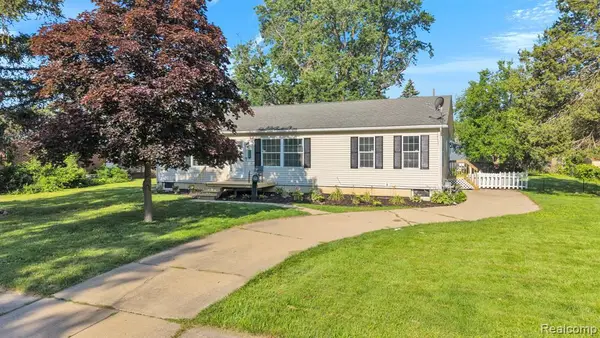 $225,000Active3 beds 2 baths1,404 sq. ft.
1119 Lathers, Garden City, MI 48135
MLS# 61027942Listed by: EXP REALTY MAIN - New
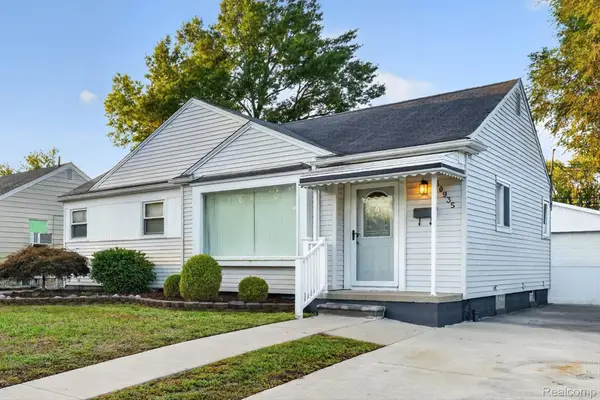 $184,900Active3 beds 2 baths1,500 sq. ft.
30935 Sheridan Street, GardenCity, MI 48135
MLS# 20261071816Listed by: COMMUNITY CHOICE REALTY ASSOCIATES, LLC


Protect your home and budget from life's surprises with an Assurant Home Warranty, backed by a partner that supports you through every step of homeownership. Explore Plans.
©2026 Century 21 Real Estate LLC. All rights reserved. CENTURY 21®, the CENTURY 21 Logo and C21® are service marks owned by Century 21 Real Estate LLC. Century 21 Real Estate LLC fully supports the principles of the Fair Housing Act and the Equal Opportunity Act. Each office is independently owned and operated. Listing information is deemed reliable but not guaranteed accurate.