
1735 Redwood Drive, Gaylord, MI 49735
Local realty services provided by:CENTURY 21 Signature Realty
1735 Redwood Drive,Gaylord, MI 49735
$369,000
- 4 Beds
- 3 Baths
- 2,500 sq. ft.
- Single family
- Active
Listed by: team sheri
Office: coldwell banker schmidt gaylord
MLS#:201843291
Source:MI_WWBR
Price summary
- Price:$369,000
- Price per sq. ft.:$147.6
About this home
Built in 2024, this move-in-ready home offers 4 bedrooms, 3 bathrooms, and bright, open living areas just minutes from Otsego Lake. The extra-large family room provides plenty of space to gather, while the private primary suite offers a comfortable retreat. A bathroom featuring beautiful ceramic tile adds a stylish touch, and the private deck off the living room is an inviting spot to relax outdoors. With natural gas, high-speed internet, and easy access to the snowmobile trails, it delivers modern convenience and year-round recreation.
Contact an agent
Home facts
- Year built:2024
- Subdivision & Development:T30N-R3W
- Listing ID #:201843291
- Added:1 day(s) ago
- Updated:October 13, 2026 at 10:40 PM
Rooms and interior
- Bedrooms:4
- Total bathrooms:3
- Full bathrooms:3
- Basement Description:Finished
- Living area:2,500 sq. ft.
Heating and cooling
- Heating:Forced Air, Heating, Natural Gas
Structure and exterior
- Year built:2024
- Building area:2,500 sq. ft.
- Lot area:0.46 Acres
- Exterior Features:Deck, Natural
Finances and disclosures
- Price:$369,000
- Price per sq. ft.:$147.6
Features and amenities
- Amenities:Blinds, Ceiling Fan, Curtain Rods, Drapes
Parking
- Garage:Yes
New listings near 1735 Redwood Drive
- New
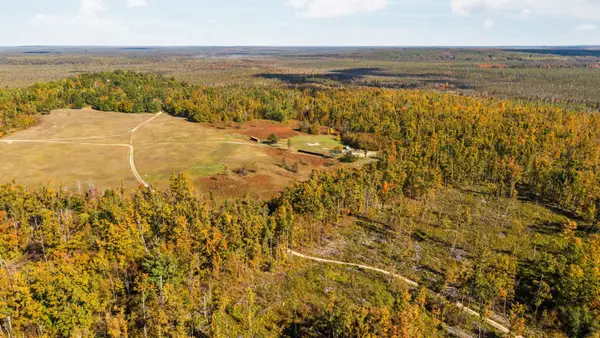 $19,000Active10 Acres
00 Birch Run, Gaylord, MI 49735
MLS# 80074554Listed by: REMAX BAYSHORE - WEST SHORE DR TC
- New
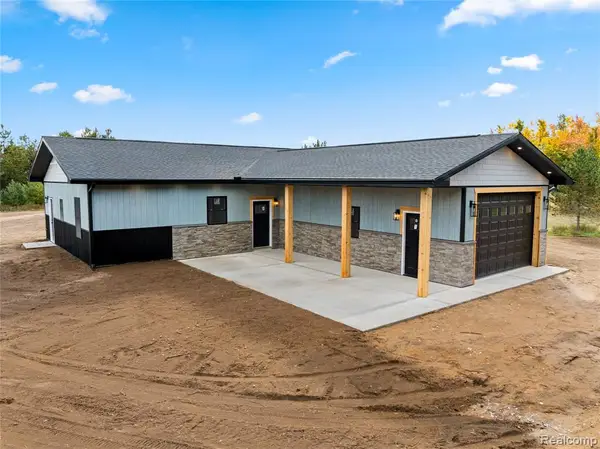 $415,000Active3 beds 2 baths1,320 sq. ft.
2067 Krys Road, Gaylord, MI 49735
MLS# 61038825Listed by: ST JUDE REALTY - New
 $379,900Active3 beds 2 baths1,780 sq. ft.
5500 Seneca, Gaylord, MI 49735
MLS# 80074523Listed by: KERMATH REALTY LLC - New
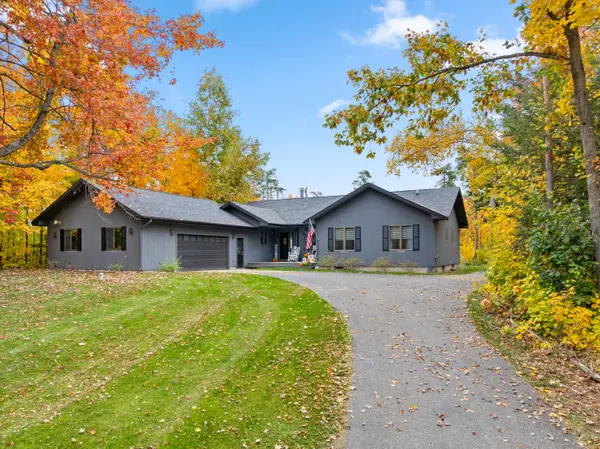 $419,900Active3 beds 3 baths2,688 sq. ft.
914 Woodcrest Drive, Gaylord, MI 49735
MLS# 201843322Listed by: SMITH REALTY GROUP - New
 $74,900Active0.31 Acres
V/L S Perch Lake Drive, Gaylord, MI 49735
MLS# 201843274Listed by: COLDWELL BANKER SCHMIDT GAYLORD - New
 $219,900Active3.28 Acres
4071 Morgan Road, Gaylord, MI 49735
MLS# 201843258Listed by: SMITH REALTY GROUP - New
 $12,500Active0 Acres
VL 227-229 Woodcock Court, Gaylord, MI 49735
MLS# 201843256Listed by: SMITH REALTY GROUP - New
 $29,900Active4.78 Acres
2805 Tagalder, Gaylord, MI 49735
MLS# 80074390Listed by: PAUL BIGARD REAL ESTATE, LLC - New
 $238,500Active3 beds 1 baths2,016 sq. ft.
1425 S Mapleleaf Drive, Gaylord, MI 49735
MLS# 201843246Listed by: THE TEAM REAL ESTATE GROUP


Protect your home and budget from life's surprises with an Assurant Home Warranty, backed by a partner that supports you through every step of homeownership. Explore Plans.
©2026 Century 21 Real Estate LLC. All rights reserved. CENTURY 21®, the CENTURY 21 Logo and C21® are service marks owned by Century 21 Real Estate LLC. Century 21 Real Estate LLC fully supports the principles of the Fair Housing Act and the Equal Opportunity Act. Each office is independently owned and operated. Listing information is deemed reliable but not guaranteed accurate.