4096 E Frances Road, Genesee, MI 48458
Local realty services provided by:CENTURY 21 Metro Brokers
4096 E Frances Road,Mtmorris, MI 48458
$229,900
- 3 Beds
- 1 Baths
- 1,542 sq. ft.
- Single family
- Active
Listed by: jeanna gooch
Office: the brokerage real estate enthusiasts
MLS#:20261069841
Source:MI_REALCOMP
Price summary
- Price:$229,900
- Price per sq. ft.:$149.09
About this home
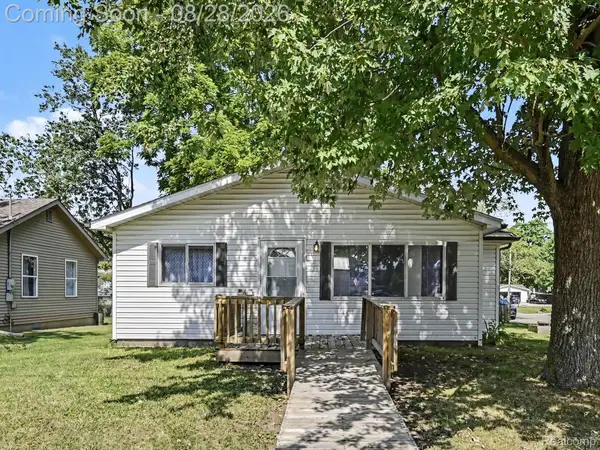
Amazing opportunity in Mt. Morris! This fantastic ranch sits on 10 beautiful acres and offers the space, setting and extras you’ve been searching for. Step inside to a great, functional floor plan featuring beautiful hardwood floors, comfortable living spaces and plenty of natural light. The full basement provides excellent storage and additional possibilities, while all appliances are included for an easy move. Outside, the property really shines with 10 acres to enjoy and a pole barn offering room for equipment, hobbies, toys, a workshop and more. Whether you're looking for privacy, space to spread out or simply a little more country in your everyday life, 4096 E. Frances Road delivers. Acreage, ranch living, a pole barn and a basement—all wrapped into one incredible opportunity!
Subject to sellers closing on home they are currently under contract with.
Contact an agent
Home facts
- Year built:1955
- Listing ID #:20261069841
- Added:1 day(s) ago
- Updated:September 02, 2026 at 04:02 PM
Rooms and interior
- Bedrooms:3
- Total bathrooms:1
- Full bathrooms:1
- Rooms Total:8
- Basement Description:Partially Finished
- Living area:1,542 sq. ft.
Heating and cooling
- Cooling:Ceiling Fans, Central Air
- Heating:Forced Air, Propane
Structure and exterior
- Roof:Asphalt
- Year built:1955
- Building area:1,542 sq. ft.
- Lot area:10 Acres
- Architectural Style:Ranch
- Construction Materials:Vinyl Siding
- Foundation Description:Basement, Block
- Levels:One
Utilities
- Water:Well
- Sewer:Septic Tank
Finances and disclosures
- Price:$229,900
- Price per sq. ft.:$149.09
- Tax amount:$2,244
Features and amenities
- Appliances:Free Standing Electric Range, Free Standing Refrigerator, Microwave
- Laundry features:Laundry Room
Parking
- Parking description:Detached, Two Car Garage
- Garage spaces:2

New listings near 4096 E Frances Road
- New
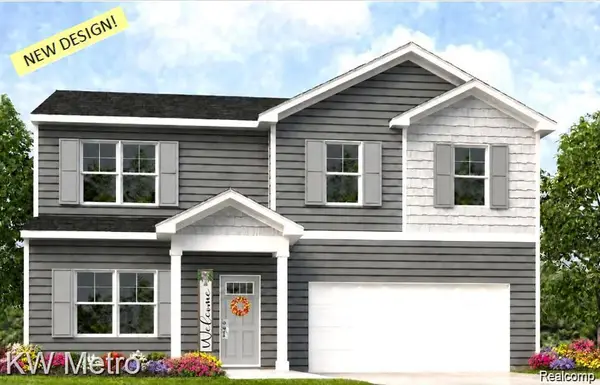 $349,900Active4 beds 3 baths1,709 sq. ft.
17 Oak Street, Grand Blanc, MI 48439
MLS# 61026714Listed by: KW METRO - New
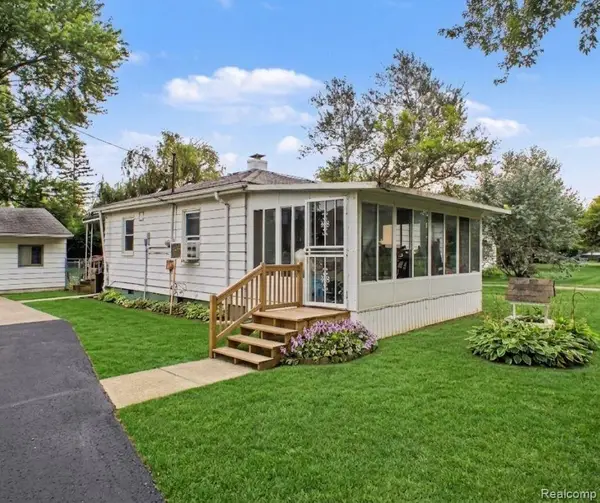 $125,000Active3 beds 1 baths876 sq. ft.
5082 N Center Road, Flint, MI 48506
MLS# 20261068053Listed by: EXP REALTY - FENTON - New
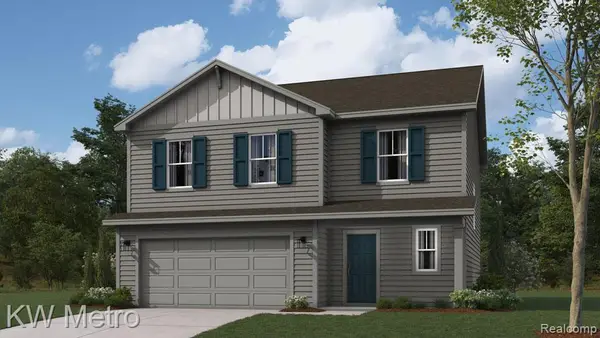 $349,900Active4 beds 3 baths1,839 sq. ft.
16 Oak Street, Grand Blanc, MI 48439
MLS# 61026292Listed by: KW METRO - New
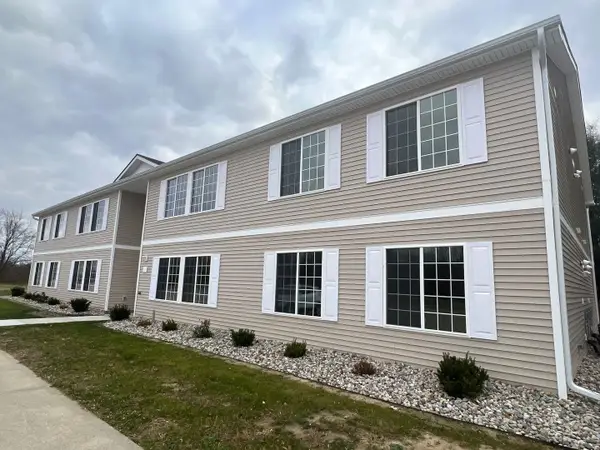 $949Active2 beds 1 baths1,050 sq. ft.
5200 N Genesee #201 RD, Flint, MI 48506
MLS# 5050220317Listed by: QUALITY RENTAL HOMES AND PROPERTY MANAGEMENT - New
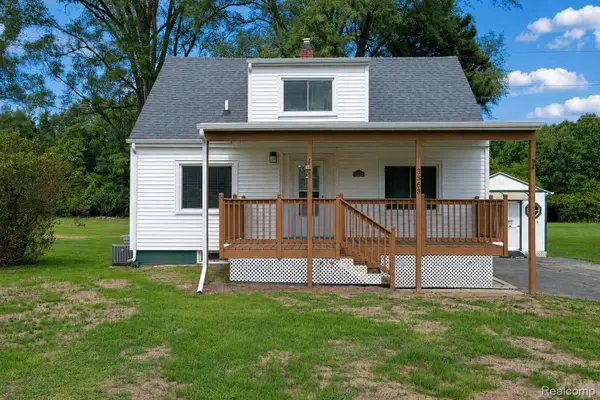 $229,900Active3 beds 2 baths1,316 sq. ft.
3363 E Pierson Road, Flint, MI 48506
MLS# 20261069367Listed by: SALINAS REAL ESTATE GROUP - New
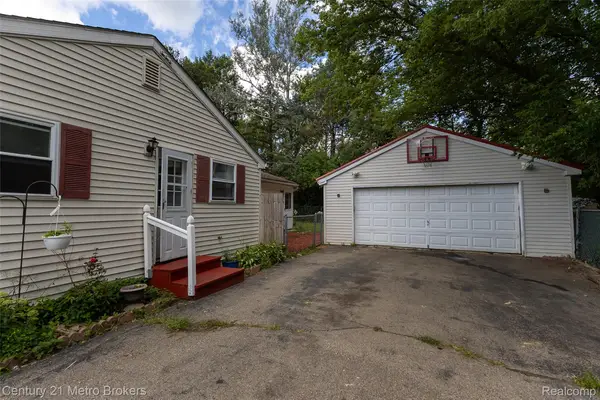
 $209,900Active4 beds 1 baths1,536 sq. ft.
5101 Marilyn Drive, Flint, MI 48506
MLS# 20261069317Listed by: CENTURY 21 METRO BROKERS - New
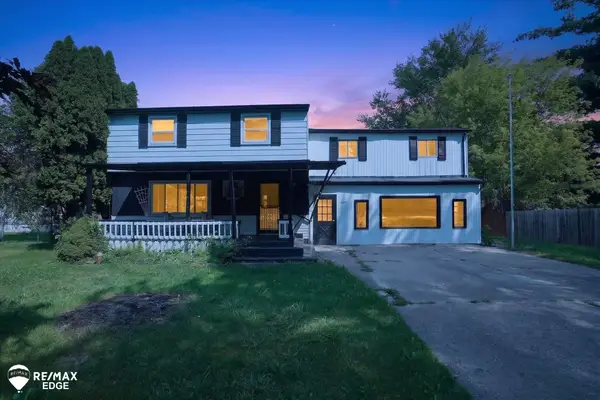 $250,000Active5 beds 3 baths3,992 sq. ft.
4501 Esta DR, Flint, MI 48506
MLS# 5050220022Listed by: REMAX EDGE - Open Wed, 5 to 7pmNew
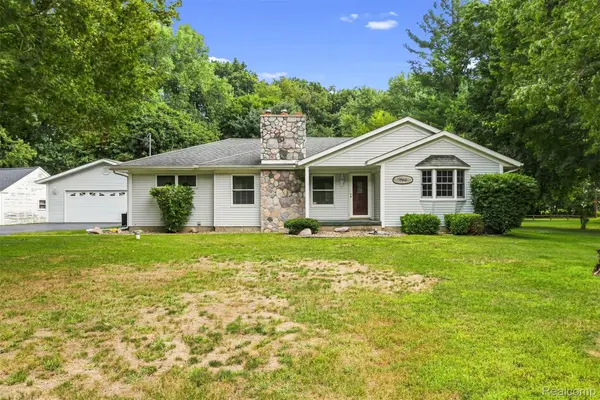 $239,900Active3 beds 2 baths1,525 sq. ft.
7150 Heath Street, Genesee, MI 48437
MLS# 20261068236Listed by: REAL ESTATE FOR A CAUSE - New
 $129,900Active2 beds 2 baths1,321 sq. ft.
1107 Corydon Drive, MtMorris, MI 48458
MLS# 20261060658Listed by: BERKSHIRE HATHAWAY HOMESERVICES MICHIGAN REAL EST


Protect your home and budget from life's surprises with an Assurant Home Warranty, backed by a partner that supports you through every step of homeownership. Explore Plans.
©2026 Century 21 Real Estate LLC. All rights reserved. CENTURY 21®, the CENTURY 21 Logo and C21® are service marks owned by Century 21 Real Estate LLC. Century 21 Real Estate LLC fully supports the principles of the Fair Housing Act and the Equal Opportunity Act. Each office is independently owned and operated. Listing information is deemed reliable but not guaranteed accurate.