
1218 Dakota, Gladstone, MI 49837
Local realty services provided by:CENTURY 21 Signature Realty
1218 Dakota,Gladstone, MI 49837
$219,900
- 3 Beds
- 2 Baths
- 1,524 sq. ft.
- Single family
- Active
Listed by: amy dyer
Office: coldwell banker schmidt escanaba
MLS#:50220791
Source:MI_REALSOURCE
Price summary
- Price:$219,900
- Price per sq. ft.:$123.75
About this home
This charming home features a bright living room with a beautiful fireplace with side vents and built in shelving on both sides. There are coved ceilings in both the living and dining rooms along with arched doorways. There is a formal dining room with a large window overlooking the back yard and there's a door for easy access to the large deck constructed from concrete and paver stones. The back yard is fenced and has gate access to the front yard. The kitchen features fun black and white checkered flooring, pipe shelves, a skirted sink and a cozy breakfast nook. There are two good sized bedrooms on the main floor that each have dual closet doors. The main floor bathroom is conveniently located between the two bedrooms, and it's been updated and has a deep, jetted tub. The whole second floor is a large primary suite with an updated bathroom and has in floor heating with zoned thermostat control. The side porch entrance has convenient direct access to the basement and the kitchen. Many rooms have hardwood floors. The front entry has two coat closets for ample storage. The detached garage is 24x26 and is insulated and heated. The full basement boasts lots of room for storage. There's a partially finished family room in the basement also. The beautiful copper colored metal roof was installed in October 2020. This home is close to the beach, parks, school and football field. Must see to appreciate!...
Contact an agent
Home facts
- Year built:1947
- Subdivision & Development:First Addition
- Listing ID #:50220791
- Added:35 day(s) ago
- Updated:October 09, 2026 at 12:19 PM
Rooms and interior
- Bedrooms:3
- Total bathrooms:2
- Full bathrooms:2
- Flooring:Hardwood Floors
- Dining Description:On First Level
- Kitchen Description:Dishwasher, On First Level, Range/Oven, Refrigerator
- Bedroom Description:Bedroom 1 on Second Level, Bedroom 2 on First Level, Bedroom 3 on First Level
- Basement Description:Poured
- Living area:1,524 sq. ft.
Heating and cooling
- Heating:Boiler, Natural Gas
Structure and exterior
- Year built:1947
- Building area:1,524 sq. ft.
- Lot area:0.18 Acres
- Construction Materials:Aluminum
- Exterior Features:Deck, Fenced Yard, Porch, Sidewalks
- Foundation Description:Basement, Poured
- Levels:1 1/2 Story
Utilities
- Water:Public Water
- Sewer:Public Sanitary
Finances and disclosures
- Price:$219,900
- Price per sq. ft.:$123.75
- Tax amount:$2,700
Features and amenities
- Appliances:Dishwasher, Range/Oven, Refrigerator
Parking
- Parking description:Detached Garage
- Garage spaces:2
 Provided through IDX via MiRealSource. Courtesy of MiRealSource Shareholder. Copyright MiRealSource. The information published and disseminated by MiRealSource is communicated verbatim, without change by MiRealSource, as filed with MiRealSource by its members. The accuracy of all information, regardless of source, is not guaranteed or warranted. All information should be independently verified. Copyright 2026 MiRealSource. All rights reserved. The information provided hereby constitutes proprietary information of MiRealSource, Inc. and its shareholders, affiliates and licensees and may not be reproduced or transmitted in any form or by any means, electronic or mechanical, including photocopy, recording, scanning or any information storage and retrieval system, without written permission from MiRealSource, Inc. MI_REALSOURCE Member Broker: Andrew Hauck
New listings near 1218 Dakota
- New
 $159,900Active2 beds 2 baths1,400 sq. ft.
9222 State Highway M-35, Gladstone, MI 49837
MLS# 50224270Listed by: KEY REALTY DELTA COUNTY LLC - New
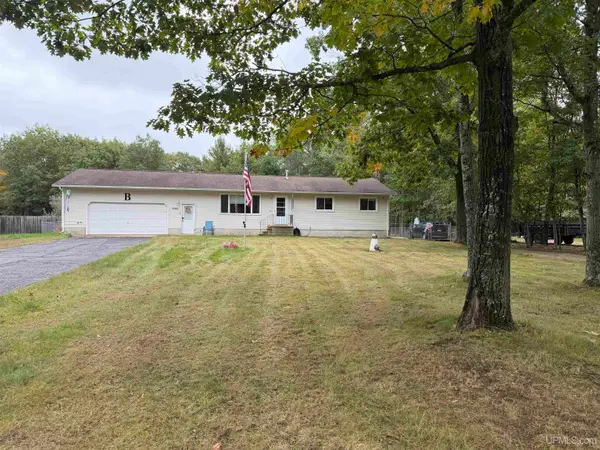 $249,000Active3 beds 2 baths1,289 sq. ft.
7792 Lake Bluff 19.4, Gladstone, MI 49837
MLS# 50224285Listed by: RE/MAX SUPERIORLAND - New
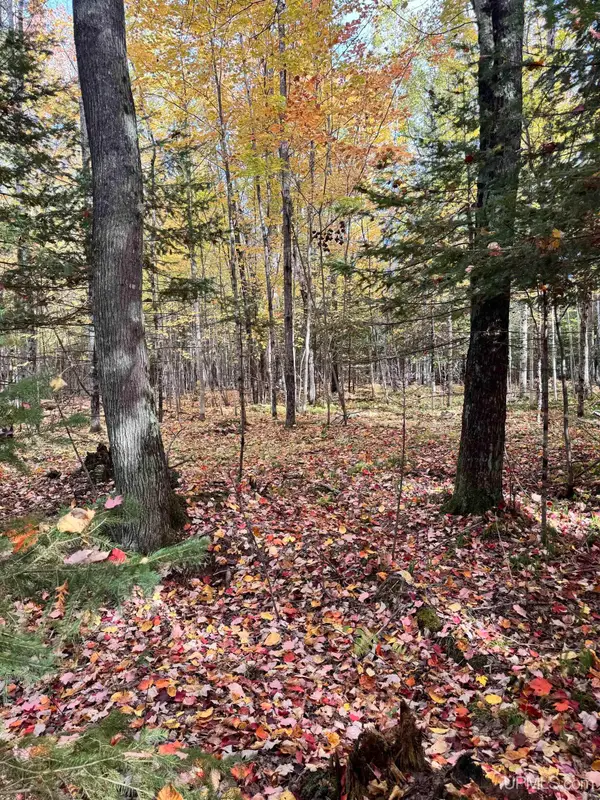 $69,000Active60 Acres
TBD Off 26th Rd, Gladstone, MI 49837
MLS# 50223981Listed by: NORTHERN MICHIGAN LAND BROKERS - ESCANABA - New
 $439,000Active3 beds 2 baths1,456 sq. ft.
3819 County 416 20th, Gladstone, MI 49837
MLS# 50223407Listed by: UPWARDS REAL ESTATE - New
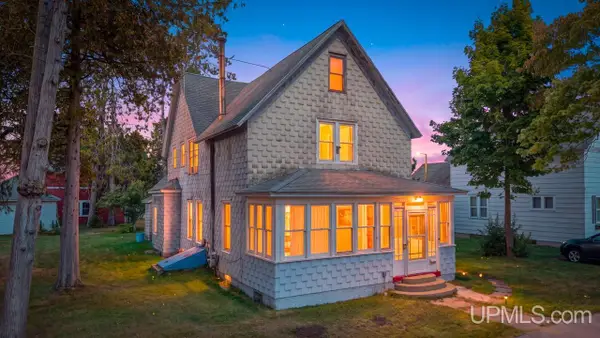 $109,900Active4 beds 2 baths2,543 sq. ft.
1116 Minnesota, Gladstone, MI 49837
MLS# 50223334Listed by: KEY REALTY DELTA COUNTY LLC 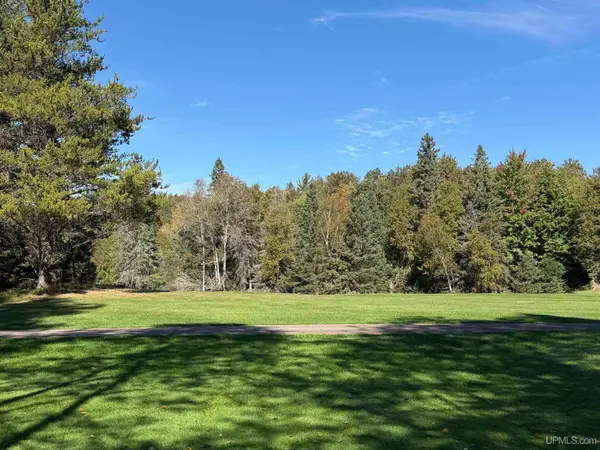 $120,000Active2.68 Acres
TBD Days River 24.5 Rd, Gladstone, MI 49837
MLS# 50223146Listed by: STATE WIDE REAL ESTATE OF ESCANABA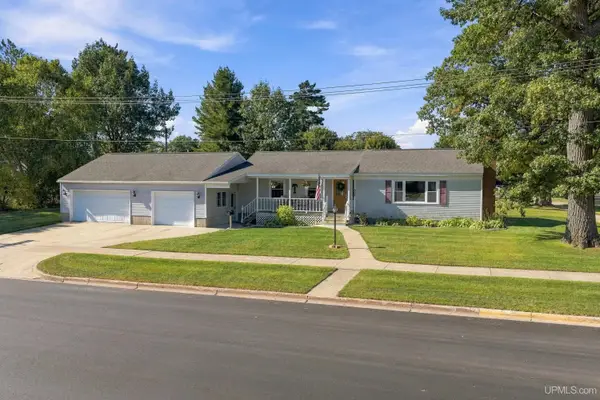 $259,900Pending3 beds 1 baths1,248 sq. ft.
602 S 11th, Gladstone, MI 49837
MLS# 50223119Listed by: UPWARDS REAL ESTATE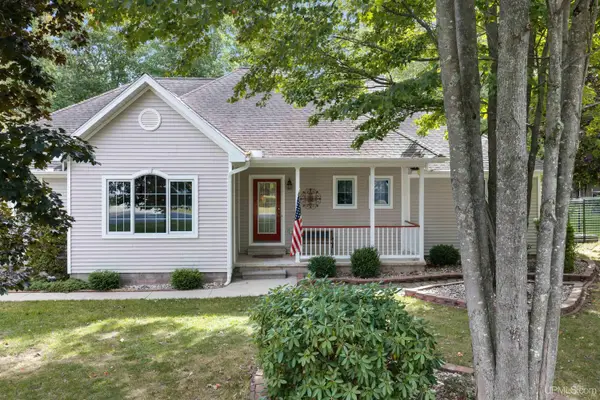 $425,000Active4 beds 3 baths2,187 sq. ft.
43 Sandy, Gladstone, MI 49837
MLS# 50222809Listed by: UPWARDS REAL ESTATE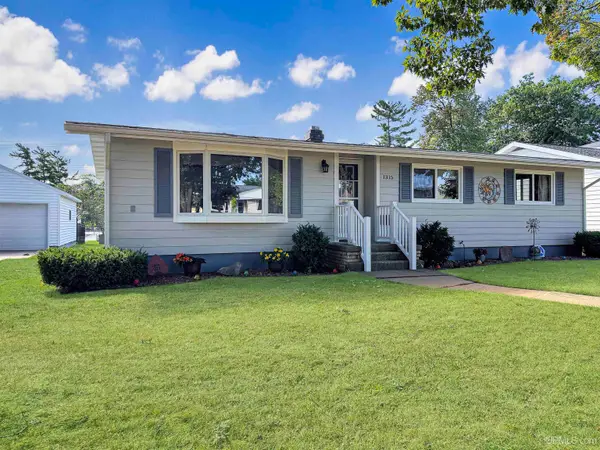 $239,900Active3 beds 2 baths1,136 sq. ft.
1315 Minneapolis, Gladstone, MI 49837
MLS# 50222705Listed by: STATE WIDE REAL ESTATE OF ESCANABA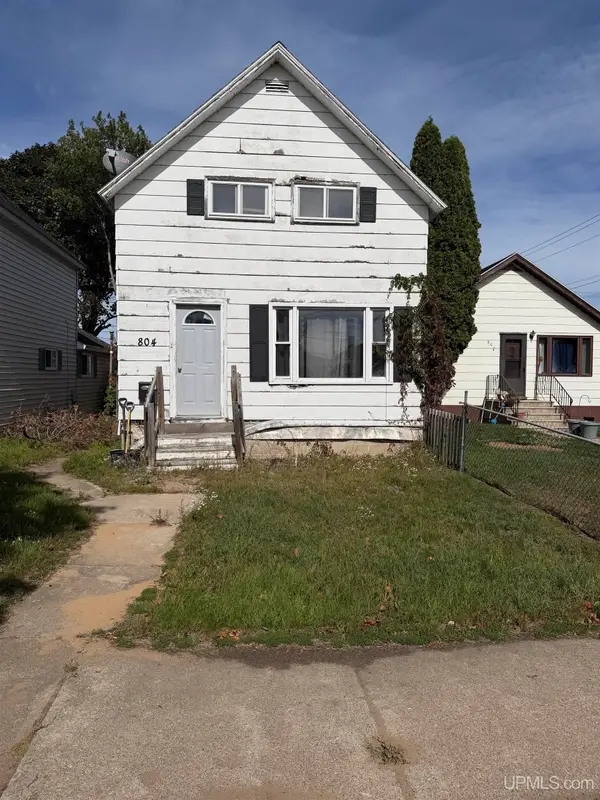 $60,000Pending2 beds 1 baths1,170 sq. ft.
804 Superior, Gladstone, MI 49837
MLS# 50222566Listed by: COLDWELL BANKER SCHMIDT ESCANABA


Protect your home and budget from life's surprises with an Assurant Home Warranty, backed by a partner that supports you through every step of homeownership. Explore Plans.
©2026 Century 21 Real Estate LLC. All rights reserved. CENTURY 21®, the CENTURY 21 Logo and C21® are service marks owned by Century 21 Real Estate LLC. Century 21 Real Estate LLC fully supports the principles of the Fair Housing Act and the Equal Opportunity Act. Each office is independently owned and operated. Listing information is deemed reliable but not guaranteed accurate.