
2600 S Hill Lot 41, Gladstone, MI 49837
Local realty services provided by:CENTURY 21 Northland
2600 S Hill Lot 41,Gladstone, MI 49837
$175,000
- 3 Beds
- 2 Baths
- - sq. ft.
- Mobile / Manufactured
- Active
Listed by: scott mosier
Office: key realty delta county llc.
MLS#:50220638
Source:MI_REALSOURCE
Price summary
- Price:$175,000
About this home
Located in a quiet 55+ community close to town, this clean, well-maintained, and affordable manufactured home is truly move-in ready. The home has been nicely updated with all new flooring, all new interior paint, all new light fixtures, a brand-new kitchen, updated bathrooms with convenient low-curb showers, vinyl insulated windows, and a newer furnace and hot water heater, providing modern comfort and peace of mind. The attached garage provides sheltered parking and is deep enough to accommodate a workbench area, projects, or additional storage. Step inside to a welcoming entryway with a convenient coat closet. The brand-new kitchen includes the appliances and opens to the dining area, where patio doors lead to a wonderful back deck. The deck provides an inviting space to relax, enjoy your morning coffee, or entertain while taking in the peaceful surroundings. The large, comfortable living room is filled with natural light from multiple windows. The primary bedroom offers a spacious walk-in closet and a private full bathroom, while the two additional bedrooms also feature walk-in closets and share another updated full bathroom with a low-curb shower. This comfortable and functional layout provides plenty of space for guests, hobbies, or an office. Outside, the beautiful lot features gorgeous mature trees that provide natural appeal and welcome shade, creating a peaceful backyard setting perfect for enjoying nature, watching birds, or simply unwinding. A storage shed provides additional convenient space for lawn equipment, tools, and seasonal items. This is an excellent opportunity to enjoy comfortable, affordable living in a desirable 55+ community close to town, with many of the major updates already completed....
Contact an agent
Home facts
- Year built:1986
- Subdivision & Development:Oak Bluff Estates
- Listing ID #:50220638
- Added:1 day(s) ago
- Updated:September 03, 2026 at 06:38 PM
Rooms and interior
- Bedrooms:3
- Total bathrooms:2
- Full bathrooms:2
- Dining Description:On Main Level
- Bathrooms Description:Master Bedroom Bath, Shared
- Kitchen Description:On Main Level, Range/Oven, Refrigerator
- Bedroom Description:Bedroom 1 on Main Level, Bedroom 2 on Main Level, Bedroom 3 on Main Level
Heating and cooling
- Cooling:Ceiling Fan(s)
- Heating:Forced Air
Structure and exterior
- Year built:1986
- Lot Features:Treed
- Construction Materials:Vinyl Siding, Vinyl Trim
- Exterior Features:Deck, Porch
- Foundation Description:Piller/Post/Pier
- Levels:1 Story
Utilities
- Water:Public Water
- Sewer:Public Sanitary
Finances and disclosures
- Price:$175,000
- Tax amount:$524
Features and amenities
- Appliances:Range/Oven, Refrigerator
- Laundry features:On Main Level
- Amenities:Cable/Internet Available, Cathedral/Vaulted Ceiling, Window Treatment(s)
Parking
- Parking description:3 or More Spaces, Attached Garage, Direct Access Garage, Electric in Garage, Garage, Garage Door Opener
- Garage spaces:1
 Provided through IDX via MiRealSource. Courtesy of MiRealSource Shareholder. Copyright MiRealSource. The information published and disseminated by MiRealSource is communicated verbatim, without change by MiRealSource, as filed with MiRealSource by its members. The accuracy of all information, regardless of source, is not guaranteed or warranted. All information should be independently verified. Copyright 2026 MiRealSource. All rights reserved. The information provided hereby constitutes proprietary information of MiRealSource, Inc. and its shareholders, affiliates and licensees and may not be reproduced or transmitted in any form or by any means, electronic or mechanical, including photocopy, recording, scanning or any information storage and retrieval system, without written permission from MiRealSource, Inc. MI_REALSOURCE Member Broker: Brad Platt
New listings near 2600 S Hill Lot 41
- New
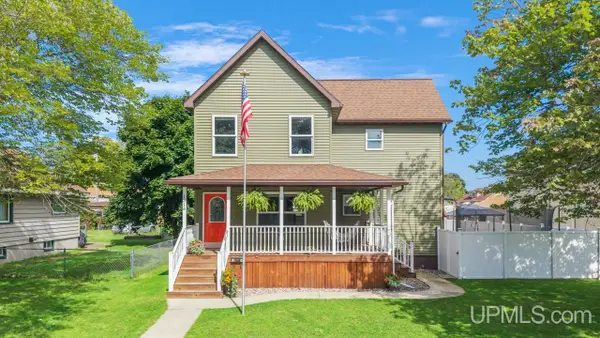 $339,000Active3 beds 3 baths2,050 sq. ft.
1314 Montana, Gladstone, MI 49837
MLS# 50220850Listed by: KEY REALTY DELTA COUNTY LLC - New
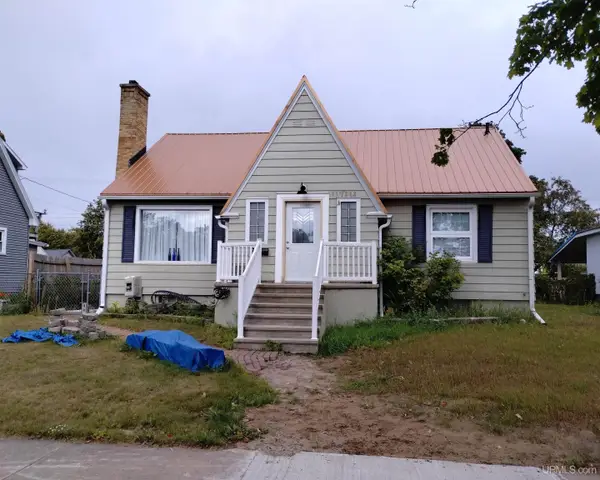 $229,000Active3 beds 2 baths1,524 sq. ft.
1218 Dakota, Gladstone, MI 49837
MLS# 50220791Listed by: COLDWELL BANKER SCHMIDT ESCANABA - New
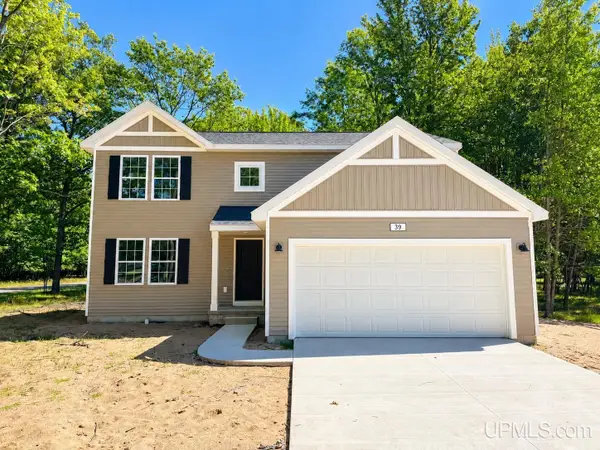 $399,900Active4 beds 3 baths2,062 sq. ft.
39 Tipperary, Gladstone, MI 49837
MLS# 50220158Listed by: UPWARDS REAL ESTATE 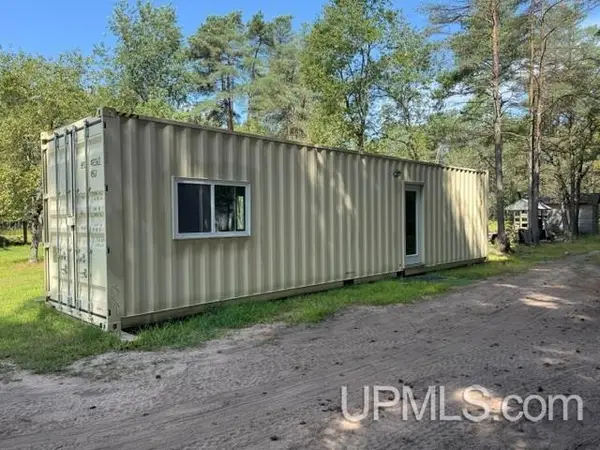 $52,000Active1 beds 1 baths320 sq. ft.
TBD N 0, Gladstone, MI 49837
MLS# 50219574Listed by: PREMIER REAL ESTATE, INC.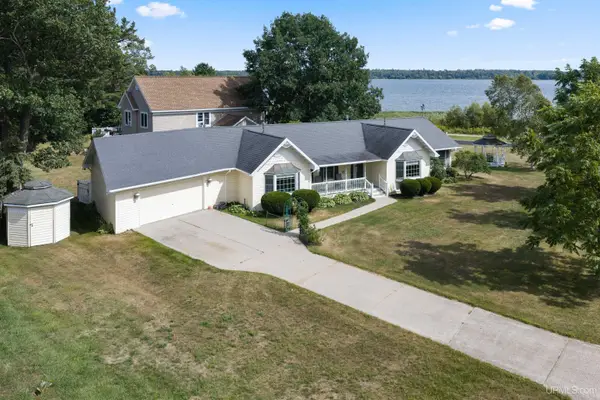 $315,000Active3 beds 2 baths2,278 sq. ft.
417 Elm, Gladstone, MI 49837
MLS# 50219529Listed by: UPWARDS REAL ESTATE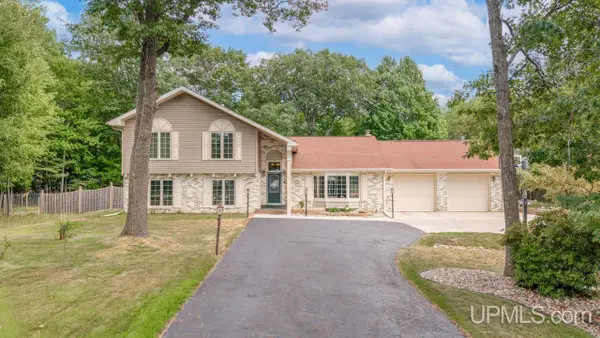 $549,900Active4 beds 3 baths3,666 sq. ft.
7535 N Lake Bluff 19.4, Gladstone, MI 49837
MLS# 50218880Listed by: KEY REALTY DELTA COUNTY LLC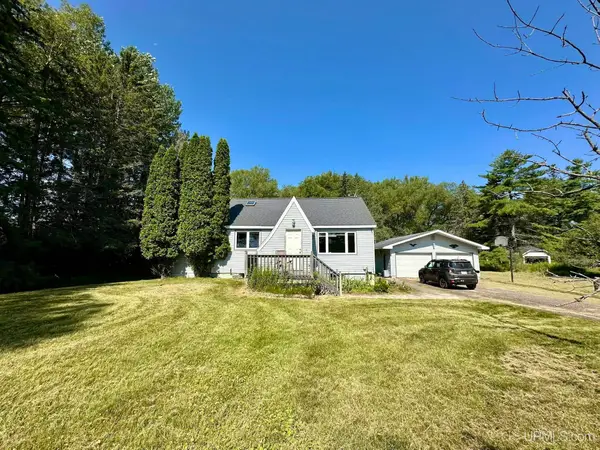 $199,900Active2 beds 1 baths1,996 sq. ft.
1114 Willow, Gladstone, MI 49837
MLS# 50217870Listed by: KEY REALTY DELTA COUNTY LLC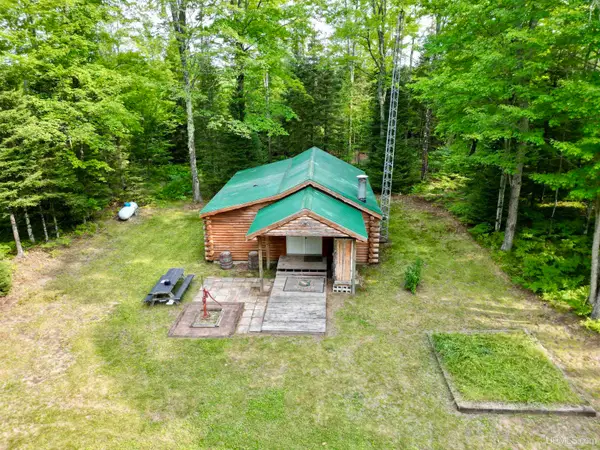 $192,500Active2 beds 1 baths900 sq. ft.
TBD Off 27.5, Gladstone, MI 49837
MLS# 50217673Listed by: NORTHERN MICHIGAN LAND BROKERS - ESCANABA $165,000Pending4 beds 1 baths1,736 sq. ft.
7149 County 426 M.5, Gladstone, MI 49837
MLS# 50217617Listed by: KEY REALTY DELTA COUNTY LLC


Protect your home and budget from life's surprises with an Assurant Home Warranty, backed by a partner that supports you through every step of homeownership. Explore Plans.
©2026 Century 21 Real Estate LLC. All rights reserved. CENTURY 21®, the CENTURY 21 Logo and C21® are service marks owned by Century 21 Real Estate LLC. Century 21 Real Estate LLC fully supports the principles of the Fair Housing Act and the Equal Opportunity Act. Each office is independently owned and operated. Listing information is deemed reliable but not guaranteed accurate.