
417 Elm, Gladstone, MI 49837
Local realty services provided by:CENTURY 21 Northland
417 Elm,Gladstone, MI 49837
$299,900
- 3 Beds
- 2 Baths
- 2,278 sq. ft.
- Single family
- Active
Listed by: samara brunette
Office: upwards real estate
MLS#:50219529
Source:MI_REALSOURCE
Price summary
- Price:$299,900
- Price per sq. ft.:$131.65
About this home
Welcome to this charming 3 bed, 2 full bath ranch style home with stunning Lake Michigan views! As you enter, you’ll find a formal living area to the right featuring a beautiful bay window. Just ahead, the main living room offers vaulted ceilings, a cozy gas fireplace and tons of built-in cabinetry. Down the hall is a full bathroom and two bedrooms, both offering beautiful Lake Michigan views! The kitchen features plenty of cabinetry along with an eat-in dining area, plus a separate formal dining room perfect for entertaining or holiday meals. The 4 seasons room is a true highlight and may quickly become your favorite space in the home! Surrounded by windows, it offers beautiful lake views and a refreshing lake breeze. Skylights throughout the home bring in even more natural light while helping reduce the need for artificial lighting. The private primary suite is located on it's own side of the home and features a 2 large his-and-her closets, a beautiful bay window, and an ensuite bathroom with a garden tub and low-threshold shower. Heading toward the garage, you’ll pass through the convenient laundry and utility area before entering the attached 2-car garage, making unloading groceries a breeze during the winter months. The garage also offers a workbench, tons of storage, and 220-amp electrical service. Outside, enjoy the covered front porch, fenced backyard, gazebo, storage shed, and several spots to relax and take in the views. Located just around the corner from the Gladstone Campground and a short distance from Gladstone Beach and downtown Gladstone, this home offers a wonderful combination of comfort, space, and location with beautiful Lake Michigan views in almost every room in the home! Do a few final touches and some upgrades to make this home truly yours!...
Contact an agent
Home facts
- Year built:1992
- Subdivision & Development:n/a
- Listing ID #:50219529
- Added:51 day(s) ago
- Updated:October 14, 2026 at 10:44 AM
Rooms and interior
- Bedrooms:3
- Total bathrooms:2
- Full bathrooms:2
- Dining Description:On Main Level
- Kitchen Description:Dishwasher, Disposal, Microwave, Range/Oven
- Bedroom Description:Bedroom 1 on First Level, Bedroom 2 on Main Level, Bedroom 3 on First Level
- Basement Description:Poured
- Living area:2,278 sq. ft.
Heating and cooling
- Cooling:Ceiling Fan(s)
- Heating:Boiler, Hot Water, Natural Gas
Structure and exterior
- Year built:1992
- Building area:2,278 sq. ft.
- Lot area:0.32 Acres
- Architectural Style:Craftsman
- Construction Materials:Vinyl Siding
- Exterior Features:Porch
- Foundation Description:Crawl, Poured
- Levels:1 Story
Utilities
- Water:Public Water
- Sewer:Public Sanitary
Finances and disclosures
- Price:$299,900
- Price per sq. ft.:$131.65
- Tax amount:$3,358
Features and amenities
- Appliances:Dishwasher, Disposal, Microwave, Range/Oven
- Laundry features:On First Level
- Amenities:9 ft + Ceilings, Bay Window, Cable/Internet Available, Cathedral/Vaulted Ceiling, Skylights, Walk-In Closet
Parking
- Parking description:Attached Garage, Garage, On Street Parking
- Garage spaces:2
 Provided through IDX via MiRealSource. Courtesy of MiRealSource Shareholder. Copyright MiRealSource. The information published and disseminated by MiRealSource is communicated verbatim, without change by MiRealSource, as filed with MiRealSource by its members. The accuracy of all information, regardless of source, is not guaranteed or warranted. All information should be independently verified. Copyright 2026 MiRealSource. All rights reserved. The information provided hereby constitutes proprietary information of MiRealSource, Inc. and its shareholders, affiliates and licensees and may not be reproduced or transmitted in any form or by any means, electronic or mechanical, including photocopy, recording, scanning or any information storage and retrieval system, without written permission from MiRealSource, Inc. MI_REALSOURCE Member Broker: Brad Platt
New listings near 417 Elm
- New
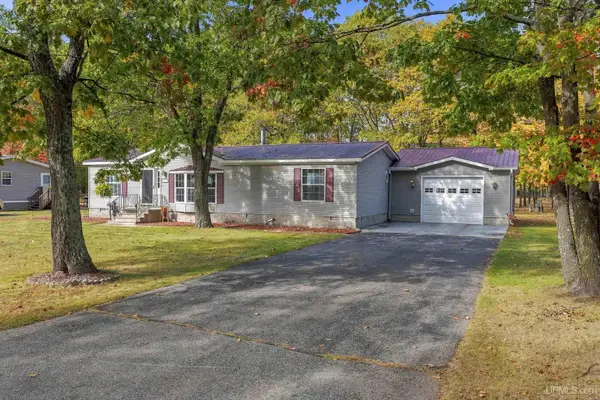 $180,000Active3 beds 2 baths1,444 sq. ft.
2600 S Hill #Lot 30, Gladstone, MI 49837
MLS# 50224695Listed by: PREMIER REAL ESTATE, INC.  $159,900Pending2 beds 2 baths1,400 sq. ft.
9222 State Highway M-35, Gladstone, MI 49837
MLS# 50224270Listed by: KEY REALTY DELTA COUNTY LLC- New
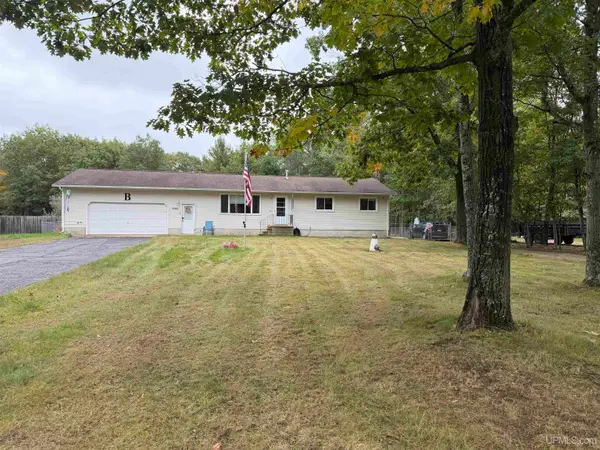 $249,000Active3 beds 2 baths1,289 sq. ft.
7792 Lake Bluff 19.4, Gladstone, MI 49837
MLS# 50224285Listed by: RE/MAX SUPERIORLAND 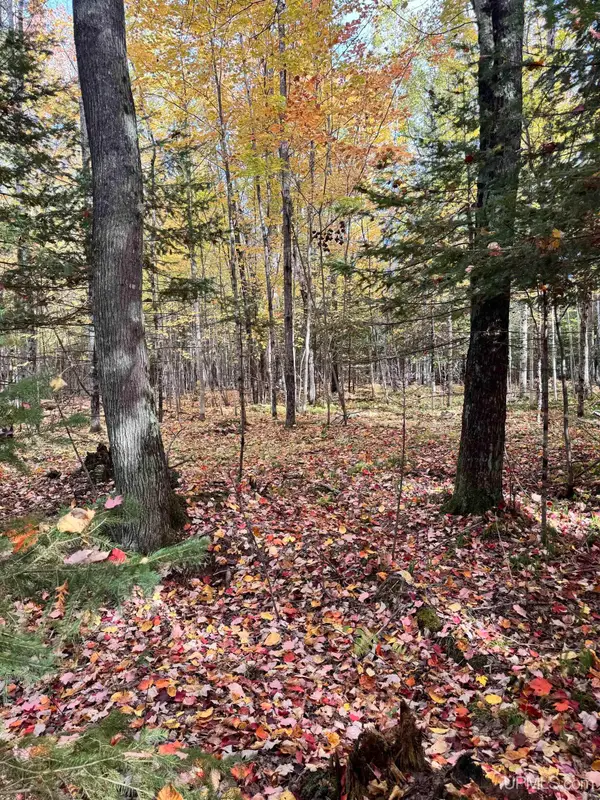 $69,000Pending60 Acres
TBD Off 26th Rd, Gladstone, MI 49837
MLS# 50223981Listed by: NORTHERN MICHIGAN LAND BROKERS - ESCANABA $439,000Active3 beds 2 baths1,456 sq. ft.
3819 County 416 20th, Gladstone, MI 49837
MLS# 50223407Listed by: UPWARDS REAL ESTATE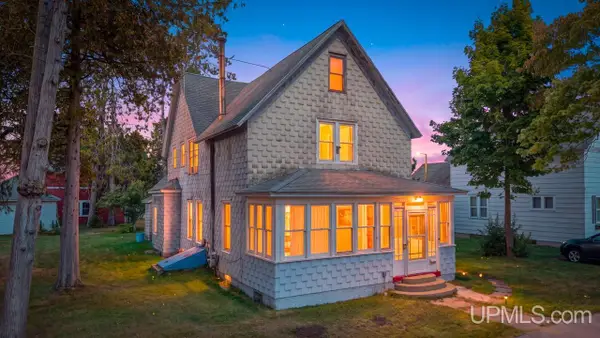 $109,900Pending4 beds 2 baths2,543 sq. ft.
1116 Minnesota, Gladstone, MI 49837
MLS# 50223334Listed by: KEY REALTY DELTA COUNTY LLC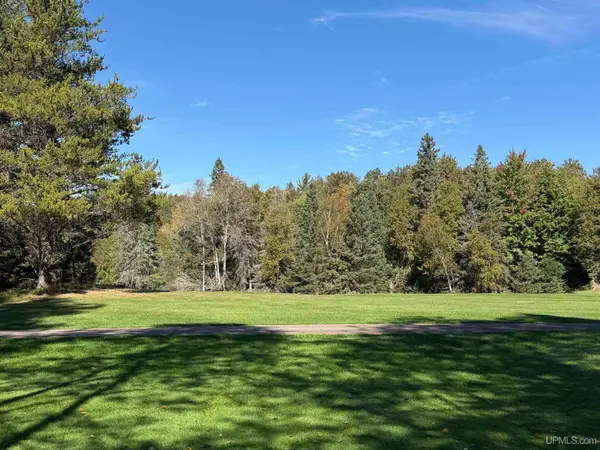 $120,000Active2.08 Acres
TBD Days River 24.5, Gladstone, MI 49837
MLS# 50223166Listed by: STATE WIDE REAL ESTATE OF ESCANABA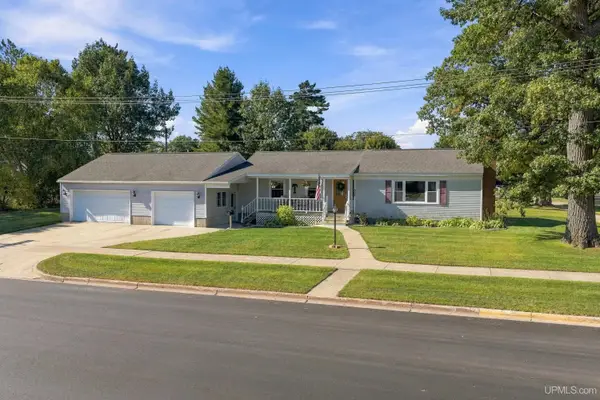 $259,900Pending3 beds 1 baths1,248 sq. ft.
602 S 11th, Gladstone, MI 49837
MLS# 50223119Listed by: UPWARDS REAL ESTATE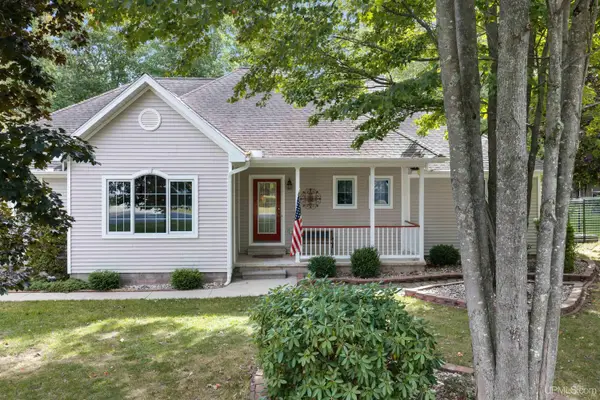 $425,000Pending4 beds 3 baths2,187 sq. ft.
43 Sandy, Gladstone, MI 49837
MLS# 50222809Listed by: UPWARDS REAL ESTATE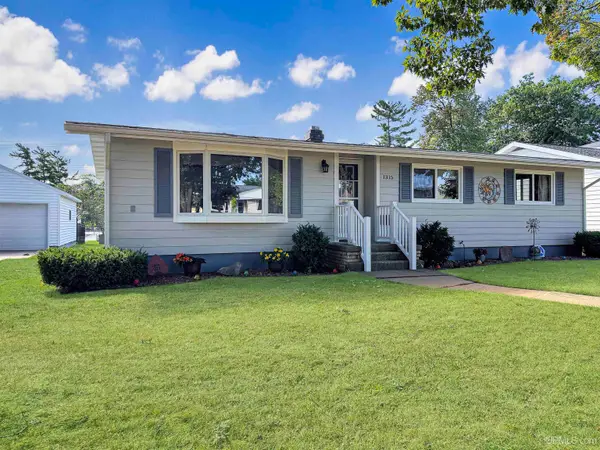 $239,900Active3 beds 2 baths1,136 sq. ft.
1315 Minneapolis, Gladstone, MI 49837
MLS# 50222705Listed by: STATE WIDE REAL ESTATE OF ESCANABA


Protect your home and budget from life's surprises with an Assurant Home Warranty, backed by a partner that supports you through every step of homeownership. Explore Plans.
©2026 Century 21 Real Estate LLC. All rights reserved. CENTURY 21®, the CENTURY 21 Logo and C21® are service marks owned by Century 21 Real Estate LLC. Century 21 Real Estate LLC fully supports the principles of the Fair Housing Act and the Equal Opportunity Act. Each office is independently owned and operated. Listing information is deemed reliable but not guaranteed accurate.