
709 Loueda, Gladstone, MI 49837
Local realty services provided by:CENTURY 21 Signature Realty
709 Loueda,Gladstone, MI 49837
$450,000
- 4 Beds
- 4 Baths
- 2,854 sq. ft.
- Single family
- Active
Listed by: jamie beaver
Office: key realty delta county llc.
MLS#:50216937
Source:MI_REALSOURCE
Price summary
- Price:$450,000
- Price per sq. ft.:$157.67
About this home
Expansive ranch home situated on 0.98 acres in one of Gladstone's most desirable neighborhoods along the bluff's edge, offering beautiful views of Little Bay De Noc of Lake Michigan. Thoughtfully designed, the well-laid-out floor plan takes full advantage of the water views, which can be enjoyed from many of the home's main living areas. Step through the welcoming front entry into a spacious home featuring a formal dining room that flows into the updated kitchen and casual dining area. The kitchen offers a center island, ample cabinetry, and convenient patio doors leading to the back deck which is perfect for outdoor entertaining or simply taking in the peaceful setting. Just off the kitchen is a comfortable family room highlighted by a cozy gas fireplace insert. Around the corner is the laundry room with a convenient half bath and access to both the attached garage and basement. On the opposite side of the home, you'll find an expansive living room with a large picture window that captures the scenic surroundings. Down the hallway is another half bath, a versatile bonus room ideal for a home office, craft room, or hobby space, as well as a charming library that could easily serve as a fifth bedroom if desired. The private primary bedroom includes a spacious suite featuring a mini-split air conditioning unit, dual closets, and a private full bath complete with a walk-in tub. Three additional generously sized bedrooms and another full bathroom with double sinks are just off the end of the hallway. Additional highlights include an attached finished two-car garage, paved driveway, 200-amp electrical service, a newer on-demand boiler and hot water system, abundant closet space and built-in storage, and a basement with high ceilings offering excellent storage or future finishing potential. This exceptional property combines spacious living, functional design, and an outstanding location with breathtaking views of Little Bay De Noc. And if you need additional acreage this property can be sold with adjoining land listed on MLS #50216948 & 50216947 Call for your showing today! ** Seller is holding offers until Wednesday August 5th, responding by August 6th. Seller reserves the right to respond sooner if they choose.**...
Contact an agent
Home facts
- Year built:1973
- Subdivision & Development:None
- Listing ID #:50216937
- Added:73 day(s) ago
- Updated:October 13, 2026 at 10:34 AM
Rooms and interior
- Bedrooms:4
- Total bathrooms:4
- Full bathrooms:2
- Half bathrooms:2
- Rooms Total:15
- Dining Description:On First Level
- Kitchen Description:Dishwasher, Microwave, On First Level, Range/Oven, Refrigerator
- Bedroom Description:Bedroom 1 on First Level, Bedroom 2 on First Level, Bedroom 3 on First Level, Bedroom 4 on First Level
- Basement Description:Block, Full
- Living area:2,854 sq. ft.
Heating and cooling
- Heating:Boiler, Hot Water, Natural Gas
Structure and exterior
- Year built:1973
- Building area:2,854 sq. ft.
- Lot area:0.98 Acres
- Architectural Style:Ranch
- Construction Materials:Stone, Wood
- Exterior Features:Deck
- Foundation Description:Basement, Block, Crawl
- Levels:1 Story
Utilities
- Sewer:Septic
Finances and disclosures
- Price:$450,000
- Price per sq. ft.:$157.67
- Tax amount:$4,666
Features and amenities
- Appliances:Dishwasher, Dryer, Microwave, Range/Oven, Refrigerator, Washer
- Laundry features:Dryer, On First Level, Washer
- Amenities:Cable/Internet Available
Parking
- Parking description:2 Spaces, Attached Garage, Garage
- Garage spaces:2
 Provided through IDX via MiRealSource. Courtesy of MiRealSource Shareholder. Copyright MiRealSource. The information published and disseminated by MiRealSource is communicated verbatim, without change by MiRealSource, as filed with MiRealSource by its members. The accuracy of all information, regardless of source, is not guaranteed or warranted. All information should be independently verified. Copyright 2026 MiRealSource. All rights reserved. The information provided hereby constitutes proprietary information of MiRealSource, Inc. and its shareholders, affiliates and licensees and may not be reproduced or transmitted in any form or by any means, electronic or mechanical, including photocopy, recording, scanning or any information storage and retrieval system, without written permission from MiRealSource, Inc. MI_REALSOURCE Member Broker: Andrew Hauck
New listings near 709 Loueda
 $159,900Pending2 beds 2 baths1,400 sq. ft.
9222 State Highway M-35, Gladstone, MI 49837
MLS# 50224270Listed by: KEY REALTY DELTA COUNTY LLC- New
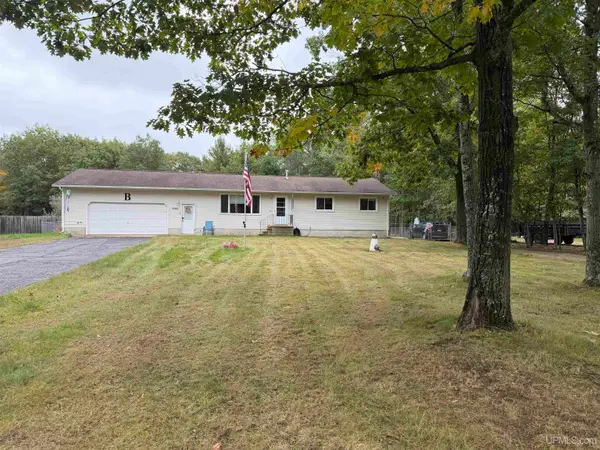 $249,000Active3 beds 2 baths1,289 sq. ft.
7792 Lake Bluff 19.4, Gladstone, MI 49837
MLS# 50224285Listed by: RE/MAX SUPERIORLAND - New
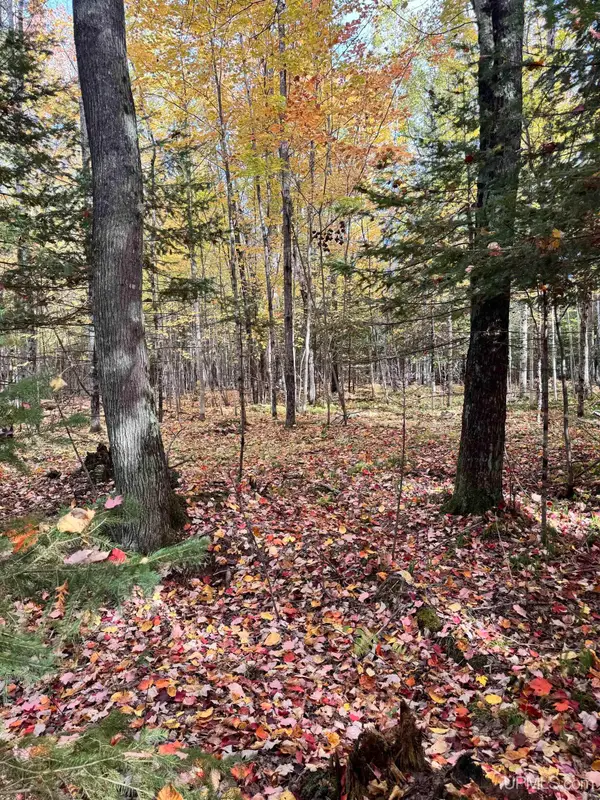 $69,000Active60 Acres
TBD Off 26th Rd, Gladstone, MI 49837
MLS# 50223981Listed by: NORTHERN MICHIGAN LAND BROKERS - ESCANABA  $439,000Active3 beds 2 baths1,456 sq. ft.
3819 County 416 20th, Gladstone, MI 49837
MLS# 50223407Listed by: UPWARDS REAL ESTATE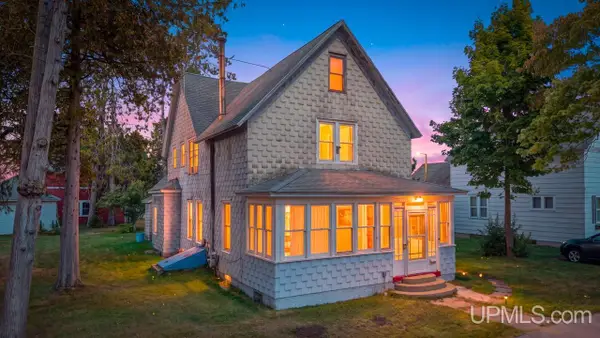 $109,900Pending4 beds 2 baths2,543 sq. ft.
1116 Minnesota, Gladstone, MI 49837
MLS# 50223334Listed by: KEY REALTY DELTA COUNTY LLC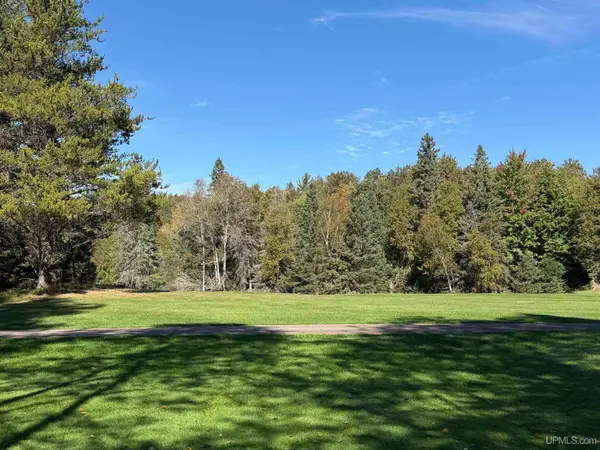 $120,000Active2.22 Acres
TBD Days River 24.5 Rd, Gladstone, MI 49837
MLS# 50223140Listed by: STATE WIDE REAL ESTATE OF ESCANABA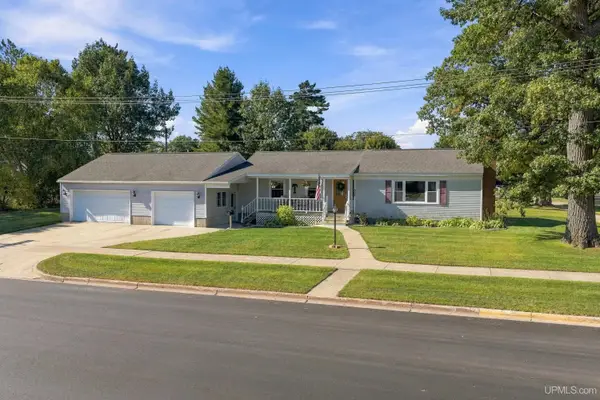 $259,900Pending3 beds 1 baths1,248 sq. ft.
602 S 11th, Gladstone, MI 49837
MLS# 50223119Listed by: UPWARDS REAL ESTATE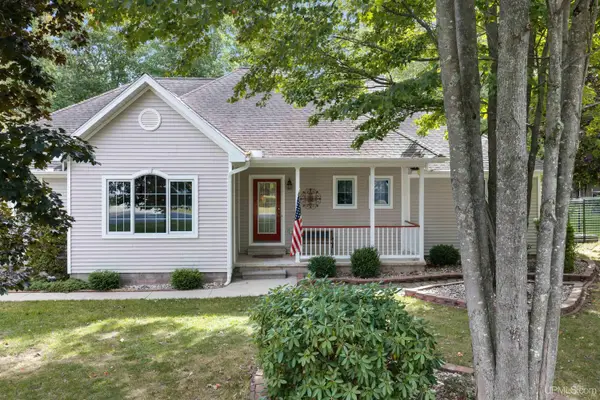 $425,000Pending4 beds 3 baths2,187 sq. ft.
43 Sandy, Gladstone, MI 49837
MLS# 50222809Listed by: UPWARDS REAL ESTATE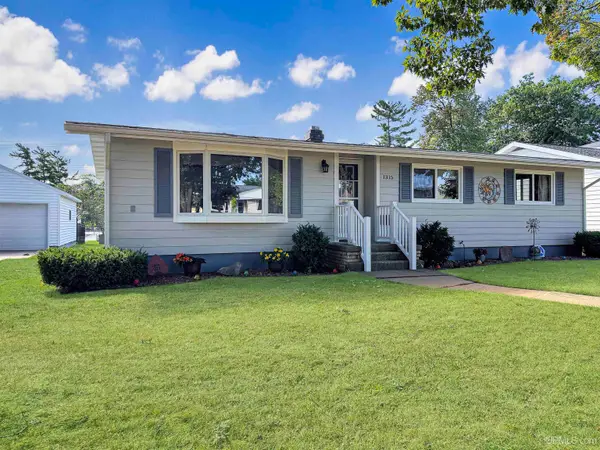 $239,900Active3 beds 2 baths1,136 sq. ft.
1315 Minneapolis, Gladstone, MI 49837
MLS# 50222705Listed by: STATE WIDE REAL ESTATE OF ESCANABA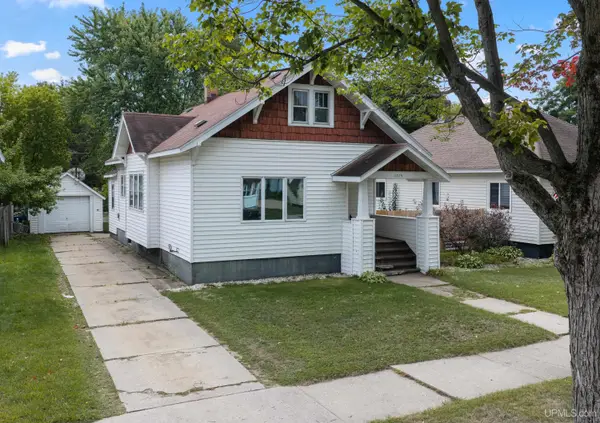 $163,000Pending4 beds 2 baths1,672 sq. ft.
1309 Minnesota, Gladstone, MI 49837
MLS# 50222547Listed by: UPWARDS REAL ESTATE


Protect your home and budget from life's surprises with an Assurant Home Warranty, backed by a partner that supports you through every step of homeownership. Explore Plans.
©2026 Century 21 Real Estate LLC. All rights reserved. CENTURY 21®, the CENTURY 21 Logo and C21® are service marks owned by Century 21 Real Estate LLC. Century 21 Real Estate LLC fully supports the principles of the Fair Housing Act and the Equal Opportunity Act. Each office is independently owned and operated. Listing information is deemed reliable but not guaranteed accurate.