
7535 N Lake Bluff 19.4, Gladstone, MI 49837
Local realty services provided by:CENTURY 21 Northland
7535 N Lake Bluff 19.4,Gladstone, MI 49837
$549,900
- 4 Beds
- 3 Baths
- 3,666 sq. ft.
- Single family
- Active
Listed by: tammy garling
Office: key realty delta county llc.
MLS#:50218880
Source:MI_REALSOURCE
Price summary
- Price:$549,900
- Price per sq. ft.:$129.75
About this home
Need Space, Bedrooms & Room to Entertain? This Home Has It All! Looking for a home with room for the whole family, beautiful entertaining spaces, and your own private outdoor oasis? Maybe you enjoy relaxing with a good book and a glass of your favorite wine—or perhaps you're more of the hot-tub type. If so, you'll love the Hot Spring-quality hot tub waiting for you! This wonderful home offers an impressive 2,800 square feet on the main level plus an additional 858 square feet upstairs, giving you an abundance of space to live, work, relax, and entertain. The upper-level features 3 bedrooms, including a spacious primary suite with its own private bath, plus a second full bath serving the other bedrooms. Both bathrooms feature in-floor heating for added comfort. The rear portion of the main level has been professionally remodeled down to the studs, creating an incredible additional living area. You'll find a large mudroom complete with a sink and plenty of upper and lower cabinetry, along with a convenient ¾ bath with a shower—perfect for cleaning up after working in the yard. Just off the mudroom is another bedroom that could easily serve as a home office, guest room, playroom, or additional bedroom. Then prepare to be impressed by the gorgeous sunroom! This spacious entertaining area features tray ceilings, a beautiful fireplace, easy-care ceramic flooring, and in-floor heat. With all the windows, you'll enjoy the feeling of being outdoors while remaining comfortable inside. Step outside and discover your own private patio oasis—a wonderful space for morning coffee, summer gatherings, relaxing evenings, or soaking in the hot tub. This outdoor space truly needs to be seen to be appreciated! The front portion of the main level offers even more living space, including a welcoming family room with a beautiful brick fireplace, a spacious office that could easily be converted into a 5th bedroom, and a convenient additional office nook just off the family room. You'll also find a large, well-appointed laundry room and a formal living room. The modern country-style kitchen provides a warm and inviting atmosphere that is perfect for everyday family life and entertaining guests. And there's still more! The basement provides additional recreational space. The family room is ready for your finishing touches and will need carpeting to complete the space. Outside, you'll appreciate the second lot included with the sale, giving you even more room and privacy. The circular paved driveway provides convenient access from both 19.4 Road and Summit Drive. This home truly offers an incredible amount of space, flexibility, comfort, and character. Whether you need room for a large family, multiple home offices, entertaining space, guest accommodations, or simply want a home where everyone can spread out, this property deserves your attention. There is simply too much to list—come see this one for yourself and discover everything this has to offer....
Contact an agent
Home facts
- Year built:1978
- Subdivision & Development:none
- Listing ID #:50218880
- Added:17 day(s) ago
- Updated:September 03, 2026 at 01:55 AM
Rooms and interior
- Bedrooms:4
- Total bathrooms:3
- Full bathrooms:3
- Rooms Total:13
- Flooring:Hardwood Floors
- Dining Description:On First Level
- Kitchen Description:Bar-Refrigerator, Dishwasher, Microwave, On First Level, Range/Oven, Refrigerator
- Bedroom Description:Bedroom 1 on Upper Level, Bedroom 2 on Upper Level, Bedroom 3 on Main Level, Bedroom 4 on Main Level
- Basement Description:Block
- Living area:3,666 sq. ft.
Heating and cooling
- Cooling:Ceiling Fan(s)
- Heating:Baseboard, Hot Water, Natural Gas, Radiant, Zoned Heating
Structure and exterior
- Year built:1978
- Building area:3,666 sq. ft.
- Lot area:1.31 Acres
- Construction Materials:Brick, Vinyl Siding
- Exterior Features:Deck, Exterior Balcony, Fence Owned, Fenced Yard, Garden Area, Patio, Porch
- Foundation Description:Basement, Block
- Levels:2 Story
Utilities
- Water:Private Well
- Sewer:Septic
Finances and disclosures
- Price:$549,900
- Price per sq. ft.:$129.75
- Tax amount:$4,296
Features and amenities
- Appliances:Dishwasher, Dryer, Microwave, Range/Oven, Refrigerator, Washer
- Laundry features:Dryer, On Second Level, Washer
- Amenities:9 ft + Ceilings, Skylights, Walk-In Closet
Parking
- Parking description:3 or More Spaces, Attached Garage, Electric in Garage, Garage, Heated Garage
- Garage spaces:2
 Provided through IDX via MiRealSource. Courtesy of MiRealSource Shareholder. Copyright MiRealSource. The information published and disseminated by MiRealSource is communicated verbatim, without change by MiRealSource, as filed with MiRealSource by its members. The accuracy of all information, regardless of source, is not guaranteed or warranted. All information should be independently verified. Copyright 2026 MiRealSource. All rights reserved. The information provided hereby constitutes proprietary information of MiRealSource, Inc. and its shareholders, affiliates and licensees and may not be reproduced or transmitted in any form or by any means, electronic or mechanical, including photocopy, recording, scanning or any information storage and retrieval system, without written permission from MiRealSource, Inc. MI_REALSOURCE Member Broker: Brad Platt
New listings near 7535 N Lake Bluff 19.4
- New
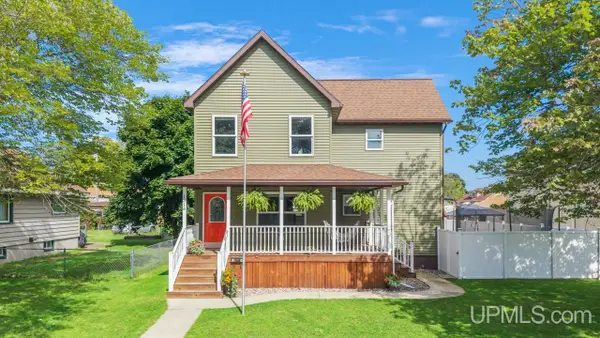 $339,000Active3 beds 3 baths2,050 sq. ft.
1314 Montana, Gladstone, MI 49837
MLS# 50220850Listed by: KEY REALTY DELTA COUNTY LLC - New
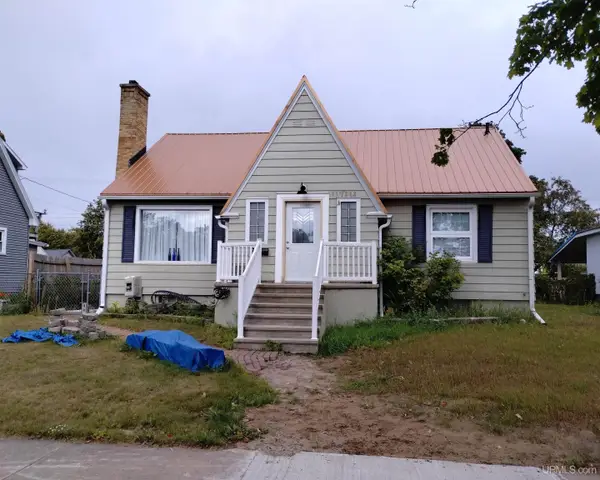 $229,000Active3 beds 2 baths1,524 sq. ft.
1218 Dakota, Gladstone, MI 49837
MLS# 50220791Listed by: COLDWELL BANKER SCHMIDT ESCANABA - New
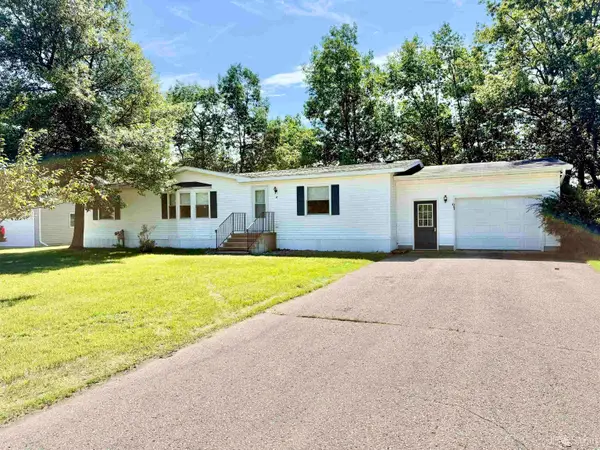 $175,000Active3 beds 2 baths
2600 S Hill Lot 41, Gladstone, MI 49837
MLS# 50220638Listed by: KEY REALTY DELTA COUNTY LLC - New
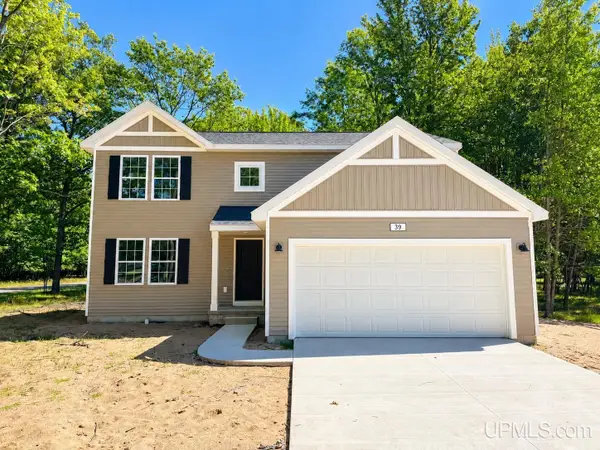 $399,900Active4 beds 3 baths2,062 sq. ft.
39 Tipperary, Gladstone, MI 49837
MLS# 50220158Listed by: UPWARDS REAL ESTATE 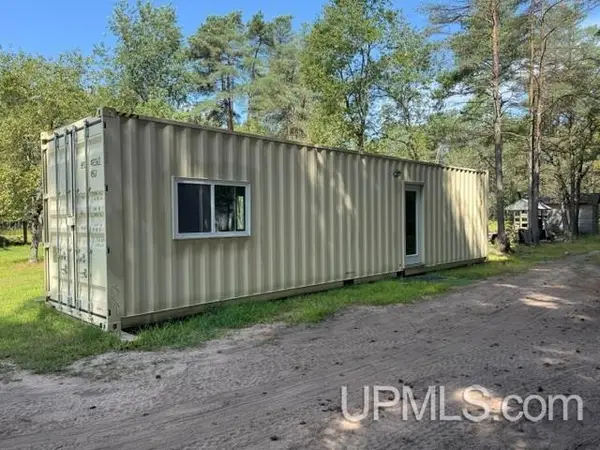 $52,000Active1 beds 1 baths320 sq. ft.
TBD N 0, Gladstone, MI 49837
MLS# 50219574Listed by: PREMIER REAL ESTATE, INC.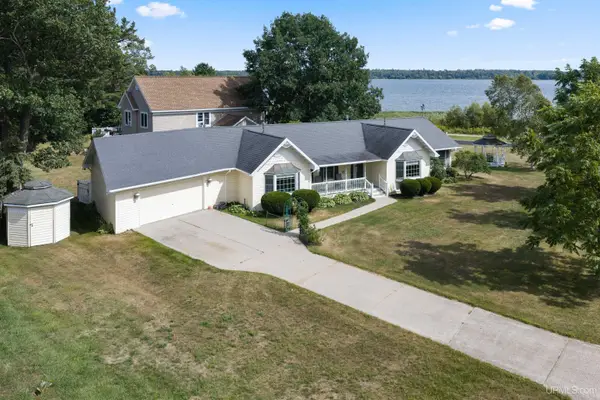 $315,000Active3 beds 2 baths2,278 sq. ft.
417 Elm, Gladstone, MI 49837
MLS# 50219529Listed by: UPWARDS REAL ESTATE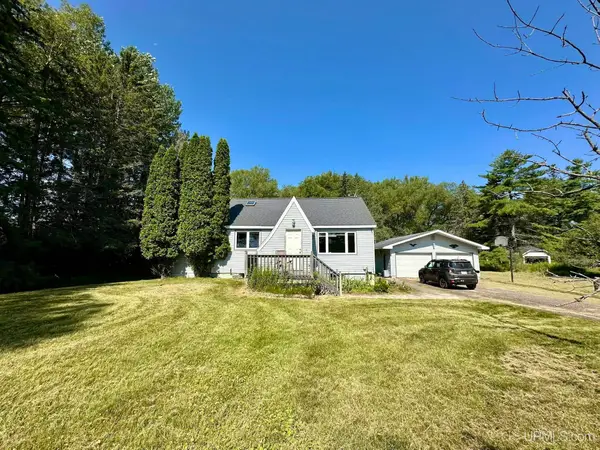 $199,900Active2 beds 1 baths1,996 sq. ft.
1114 Willow, Gladstone, MI 49837
MLS# 50217870Listed by: KEY REALTY DELTA COUNTY LLC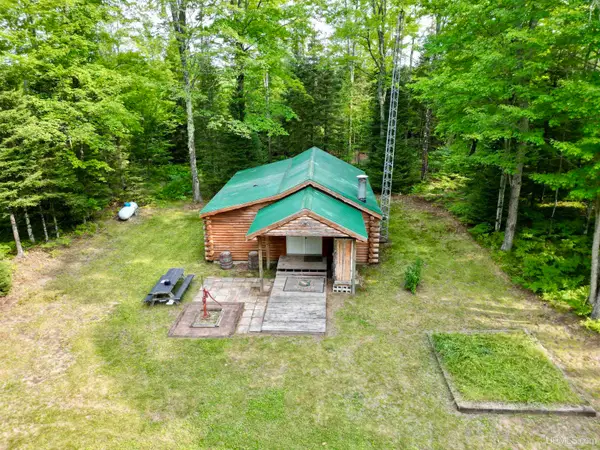 $192,500Active2 beds 1 baths900 sq. ft.
TBD Off 27.5, Gladstone, MI 49837
MLS# 50217673Listed by: NORTHERN MICHIGAN LAND BROKERS - ESCANABA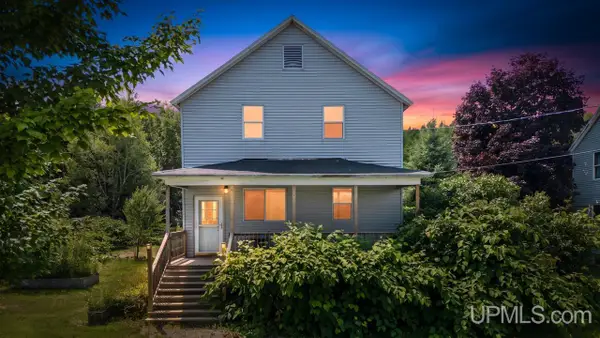 $165,000Pending4 beds 1 baths1,736 sq. ft.
7149 County 426 M.5, Gladstone, MI 49837
MLS# 50217617Listed by: KEY REALTY DELTA COUNTY LLC


Protect your home and budget from life's surprises with an Assurant Home Warranty, backed by a partner that supports you through every step of homeownership. Explore Plans.
©2026 Century 21 Real Estate LLC. All rights reserved. CENTURY 21®, the CENTURY 21 Logo and C21® are service marks owned by Century 21 Real Estate LLC. Century 21 Real Estate LLC fully supports the principles of the Fair Housing Act and the Equal Opportunity Act. Each office is independently owned and operated. Listing information is deemed reliable but not guaranteed accurate.