
1627 Riverside, Gladwin, MI 48624
Local realty services provided by:CENTURY 21 Realty North
1627 Riverside,Gladwin, MI 48624
$318,900
- 2 Beds
- 2 Baths
- 1,128 sq. ft.
- Single family
- Active
Listed by: deborah stover
Office: re/max riverhaven--ss
MLS#:50209162
Source:MI_REALSOURCE
Price summary
- Price:$318,900
- Price per sq. ft.:$282.71
About this home
Magnificent Peninsula Waterfront Property with an authentic Log Home on All Sports Secord Lake. Picture yourself relaxing on your covered front porch, looking out at the pristine water sparkling back at you. If you desire a large 386-ft waterfront lot with great sunset views and enjoy a modern rustic vibe, this home is for you! Well-maintained 2 bedroom 1.5 bath home lives big with an open floor plan, a cathedral ceiling in the great room, and large windows for a bright and airy feel. With an abundance of kitchen cabinetry, stainless steel appliances, casual dining at the island, a dining space, and a free-standing wood fireplace, this retreat is complete. Outside is a beach area with a sandy-bottom waterfront for swimming, an outdoor shower for the naturalist, and a seawall with a permanent dock. New roofs on the house, garage, and shed are a cost-saving upgrade. A second docking area will be installed shortly. Can come turnkey with the right offer. Nothing to do but grab the family and enjoy this unique waterfront home. Lake levels are currently lower due to dam construction/updates, with an estimated lake-level return in September 2026. But there's plenty of water for swimming, fishing, and kayaking, and a pontoon can be docked at this property. Boats are out cruising the main lake and channels. See the FLTF website for all information regarding the dam assessment. www.four-lakes-taskforce-mi.com....
Contact an agent
Home facts
- Listing ID #:50209162
- Added:2 day(s) ago
- Updated:May 31, 2026 at 10:21 AM
Rooms and interior
- Bedrooms:2
- Total bathrooms:2
- Full bathrooms:1
- Half bathrooms:1
- Rooms Total:5
- Kitchen Description:Dishwasher, Microwave, Range/Oven, Refrigerator
- Bedroom Description:Bedroom 1 on Main Level, Bedroom 2 on Main Level
- Living area:1,128 sq. ft.
Heating and cooling
- Cooling:Ceiling Fan(s)
- Heating:Floor Furnace, LP/Propane Gas
Structure and exterior
- Building area:1,128 sq. ft.
- Lot area:0.31 Acres
- Architectural Style:Log Home, Ranch
- Construction Materials:Log
- Exterior Features:Deck, Patio, Storms/Screens
- Foundation Description:Slab
- Levels:1 Story
Utilities
- Water:Private Well
- Sewer:Septic
Finances and disclosures
- Price:$318,900
- Price per sq. ft.:$282.71
- Tax amount:$5,597
Features and amenities
- Appliances:Dishwasher, Dryer, Microwave, Range/Oven, Refrigerator, Washer, Water Softener - Owned
- Laundry features:Dryer, Washer
- Amenities:9 ft + Ceilings, Cathedral/Vaulted Ceiling, Window Treatment(s)
Parking
- Parking description:3 or More Spaces, Detached Garage, Electric in Garage, Garage Door Opener
- Garage spaces:2
New listings near 1627 Riverside
- New
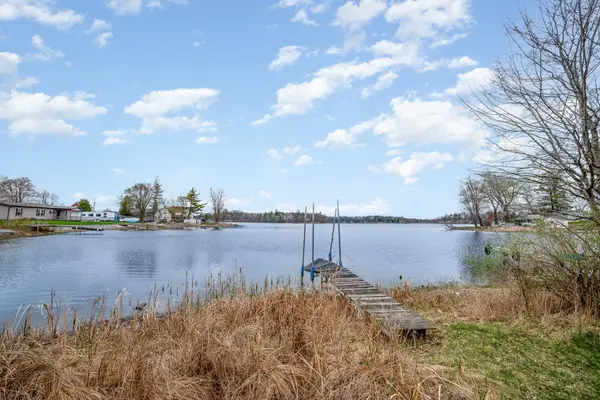 $89,900Active0.44 Acres
1521 E Pratt Lake, Gladwin, MI 48624
MLS# 50209527Listed by: REAL ESTATE ONE - GLADWIN - New
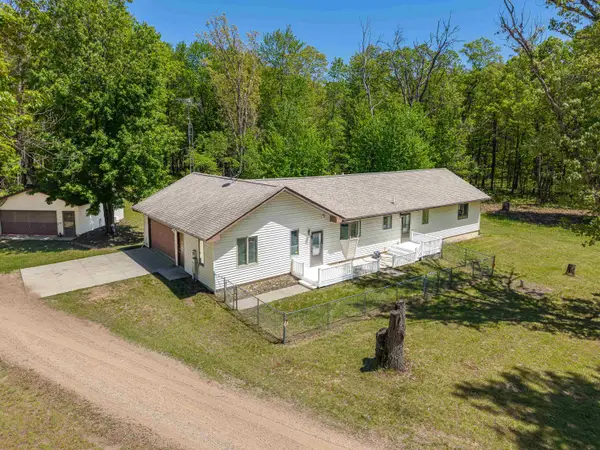 $689,900Active2 beds 3 baths1,644 sq. ft.
240 Hilts, Gladwin, MI 48624
MLS# 50209531Listed by: COLDWELL BANKER PROFESSIONALS - New
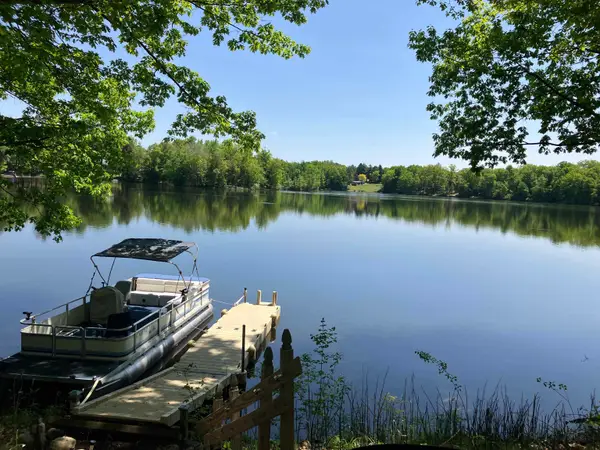 $137,500Active2 beds 1 baths733 sq. ft.
4703 Northland, Gladwin, MI 48624
MLS# 50209405Listed by: RE/MAX RIVER HAVEN - New
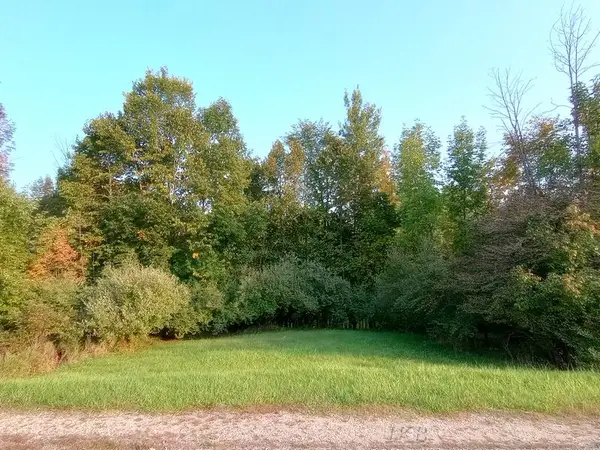 $14,041Active0.57 Acres
Lots 60-61 Huntington, Gladwin, MI 48624
MLS# 50209474Listed by: BAKER-KEHOE REALTY LLC - New
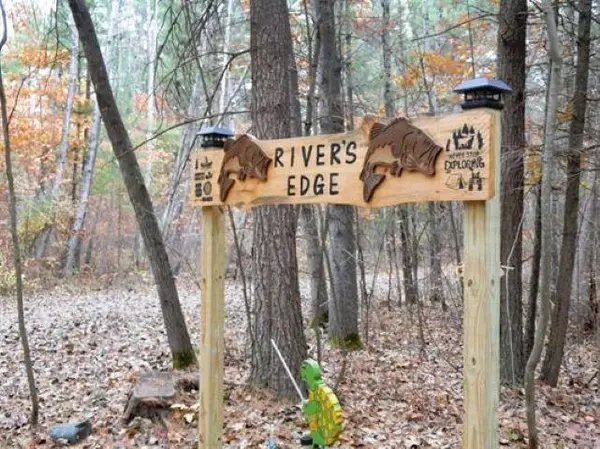 $169,000Active4 Acres
2600 Sugar River, Gladwin, MI 48624
MLS# 50209504Listed by: CEDAR & CROW REALTY - New
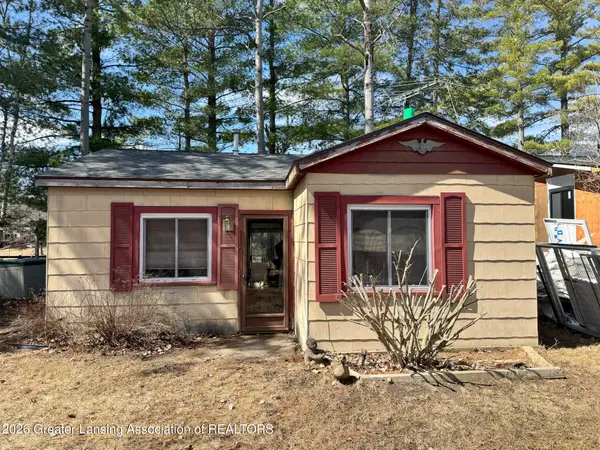 $135,000Active2 beds 1 baths670 sq. ft.
137 Dennis Road, Gladwin, MI 48624
MLS# 296358Listed by: RE/MAX REAL ESTATE PROFESSIONALS DEWITT - New
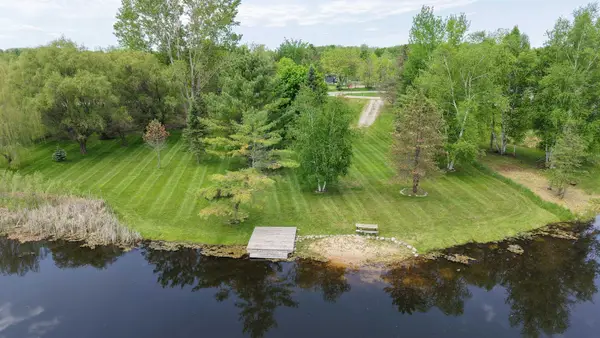 $259,900Active0.48 Acres
4622 Surrey, Gladwin, MI 48624
MLS# 50209158Listed by: SUGAR SPRINGS REAL ESTATE - New
 $5,000Active0.43 Acres
0.45 Acres Indian Lake, Gladwin, MI 48624
MLS# 50209018Listed by: LADY OF THE LAKES NORTH - New
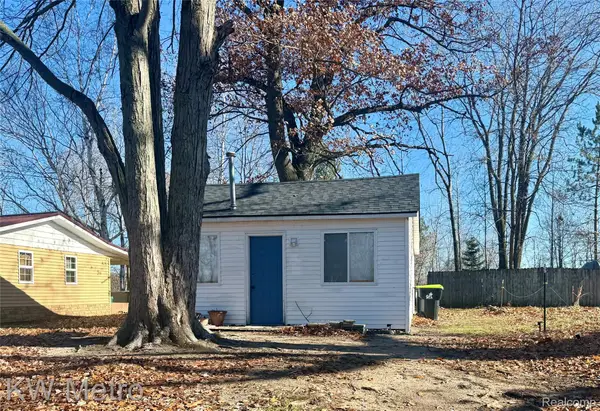 $125,000Active2 beds 1 baths800 sq. ft.
2346 Jimary Lane, Gladwin, MI 48624
MLS# 20261038707Listed by: KW METRO


Protect your home and budget from life's surprises with an Assurant Home Warranty, backed by a partner that supports you through every step of homeownership. Explore Plans.
©2026 Century 21 Real Estate LLC. All rights reserved. CENTURY 21®, the CENTURY 21 Logo and C21® are service marks owned by Century 21 Real Estate LLC. Century 21 Real Estate LLC fully supports the principles of the Fair Housing Act and the Equal Opportunity Act. Each office is independently owned and operated. Listing information is deemed reliable but not guaranteed accurate.