
240 Hilts, Gladwin, MI 48624
Local realty services provided by:CENTURY 21 Realty North
240 Hilts,Gladwin, MI 48624
$689,900
- 2 Beds
- 3 Baths
- 1,644 sq. ft.
- Single family
- Active
Listed by: kyle kigar
Office: coldwell banker professionals
MLS#:50209531
Source:MI_REALSOURCE
Price summary
- Price:$689,900
- Price per sq. ft.:$419.65
About this home
WOW! Don't miss this one. 1644 square foot Ranch home that is in great condition and was completely updated including spectacular hardwood floors throughout. Easily converted to a 3 bedroom if wanted. Central air, gernerac, decks, patio, sunroom work shop and some deer blinds included. Attached 2 car garage, detached 2 car garage(with 220) and 30x60 newer barn with 16' walls and DRIVE THRU 14' doors with openers. New rear deck off the sunroom for those relaxing mornings and evenings watching wildlife and hearing ONLY nature. 3 FULL bathrooms. All of this on 80 acres of mature wooded land with trails throughout where wildlife outnumber people by thousands to 1. Several food plot areas, bedding areas and openings strategically placed creating the best habitat and hunting conditions. PRIVACY, it has it! Property is at the end of a dead end county well maintained road. Township brines road 3 times a year keeping dust down and gets graded 3-4 times a year making it smooth all year. Deer, bear, turkey and small game hunting is excellent. Surrounded by all larger parcels of land creating the most private, quiet and serene location in Mid Michigan. Neighbors all practive management of the wildlife giving the deer population excellent age structure. FIBER internet was ran down the road 2 years ago and is active. This is a one of kind property that is better in person than photos could ever show. Comes completely furnished as seen with the exeption of a few personal items. Call now for a your personal tour....
Contact an agent
Home facts
- Year built:1984
- Listing ID #:50209531
- Added:1 day(s) ago
- Updated:May 31, 2026 at 10:13 AM
Rooms and interior
- Bedrooms:2
- Total bathrooms:3
- Full bathrooms:3
- Rooms Total:8
- Flooring:Hardwood Floors
- Dining Description:On Main Level
- Kitchen Description:Dishwasher, Microwave, On Main Level, Range/Oven, Refrigerator
- Bedroom Description:Bedroom 1 on Main Level, Bedroom 2 on Main Level
- Living area:1,644 sq. ft.
Heating and cooling
- Cooling:Ceiling Fan(s)
- Heating:Forced Air, LP/Propane Gas
Structure and exterior
- Year built:1984
- Building area:1,644 sq. ft.
- Lot area:80 Acres
- Architectural Style:Ranch
- Construction Materials:Vinyl Siding, Vinyl Trim
- Exterior Features:Deck, Fenced Yard, Patio
- Foundation Description:Crawl
- Levels:1 Story
Utilities
- Water:Private Well
- Sewer:Septic
Finances and disclosures
- Price:$689,900
- Price per sq. ft.:$419.65
- Tax amount:$5,876
Features and amenities
- Appliances:Dishwasher, Microwave, Range/Oven, Refrigerator, Washer
- Laundry features:On Main Level, Washer
- Amenities:Cable/Internet Available, DSL Available, Furnished, Window Treatment(s)
Parking
- Parking description:Additional Garage(s), Attached Garage, Detached Garage, Electric in Garage, Garage Door Opener, Heated Garage, Workshop
- Garage spaces:4
New listings near 240 Hilts
- New
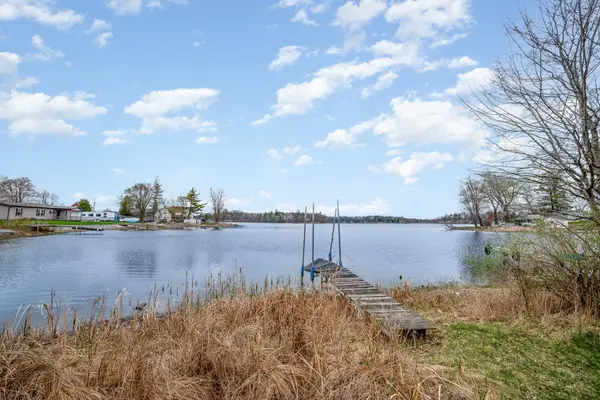 $89,900Active0.44 Acres
1521 E Pratt Lake, Gladwin, MI 48624
MLS# 50209527Listed by: REAL ESTATE ONE - GLADWIN - New
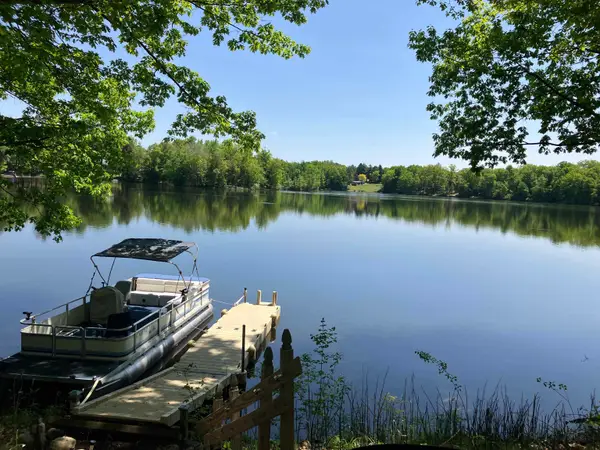 $137,500Active2 beds 1 baths733 sq. ft.
4703 Northland, Gladwin, MI 48624
MLS# 50209405Listed by: RE/MAX RIVER HAVEN - New
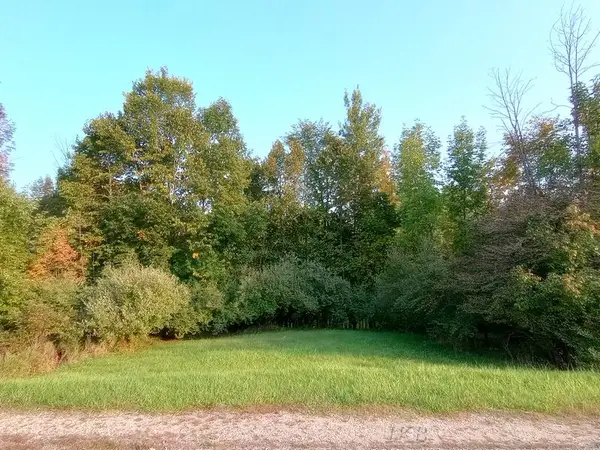 $14,041Active0.57 Acres
Lots 60-61 Huntington, Gladwin, MI 48624
MLS# 50209474Listed by: BAKER-KEHOE REALTY LLC - New
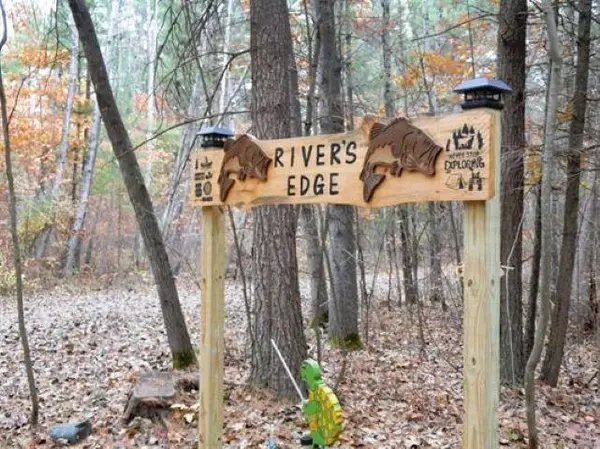 $169,000Active4 Acres
2600 Sugar River, Gladwin, MI 48624
MLS# 50209504Listed by: CEDAR & CROW REALTY - New
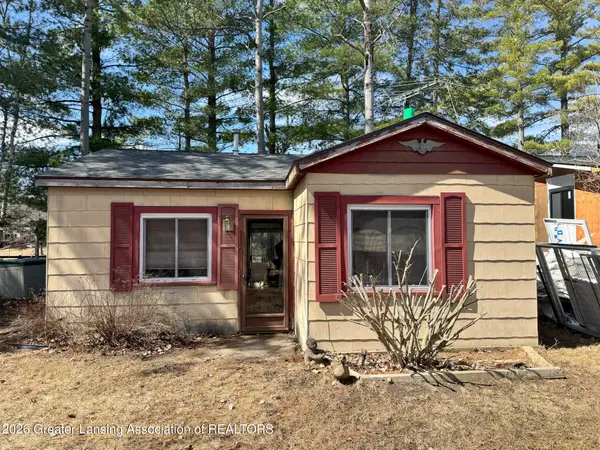 $135,000Active2 beds 1 baths670 sq. ft.
137 Dennis Road, Gladwin, MI 48624
MLS# 296358Listed by: RE/MAX REAL ESTATE PROFESSIONALS DEWITT - New
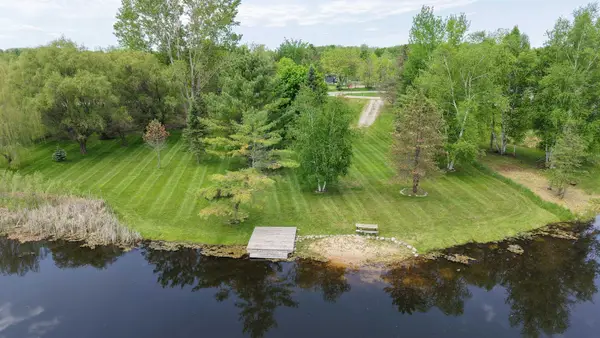 $259,900Active0.48 Acres
4622 Surrey, Gladwin, MI 48624
MLS# 50209158Listed by: SUGAR SPRINGS REAL ESTATE - New
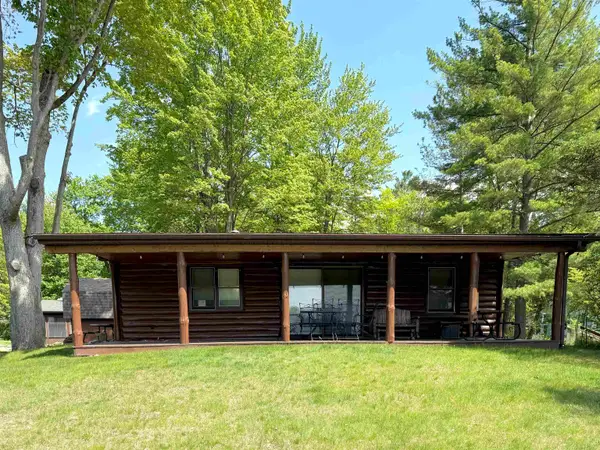 $318,900Active2 beds 2 baths1,128 sq. ft.
1627 Riverside, Gladwin, MI 48624
MLS# 50209162Listed by: RE/MAX RIVERHAVEN--SS - New
 $5,000Active0.43 Acres
0.45 Acres Indian Lake, Gladwin, MI 48624
MLS# 50209018Listed by: LADY OF THE LAKES NORTH - New
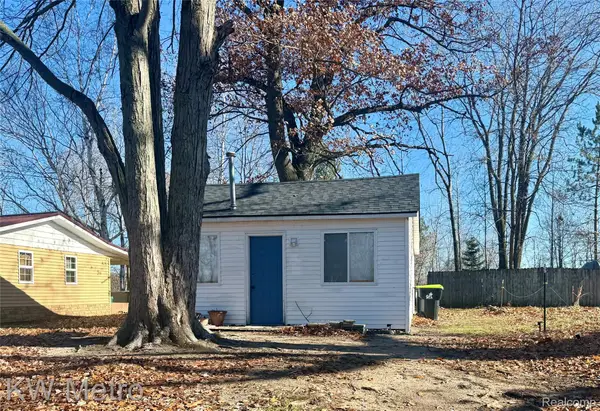 $125,000Active2 beds 1 baths800 sq. ft.
2346 Jimary Lane, Gladwin, MI 48624
MLS# 20261038707Listed by: KW METRO


Protect your home and budget from life's surprises with an Assurant Home Warranty, backed by a partner that supports you through every step of homeownership. Explore Plans.
©2026 Century 21 Real Estate LLC. All rights reserved. CENTURY 21®, the CENTURY 21 Logo and C21® are service marks owned by Century 21 Real Estate LLC. Century 21 Real Estate LLC fully supports the principles of the Fair Housing Act and the Equal Opportunity Act. Each office is independently owned and operated. Listing information is deemed reliable but not guaranteed accurate.