
4703 Northland, Gladwin, MI 48624
Local realty services provided by:CENTURY 21 Northland
4703 Northland,Gladwin, MI 48624
$137,500
- 2 Beds
- 1 Baths
- 733 sq. ft.
- Single family
- Active
Listed by: kimberly sturgis
Office: re/max river haven
MLS#:50209405
Source:MI_REALSOURCE
Price summary
- Price:$137,500
- Price per sq. ft.:$187.59
- Monthly HOA dues:$5.83
About this home
Enjoy affordable lakefront living on beautiful Kerswill Lake with 79 feet of private waterfrontage and a turnkey package that allows you to start enjoying the lake immediately. This well-maintained 1986 Fairmont mobile home offers 2 bedrooms, 1 full bath, and is situated on a wooded 0.22-acre lot with peaceful lake views and excellent privacy. The home features a durable metal roof, updated windows and entry door, new kitchen flooring, a new breaker panel, spring-fed well, high-speed internet availability, and a recently pumped septic system. The spacious eat-in kitchen includes abundant cabinetry, all appliances, and a bay window overlooking the lake. A comfortable living room, large bedroom closets, convenient laundry area, washer and dryer, and some furnishings are included. Outdoor amenities make this property truly special. A spacious lakeside deck provides the perfect place to relax and enjoy the view. Manicured pathways and attractive stone-lined walkways lead to the water’s edge where you’ll find a dock, lakeside gathering area, and tiered firepit overlooking the lake. Mature shade trees and perennial landscaping create a peaceful Up North setting. The sale includes a 1996 pontoon boat with a 40 HP Mercury motor, a 2010 Craftsman 4000 riding lawn mower, three storage sheds including a newer 12 x 10 shed, dock, appliances, washer, dryer, and some furnishings. Kerswill Lake is known for its quiet atmosphere, excellent fishing, boating, kayaking, and relaxing waterfront lifestyle. A rare opportunity to own a complete lakefront package at an affordable price....
Contact an agent
Home facts
- Year built:1986
- Listing ID #:50209405
- Added:1 day(s) ago
- Updated:May 31, 2026 at 10:21 AM
Rooms and interior
- Bedrooms:2
- Total bathrooms:1
- Full bathrooms:1
- Kitchen Description:Microwave, On Main Level, Range/Oven, Refrigerator
- Bedroom Description:Bedroom 1 on Main Level, Bedroom 2 on Main Level
- Living area:733 sq. ft.
Heating and cooling
- Cooling:Ceiling Fan(s)
- Heating:Forced Air, LP/Propane Gas
Structure and exterior
- Year built:1986
- Building area:733 sq. ft.
- Lot area:0.22 Acres
- Architectural Style:Manufactured
- Construction Materials:Aluminum
- Exterior Features:Deck
- Levels:1 Story
Utilities
- Water:Private Well
- Sewer:Septic
Finances and disclosures
- Price:$137,500
- Price per sq. ft.:$187.59
- Tax amount:$800
Features and amenities
- Appliances:Dryer, Microwave, Range/Oven, Refrigerator, Washer
- Laundry features:Dryer, On Main Level, Washer
- Amenities:Bay Window, Furnished, Window Treatment(s)
New listings near 4703 Northland
- New
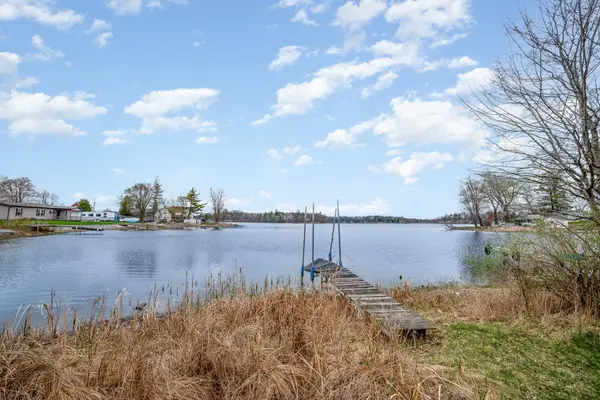 $89,900Active0.44 Acres
1521 E Pratt Lake, Gladwin, MI 48624
MLS# 50209527Listed by: REAL ESTATE ONE - GLADWIN - New
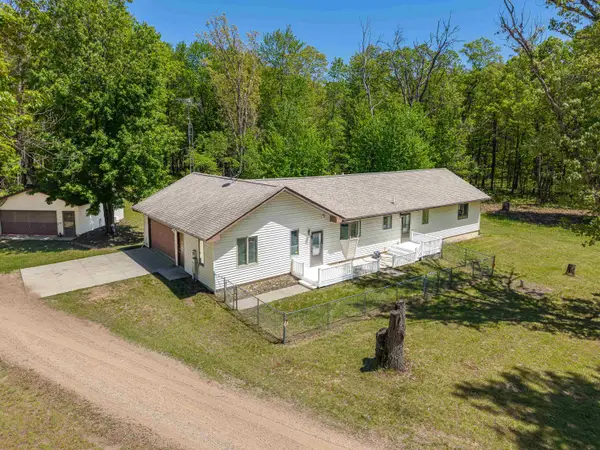 $689,900Active2 beds 3 baths1,644 sq. ft.
240 Hilts, Gladwin, MI 48624
MLS# 50209531Listed by: COLDWELL BANKER PROFESSIONALS - New
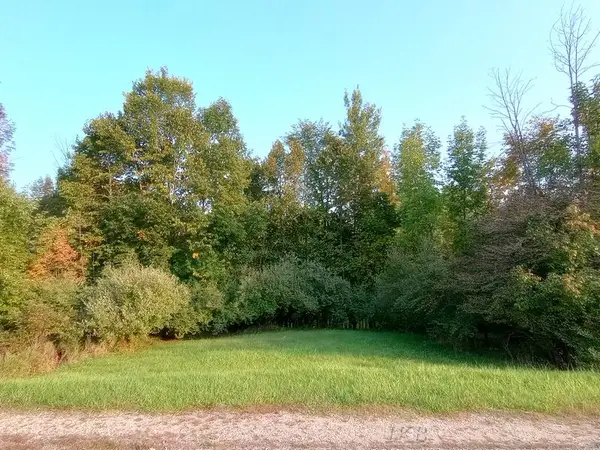 $14,041Active0.57 Acres
Lots 60-61 Huntington, Gladwin, MI 48624
MLS# 50209474Listed by: BAKER-KEHOE REALTY LLC - New
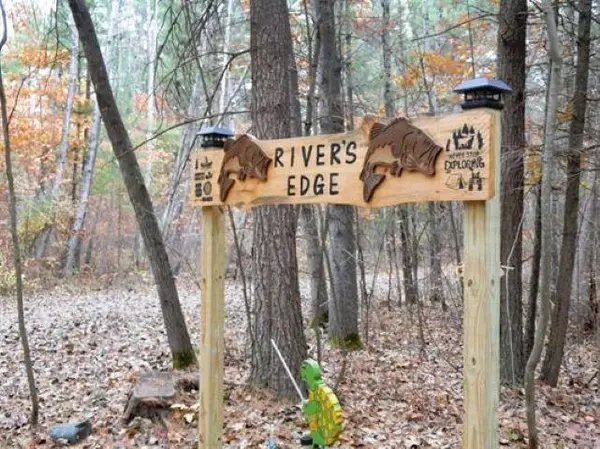 $169,000Active4 Acres
2600 Sugar River, Gladwin, MI 48624
MLS# 50209504Listed by: CEDAR & CROW REALTY - New
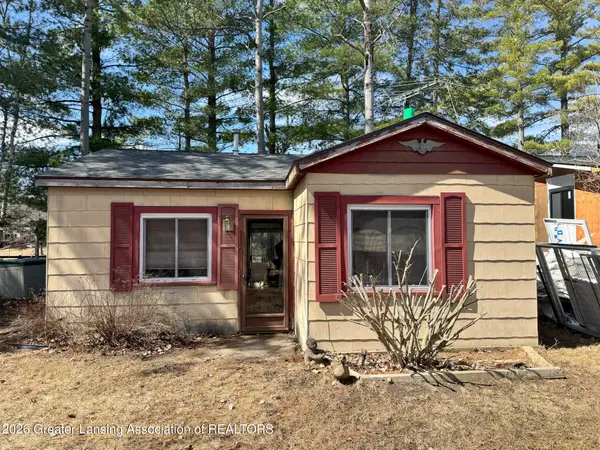 $135,000Active2 beds 1 baths670 sq. ft.
137 Dennis Road, Gladwin, MI 48624
MLS# 296358Listed by: RE/MAX REAL ESTATE PROFESSIONALS DEWITT - New
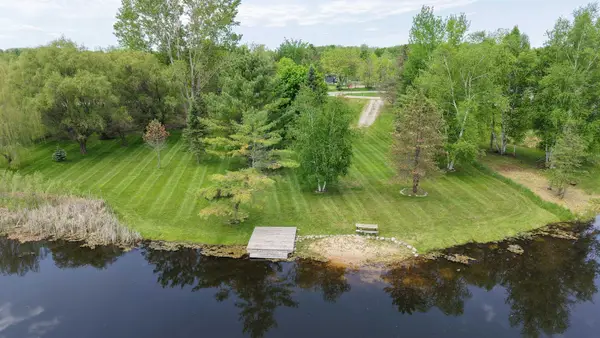 $259,900Active0.48 Acres
4622 Surrey, Gladwin, MI 48624
MLS# 50209158Listed by: SUGAR SPRINGS REAL ESTATE - New
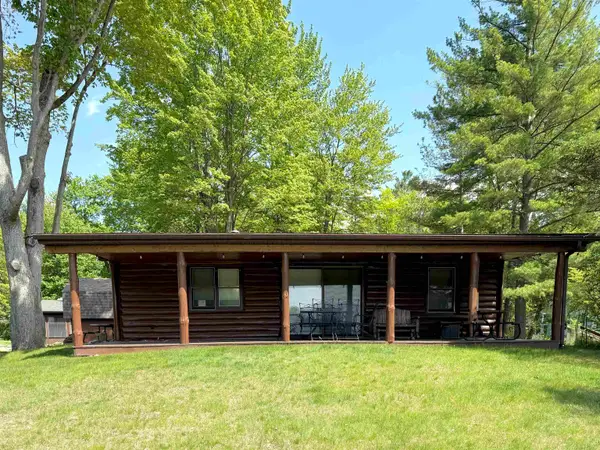 $318,900Active2 beds 2 baths1,128 sq. ft.
1627 Riverside, Gladwin, MI 48624
MLS# 50209162Listed by: RE/MAX RIVERHAVEN--SS - New
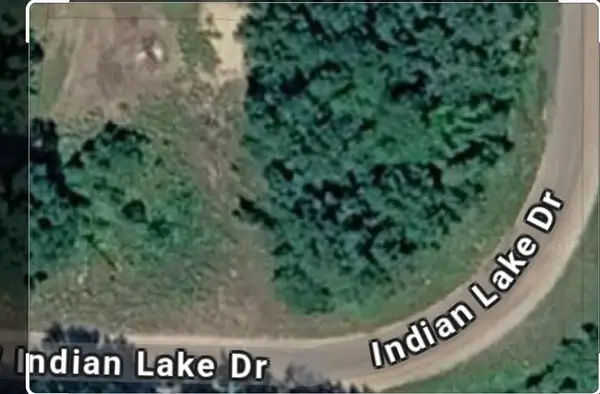 $5,000Active0.43 Acres
0.45 Acres Indian Lake, Gladwin, MI 48624
MLS# 50209018Listed by: LADY OF THE LAKES NORTH - New
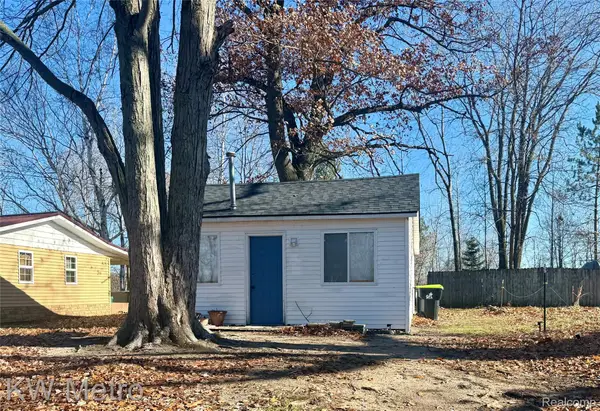 $125,000Active2 beds 1 baths800 sq. ft.
2346 Jimary Lane, Gladwin, MI 48624
MLS# 20261038707Listed by: KW METRO


Protect your home and budget from life's surprises with an Assurant Home Warranty, backed by a partner that supports you through every step of homeownership. Explore Plans.
©2026 Century 21 Real Estate LLC. All rights reserved. CENTURY 21®, the CENTURY 21 Logo and C21® are service marks owned by Century 21 Real Estate LLC. Century 21 Real Estate LLC fully supports the principles of the Fair Housing Act and the Equal Opportunity Act. Each office is independently owned and operated. Listing information is deemed reliable but not guaranteed accurate.