
3943 Wice Drive, Gladwin, MI 48624
Local realty services provided by:CENTURY 21 Curran & Oberski
3943 Wice Drive,Gladwin, MI 48624
$499,000
- 3 Beds
- 2 Baths
- 1,994 sq. ft.
- Single family
- Active
Listed by:
 CENTURY 21 Curran & Oberski
Office: century 21 curran & oberski
MLS#:20261022446
Source:MI_REALCOMP
Price summary
- Price:$499,000
- Price per sq. ft.:$250.25
About this home
CHECK OUT NEW PRICE REDUCTION!!! Fully furnished turnkey Lakefront getaway and AirB&B! Experience the perfect blend of lifestyle & investment with this beautiful head-to-toe updated jem! Set along the shores of a private all-sports Round Lake, this exceptional waterfront retreat offers a pristine blend of serenity, recreation, and refined comfort. This gorgeous Cottage can be yours for the perfect secluded summer getaway - this isn't *just* a Lakehouse, it's an income-producing asset (financials available!). MOTIVATED SELLERS - AMENETIES ARE ENDLESS - WITH COMPLETE PRIVACY NO HOA = ZERO AIR B&B RESTRICTIONS.. .Positioned on private Round Lake, this property delivers the features to - day's buyers are actually seeking: a few steps to waterfront access, strong summer rental appeal, and a ready-made setup for pesonal enjoyment or continued income-producing use. Inside, the home features a bright, open layout designed for gathering & relaxation, with expansive windows showcasing panoramic lake views. The updated interior flows seamlessly to outdoor living spaces, creating an ideal setting for entertaining, sunrise/sunset views, and maximizing guest experiences. Perfect sights from a newly installed lower back patio, the newly Amish-crafted upper deck, the amazing evenings around the campfire pit, and the 30' of private beach. The finished lower level, complete with a second kitchen offers open space & ideal accommodations for hosting guests and extended stays. Renovations 2023 or newer —including a new metal roof, updated Amish-installed flooring, and luxury kitchen finishes. Interior staircase has the finest Amish woodworking, with no detail spared. Ask me about all of the included sports equipment you can enjoy as soon as you receive your new keys! Lakeside living with peaceful settings just 3 hours from Metro Detroit & Ann Arbor. *PLEASE NOTE* Because of the HIGH rental demand, private tour bookings are limited to Mon - Thurs. Call LISTING AGENT for details....
Contact an agent
Home facts
- Year built:1980
- Listing ID #:20261022446
- Added:129 day(s) ago
- Updated:August 13, 2026 at 10:07 AM
Rooms and interior
- Bedrooms:3
- Total bathrooms:2
- Full bathrooms:2
- Rooms Total:6
- Basement Description:Finished, Walk-Out Access
- Living area:1,994 sq. ft.
Heating and cooling
- Cooling:Ceiling Fans
- Heating:Forced Air, Propane
Structure and exterior
- Roof:Metal
- Year built:1980
- Building area:1,994 sq. ft.
- Lot area:0.9 Acres
- Architectural Style:Colonial, Cottage
- Construction Materials:Vinyl Siding, Wood Siding
- Exterior Features:Deck, Lighting, Patio, Porch
- Foundation Description:Basement, Poured
- Levels:Two
Utilities
- Water:Well
- Sewer:Septic Tank
Finances and disclosures
- Price:$499,000
- Price per sq. ft.:$250.25
- Tax amount:$1,969
Features and amenities
- Appliances:Dishwasher, Disposal, Dryer, Free Standing Electric Oven, Free Standing Refrigerator, Microwave, Refrigerator Under Counter Drawer, Stainless Steel Appliances, Washer, Water Softener Owned
- Laundry features:Gas Dryer Hookup, Laundry Room, Washer Hookup
- Amenities:High Speed Internet, Programmable Thermostat
Parking
- Parking description:No Garage
New listings near 3943 Wice Drive
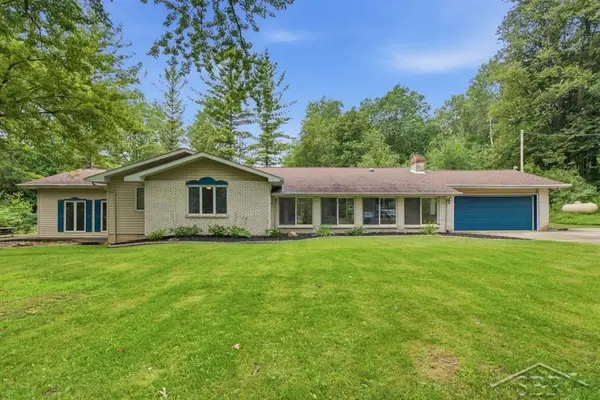 $350,000Pending4 beds 2 baths2,828 sq. ft.
2890 S Hoover, Gladwin, MI 48624
MLS# 50218094Listed by: MODERN REALTY- New
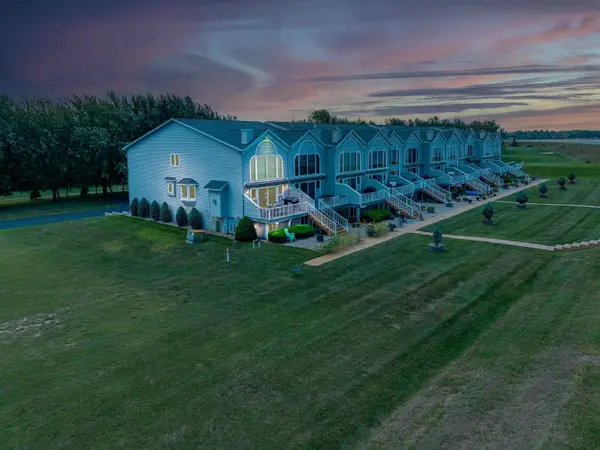 $359,900Active4 beds 3 baths2,061 sq. ft.
1780 Castleview #49, Gladwin, MI 48624
MLS# 50218078Listed by: RE/MAX RIVER HAVEN - New
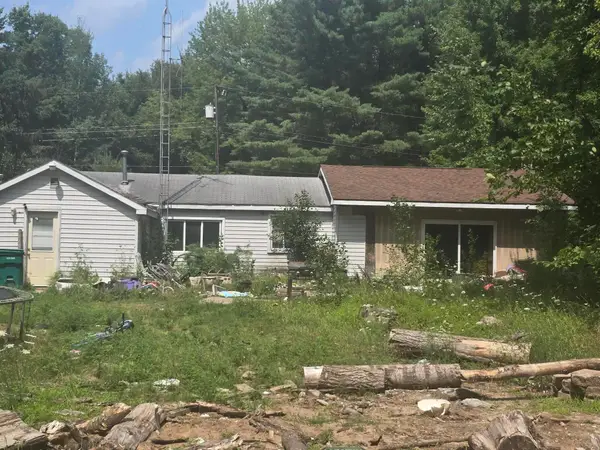 $74,900Active2 beds 1 baths1,452 sq. ft.
317 Oak Street, Gladwin, MI 48624
MLS# 26041818Listed by: REAL BROKER, LLC - New
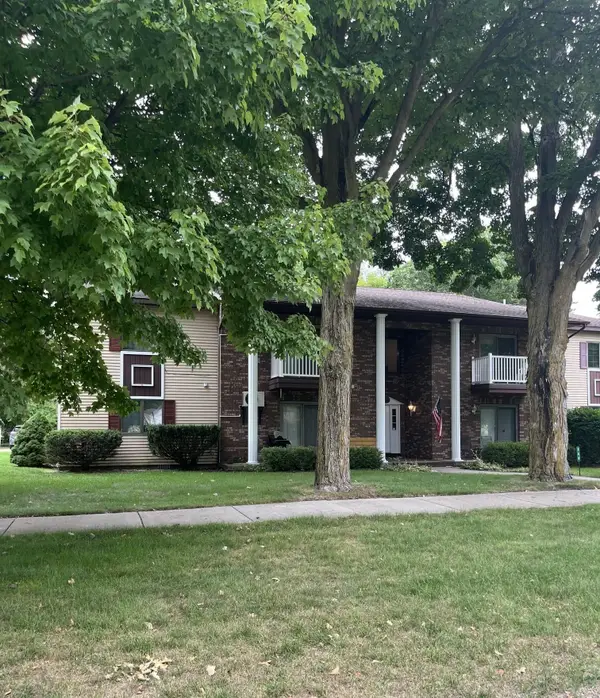 $89,900Active2 beds 1 baths800 sq. ft.
240 N Bowery #2, Gladwin, MI 48624
MLS# 50218013Listed by: COLDWELL BANKER PROFESSIONALS - New
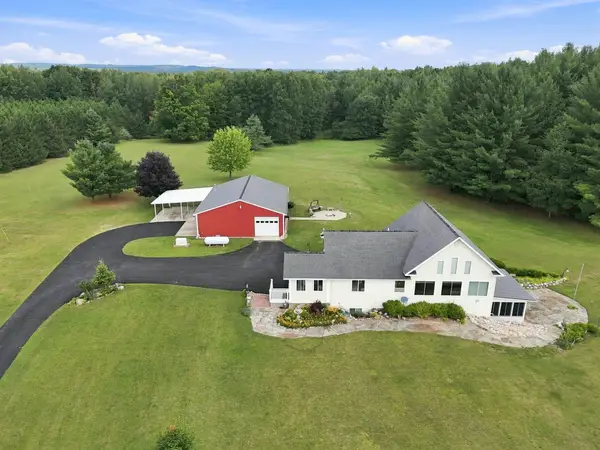 $599,000Active4 beds 3 baths3,557 sq. ft.
8099 Greenwood Road, Gladwin, MI 48624
MLS# 201842063Listed by: NEXTHOME UP NORTH 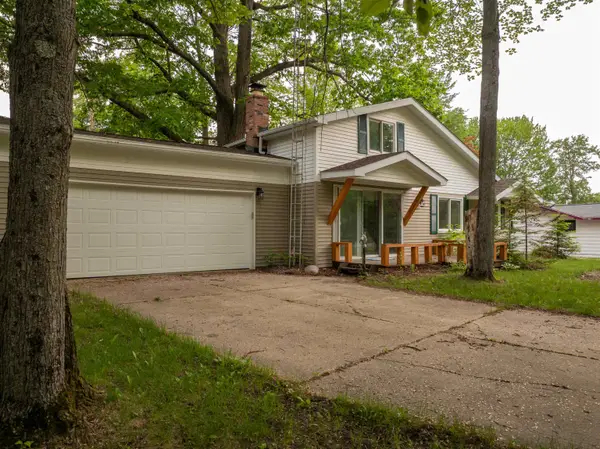 $169,900Pending4 beds 1 baths1,356 sq. ft.
4177 Seminole, Gladwin, MI 48624
MLS# 50217984Listed by: CEDAR & CROW REALTY- New
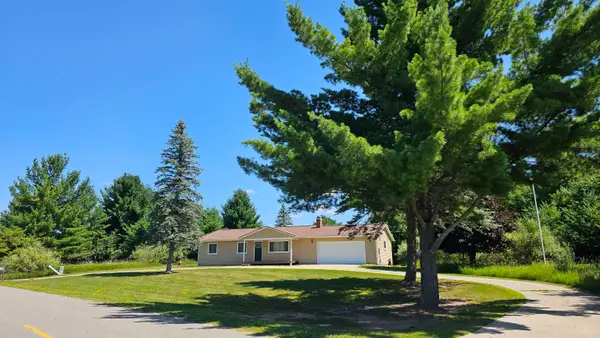 $234,900Active3 beds 2 baths1,232 sq. ft.
5304 Worchester, Gladwin, MI 48624
MLS# 50217972Listed by: SUGAR SPRINGS REAL ESTATE - New
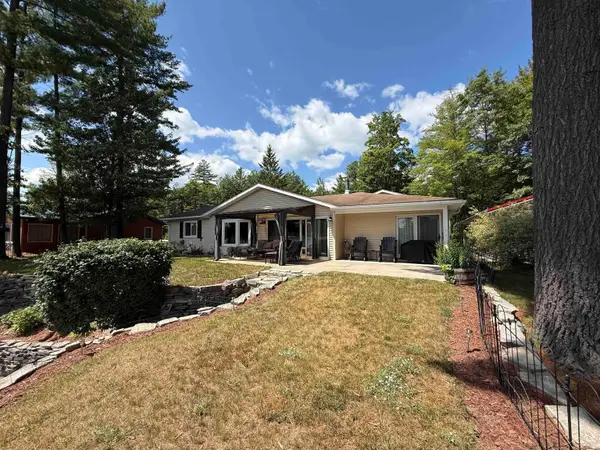 $410,000Active4 beds 3 baths1,987 sq. ft.
3422 E Pinecrest, Gladwin, MI 48624
MLS# 50217904Listed by: EXP REALTY - New
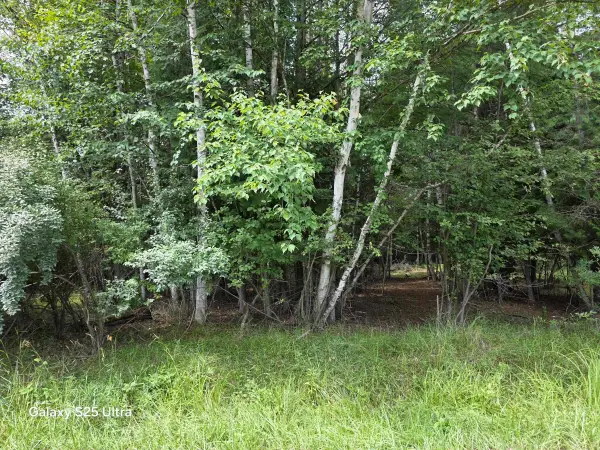 $3,000Active0.32 Acres
Lot 41 Sandbridge, Gladwin, MI 48624
MLS# 50217813Listed by: RE/MAX RIVER HAVEN - New
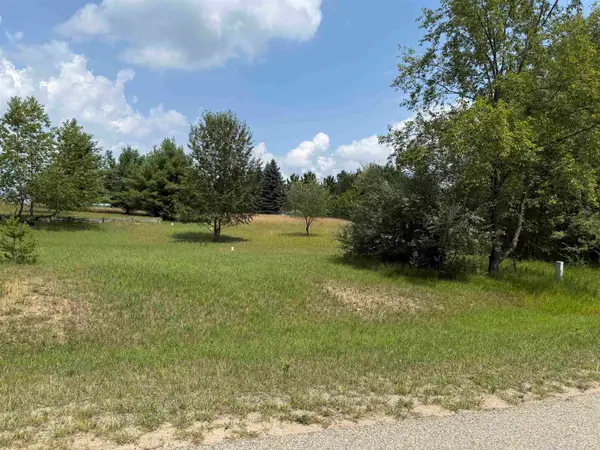 $12,600Active0.36 Acres
Lot 101 Westchester, Gladwin, MI 48624
MLS# 50217821Listed by: RE/MAX RIVERHAVEN--SS


Protect your home and budget from life's surprises with an Assurant Home Warranty, backed by a partner that supports you through every step of homeownership. Explore Plans.
©2026 Century 21 Real Estate LLC. All rights reserved. CENTURY 21®, the CENTURY 21 Logo and C21® are service marks owned by Century 21 Real Estate LLC. Century 21 Real Estate LLC fully supports the principles of the Fair Housing Act and the Equal Opportunity Act. Each office is independently owned and operated. Listing information is deemed reliable but not guaranteed accurate.