4175 Cherokee, Gladwin, MI 48624
Local realty services provided by:CENTURY 21 Signature Realty
4175 Cherokee,Gladwin, MI 48624
- 3 Beds
- 1 Baths
- - sq. ft.
- Single family
- Sold
Listed by: deborah stover
Office: re/max riverhaven--ss
MLS#:50208246
Source:MI_REALSOURCE
Sorry, we are unable to map this address
Price summary
- Price:
About this home
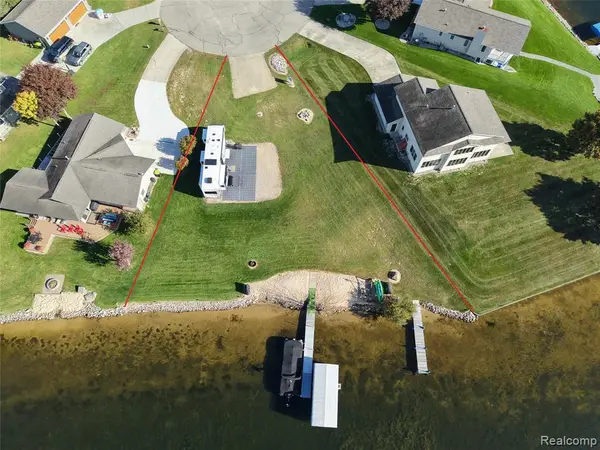
SELLER SAYS "MAKE ME AN OFFER!!!!! Looking for an Up North Getaway in a Great Recreational Area? This 3-bedroom, 1-bath singlewide home is 1 house off of All Sports Secord Lake. Handyman-ready with 1512 sq ft floor plan and a large addition that needs some finishing. Spacious room sizes with an eat-in kitchen open to the living room. Newer family room off the living room with a roughed-in space for a full bath. Some plumbing has been completed, and a new full size tub is waiting to be installed. A patio door takes you out to the deck, with a large yard and a view of the lake. The pole barn holds the toys. An aluminum screen room on the roadside for mosquito free relaxing. The public boat launch and grass beach area are just around the corner. Launch your boat, jet ski, or kayaks from this point. Near 1000's of acres of state land, where ORV riding and hunting are welcome. Some elbow grease and love could make this the perfect year round retreat! Comes furnished with pontoon boat, jet ski, and more!...
Contact an agent
Home facts
- Year built:1970
- Subdivision & Development:Hiawatha Shores Resort
- Listing ID #:50208246
- Added:148 day(s) ago
- Updated:October 16, 2026 at 07:18 AM
Rooms and interior
- Bedrooms:3
- Total bathrooms:1
- Full bathrooms:1
- Rooms Total:6
- Kitchen Description:Disposal, Microwave, Range/Oven, Refrigerator
- Bedroom Description:Bedroom 1 on Main Level, Bedroom 2 on Main Level, Bedroom 3 on Main Level
Heating and cooling
- Cooling:Ceiling Fan(s)
- Heating:Forced Air, Natural Gas, Wall Heat
Structure and exterior
- Year built:1970
- Architectural Style:Manufactured, Ranch
- Construction Materials:Aluminum
- Exterior Features:Deck, Fenced Yard
- Levels:1 Story
Utilities
- Water:Private Well
- Sewer:Septic
Finances and disclosures
- Price:
- Tax amount:$831
Features and amenities
- Appliances:Disposal, Microwave, Range/Oven, Refrigerator
- Amenities:Furnished
Parking
- Parking description:3 or More Spaces, Detached Garage
- Garage spaces:2
 Provided through IDX via MiRealSource. Courtesy of MiRealSource Shareholder. Copyright MiRealSource. The information published and disseminated by MiRealSource is communicated verbatim, without change by MiRealSource, as filed with MiRealSource by its members. The accuracy of all information, regardless of source, is not guaranteed or warranted. All information should be independently verified. Copyright 2026 MiRealSource. All rights reserved. The information provided hereby constitutes proprietary information of MiRealSource, Inc. and its shareholders, affiliates and licensees and may not be reproduced or transmitted in any form or by any means, electronic or mechanical, including photocopy, recording, scanning or any information storage and retrieval system, without written permission from MiRealSource, Inc. MI_REALSOURCE Member Broker: Andrew Hauck
New listings near 4175 Cherokee
- New
 $129,900Active40 Acres
806 Mckimmy, Gladwin, MI 48624
MLS# 50225074Listed by: COLDWELL BANKER PROFESSIONALS - New
 $43,333Active0.68 Acres
1324 Fairfield, Gladwin, MI 48624
MLS# 50225048Listed by: BAKER-KEHOE REALTY LLC - New
 $249,900Active3 beds 1 baths1,088 sq. ft.
3969 N West Branch Drive, Gladwin, MI 48624
MLS# 26055078Listed by: HOWARD HANNA REAL ESTATE - New
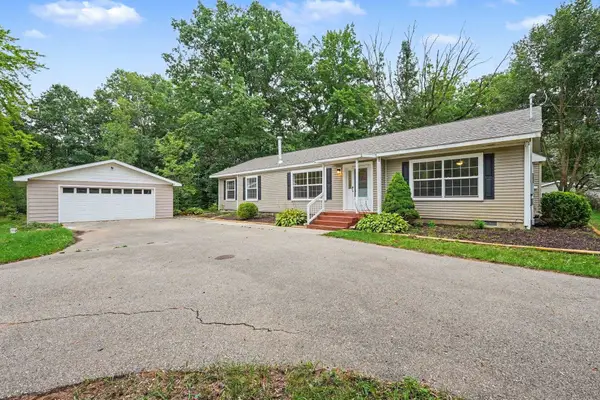
 $209,900Active3 beds 2 baths2,100 sq. ft.
6254 Indian Lake Drive, Gladwin, MI 48624
MLS# 50224946Listed by: CENTURY 21 SIGNATURE REALTY MIDLAND - New
 $399,900Active3 beds 2 baths1,233 sq. ft.
4120 Clendening Road, Gladwin, MI 48624
MLS# 201843302Listed by: CENTURY 21 REALTY NORTH HOUGHTON LAKE - New
 $150,000Active11.54 Acres
1140 Birch Ridge, Gladwin, MI 48624
MLS# 70564062Listed by: EXP REALTY, LLC - New
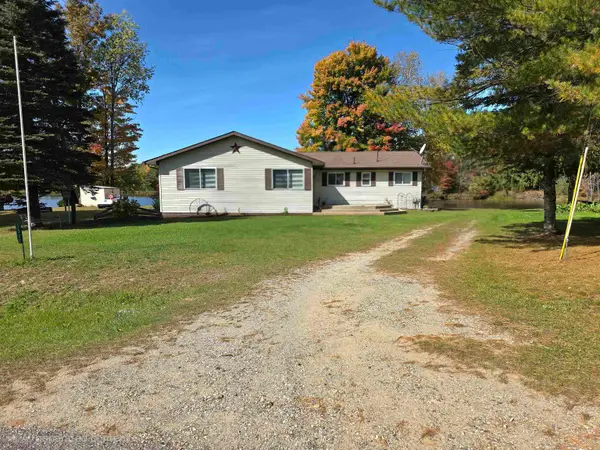 $328,900Active3 beds 1 baths1,500 sq. ft.
1327 Lakeview #Pole Barn on 1316 Cedar, Gladwin, MI 48624
MLS# 50224681Listed by: REMAX RIGHT CHOICE - New
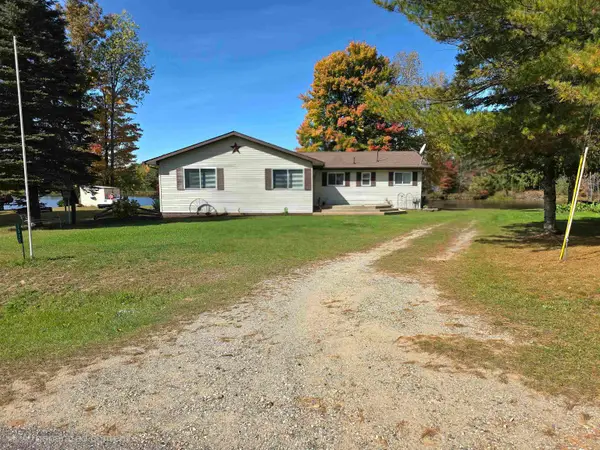 $328,900Active3 beds 1 baths1,500 sq. ft.
1327 Lakeview DR, Gladwin, MI 48624
MLS# 5050224681Listed by: REMAX RIGHT CHOICE - New
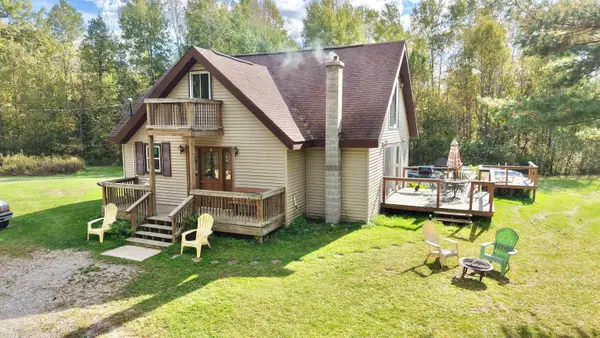 $379,000Active4 beds 2 baths1,489 sq. ft.
150 E Winegar Rd, Gladwin, MI 48624
MLS# 50224674Listed by: SUGAR SPRINGS REAL ESTATE - New
 $299,900Active0.32 Acres
5133 Eeton, Gladwin, MI 48624
MLS# 61038016Listed by: REALTY EXECUTIVES MAIN ST LLC


Protect your home and budget from life's surprises with an Assurant Home Warranty, backed by a partner that supports you through every step of homeownership. Explore Plans.
©2026 Century 21 Real Estate LLC. All rights reserved. CENTURY 21®, the CENTURY 21 Logo and C21® are service marks owned by Century 21 Real Estate LLC. Century 21 Real Estate LLC fully supports the principles of the Fair Housing Act and the Equal Opportunity Act. Each office is independently owned and operated. Listing information is deemed reliable but not guaranteed accurate.