
10201 Washburn Road, Goodrich, MI 48438
Local realty services provided by:CENTURY 21 Curran & Oberski
10201 Washburn Road,Goodrich, MI 48438
- 3 Beds
- 3 Baths
- - sq. ft.
- Single family
- Sold
Listed by: stephan brochu
Office: re/max platinum - grand blanc
MLS#:20261056247
Source:MI_REALCOMP
Sorry, we are unable to map this address
Price summary
- Price:
About this home
Situated on one of the most private and picturesque settings in the Goodrich area, 10201 Washburn Rd. offers an extraordinary opportunity to own your own secluded 8.5 acre woodland retreat. Tucked away at the end of an impressive 800 ft. driveway, this one owner custom home delivers unmatched privacy, abundant wildlife, and the peaceful lifestyle you've been searching for. Enjoy the best of both worlds with nearby state land offering endless recreational opportunities while remaining minutes from downtown Goodrich and M-15 access. Built with quality and longevity in mind, this meticulously maintained 2x6 construction home features 3 bedrooms, 3 full baths and 2,589 sq. ft. of thoughtfully designed living space. The expansive basement, complete with an already finished full bath, provides the perfect blank canvas to create additional living space tailored to your needs. Warm wood flooring, recessed lighting, central air, and an inviting floor plan make everyday living both comfortable and functional. The oversized garage features an 8'x18' overhead door, while the home's 325-amp electrical service, 30-amp RV hookup, and dedicated generator outlet offer exceptional versatility for hobbyists, outdoor enthusiasts, and those seeking peace of mind. Expansive decking overlooks your own private woodland sanctuary, providing the perfect setting for morning coffee, evening entertaining, or simply relaxing while watching deer, turkey, and other wildlife that frequent the property. Additional highlights include a newer roof and skylights, natural gas available at the road and award winning Goodrich Schools. Rarely does a property combine this level of privacy, quality construction, acreage, and convenience. If you've been dreaming of a secluded estate where nature surrounds you while remaining just minutes from town, 10201 Washburn Rd. is an opportunity you won't want to miss. *Some interior photos have been virtually staged*...
Contact an agent
Home facts
- Year built:1994
- Listing ID #:20261056247
- Added:53 day(s) ago
- Updated:September 13, 2026 at 06:59 AM
Rooms and interior
- Bedrooms:3
- Total bathrooms:3
- Full bathrooms:3
- Rooms Total:8
- Basement Description:Bath Stubbed, Full, Unfinished, Walk-Out Access
Heating and cooling
- Cooling:Attic Fan, Central Air
- Heating:Forced Air, Propane
Structure and exterior
- Roof:Asphalt
- Year built:1994
- Lot Features:Native Plants, Wooded
- Architectural Style:Raised Ranch, Ranch
- Construction Materials:Vinyl Siding
- Exterior Features:Deck, Lighting, Porch
- Foundation Description:Basement, Poured, Sump Pump
- Levels:One
Utilities
- Water:Well
- Sewer:Septic Tank
Finances and disclosures
- Price:
- Tax amount:$4,427
Features and amenities
- Appliances:Dishwasher, Disposal, Dryer, Free Standing Gas Oven, Free Standing Gas Range, Free Standing Refrigerator, Microwave, Washer, Water Softener Owned
- Laundry features:Laundry Room
Parking
- Parking description:Attached, Direct Access, Driveway, Electricity In Garage, Garage Door Opener, Garage Faces Side, Side Entrance, Two and Half Car Garage
- Garage spaces:2.5

New listings near 10201 Washburn Road
- New
 $449,900Active4 beds 3 baths2,278 sq. ft.
8376 Oak Ridge, Goodrich, MI 48438
MLS# 50221287Listed by: REMAX RIGHT CHOICE - New
 $550,000Active20 Acres
0 Brigham, Goodrich, MI 48438
MLS# 61028360Listed by: SIGNATURE SOTHEBY'S INTERNATIONAL REALTY BHAM - New
 $299,000Active10 Acres
00 Brigham, Goodrich, MI 48438
MLS# 61028361Listed by: SIGNATURE SOTHEBY'S INTERNATIONAL REALTY BHAM - New
 $419,900Active3 beds 2 baths1,712 sq. ft.
8295 Pleasant, Goodrich, MI 48438
MLS# 61027667Listed by: KW METRO  $649,000Pending3 beds 2 baths1,796 sq. ft.
11480 Hill RD, Goodrich, MI 48438
MLS# 5050220713Listed by: REMAX EDGE- New
 $379,900Active3 beds 2 baths1,344 sq. ft.
12043 Kipp, Goodrich, MI 48438
MLS# 61027045Listed by: ATLAS REAL ESTATE 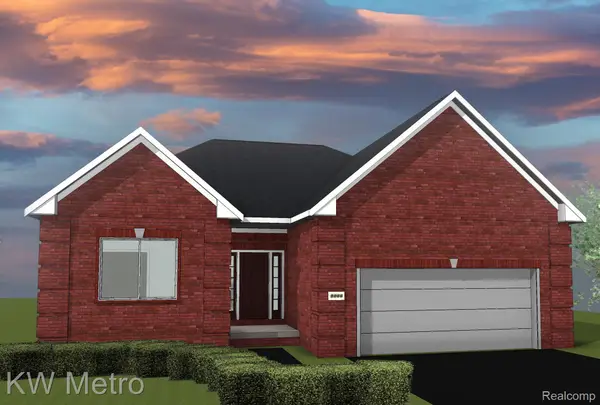 $429,900Pending3 beds 2 baths1,712 sq. ft.
8302 Meadow Creek Drive, Goodrich, MI 48483
MLS# 20261071480Listed by: NATIONAL REALTY CENTERS, INC- Open Sun, 2 to 4pm
 $359,900Active3 beds 2 baths1,571 sq. ft.
10407 Hegel, Goodrich, MI 48438
MLS# 61026579Listed by: REAL ESTATE FOR A CAUSE  $349,900Active4 beds 3 baths1,839 sq. ft.
10475 Valley, Goodrich, MI 48438
MLS# 61026348Listed by: KW METRO $599,900Active3 beds 2 baths1,776 sq. ft.
12500 Hill, Goodrich, MI 48438
MLS# 61025933Listed by: ATLAS REAL ESTATE


Protect your home and budget from life's surprises with an Assurant Home Warranty, backed by a partner that supports you through every step of homeownership. Explore Plans.
©2026 Century 21 Real Estate LLC. All rights reserved. CENTURY 21®, the CENTURY 21 Logo and C21® are service marks owned by Century 21 Real Estate LLC. Century 21 Real Estate LLC fully supports the principles of the Fair Housing Act and the Equal Opportunity Act. Each office is independently owned and operated. Listing information is deemed reliable but not guaranteed accurate.