
10380 S S. State, Goodrich, MI 48438
Local realty services provided by:CENTURY 21 Realty North
Listed by: ryan ulshafer
Office: atlas real estate
MLS#:61013170
Source:MI_REALSOURCE
Price summary
- Price:$1,300,000
- Price per sq. ft.:$149
About this home
Enter the private estate through a gated front entrance and pass a tranquil pond as you traverse the long, paved driveway. An unforgettable first impression awaits at the main doorway, where a grand custom-cut limestone portico showcases timeless architectural elegance. Beyond the solid mahogany front door, you are welcomed into a breathtaking grand foyer. Anchored by a spectacular floating staircase and illuminated by a statement chandelier, this sun-drenched space seamlessly blends luxury and comfort-providing a worthy introduction to an exceptional estate. Boasting 5 spacious suites, 5 full on-suites, and 3 half lavs, this remarkable estate offers luxurious living with thoughtful everyday comfort and grand entertaining. The impressive floor plan features formal and informal dining areas, an expansive fire-lit great room, a warm and inviting fire-lit family room, and oversized gourmet eat-in kitchen designed to impress any chef. Every detail has been carefully considered to create the perfect balance of sophistication and functionality. The 2nd floor offers 4 generously sized bedroom suites, each complete with its own private bath and walk-in closet. The luxurious fire-lit primary suite is a true retreat, entered through double doors and featuring soaring vaulted ceilings. The spa-inspired primary bath is designed for ultimate relaxation with heated floors, a steam shower, jacuzzi tub, and a private sitting area with a wet bar and built-in refrigerator, creating the perfect space to unwind. Convenience abounds with laundry rooms located on both the 1st and 2nd floors. The finished walkout lower level expands the estate's incredible entertaining space with a bedroom, on-suite, walk-in closet, and a full kitchen-making it ideal for hosting gatherings. Step outside to your private outdoor retreat, overlooking nearly 16 acres, where the walkout leads directly to a hot tub. Add. features include: whole-estate speaker system, generator & MORE-Mins N of 75....
Contact an agent
Home facts
- Year built:2007
- Listing ID #:61013170
- Added:2 day(s) ago
- Updated:July 23, 2026 at 04:22 PM
Rooms and interior
- Bedrooms:5
- Total bathrooms:8
- Full bathrooms:5
- Half bathrooms:3
- Rooms Total:25
- Dining Description:On Entry Level
- Kitchen Description:Dishwasher, Microwave, On Entry Level, Range/Oven
- Bedroom Description:Bedroom 1 on Second Level, Bedroom 2 on Second Level, Bedroom 3 on Second Level, Bedroom 4 on Second Level, Bedroom 5 in Basement
- Basement Description:Finished
- Living area:5,825 sq. ft.
Heating and cooling
- Cooling:Central A/C
- Heating:Forced Air, Natural Gas
Structure and exterior
- Year built:2007
- Building area:5,825 sq. ft.
- Lot area:15.76 Acres
- Architectural Style:Craftsman
- Construction Materials:Brick, Stone
- Exterior Features:Deck, Lawn Sprinkler, Porch
- Foundation Description:Basement
- Levels:2 Story
Utilities
- Water:Private Well
- Sewer:Septic
Finances and disclosures
- Price:$1,300,000
- Price per sq. ft.:$149
- Tax amount:$13,400
Features and amenities
- Appliances:Dishwasher, Dryer, Microwave, Range/Oven, Washer
- Laundry features:Dryer, On Entry Level, Washer
- Amenities:Cable/Internet Available, Sound System, Wet Bar/Bar
- Pool features:Spa/Hot Tub
Parking
- Parking description:2 Spaces, Attached Garage, Direct Access Garage, Electric in Garage, Garage Door Opener, Heated Garage
- Garage spaces:4
 Provided through IDX via MiRealSource. Courtesy of MiRealSource Shareholder. Copyright MiRealSource. The information published and disseminated by MiRealSource is communicated verbatim, without change by MiRealSource, as filed with MiRealSource by its members. The accuracy of all information, regardless of source, is not guaranteed or warranted. All information should be independently verified. Copyright 2026 MiRealSource. All rights reserved. The information provided hereby constitutes proprietary information of MiRealSource, Inc. and its shareholders, affiliates and licensees and may not be reproduced or transmitted in any form or by any means, electronic or mechanical, including photocopy, recording, scanning or any information storage and retrieval system, without written permission from MiRealSource, Inc.
New listings near 10380 S S. State
- New
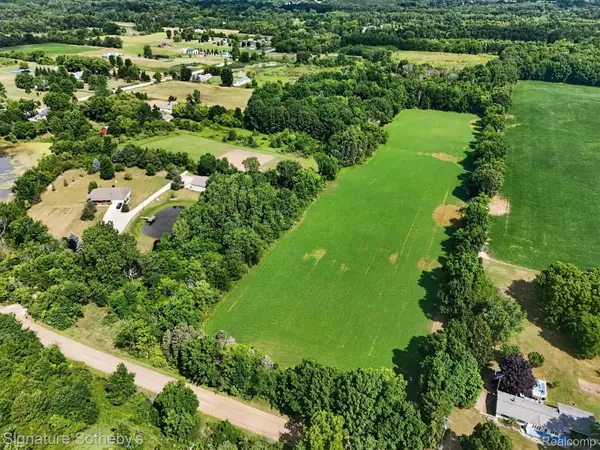 $299,000Active10 Acres
00 Brigham Road, Goodrich, MI 48438
MLS# 20261057214Listed by: SIGNATURE SOTHEBY'S INTERNATIONAL REALTY BHAM - New
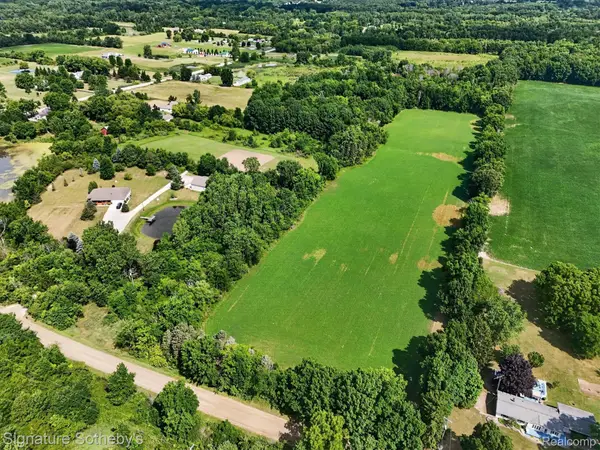 $550,000Active20 Acres
0 Brigham Road Sw, Goodrich, MI 48438
MLS# 20261057217Listed by: SIGNATURE SOTHEBY'S INTERNATIONAL REALTY BHAM - New
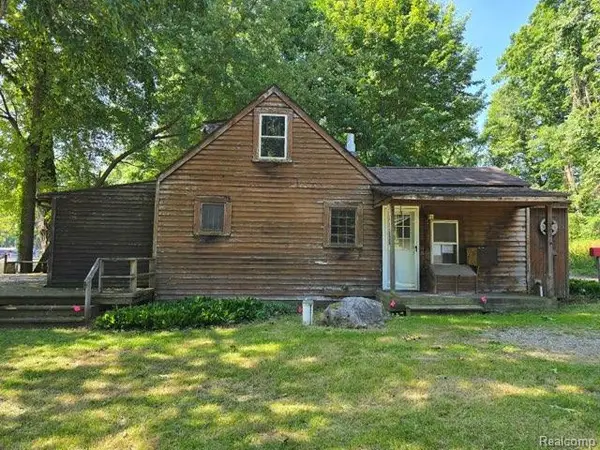 $126,000Active2 beds 1 baths863 sq. ft.
5751 Island Drive, Goodrich, MI 48438
MLS# 20261052715Listed by: REALTY EXECUTIVES MAIN ST LLC - New
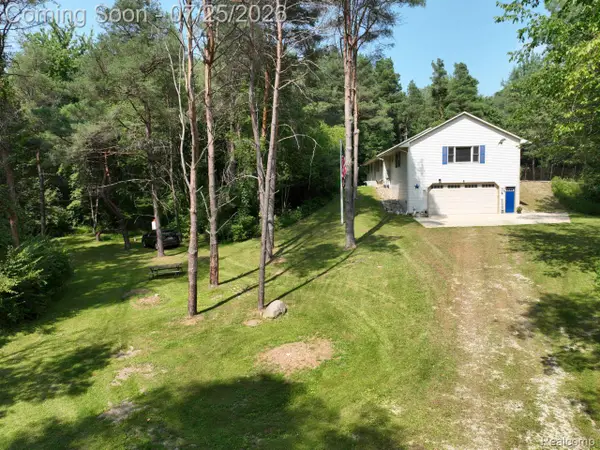 $525,000Active3 beds 3 baths2,589 sq. ft.
10201 Washburn Road, Goodrich, MI 48438
MLS# 20261056247Listed by: RE/MAX PLATINUM - GRAND BLANC - New
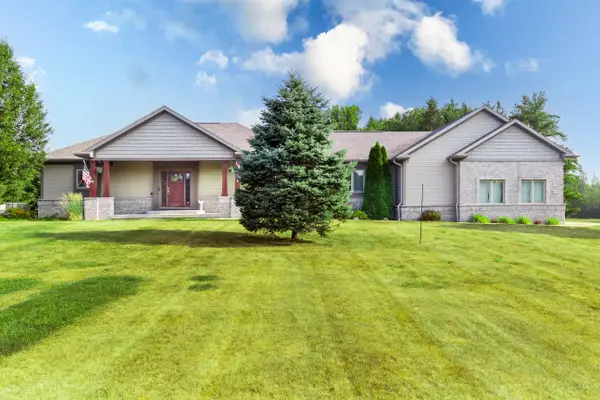 $739,900Active4 beds 3 baths2,400 sq. ft.
11343 Hill, Goodrich, MI 48438
MLS# 50215644Listed by: REMAX PLATINUM FENTON - New
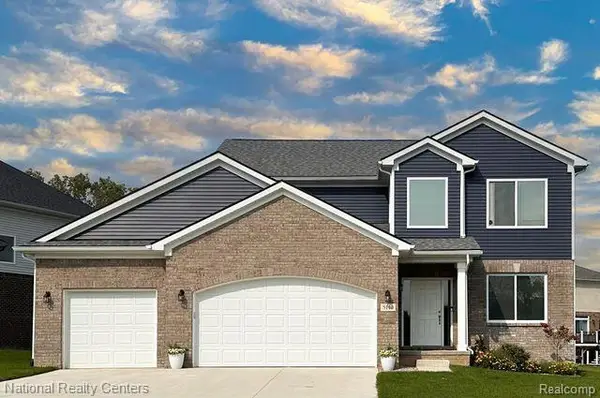 $449,900Active4 beds 3 baths2,438 sq. ft.
10409 Valley, Goodrich, MI 48438
MLS# 61012646Listed by: NATIONAL REALTY CENTERS, INC - New
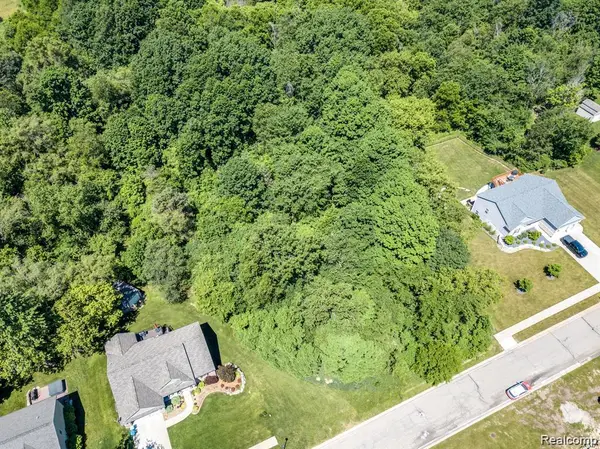 $35,000Active0.46 Acres
7480 Fairview, Goodrich, MI 48438
MLS# 61010953Listed by: THE BRAND REAL ESTATE - New
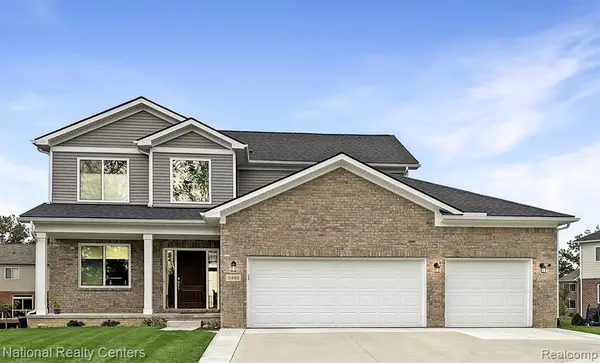 $424,900Active4 beds 3 baths2,205 sq. ft.
10399 Valley, Goodrich, MI 48438
MLS# 61010330Listed by: NATIONAL REALTY CENTERS, INC - New
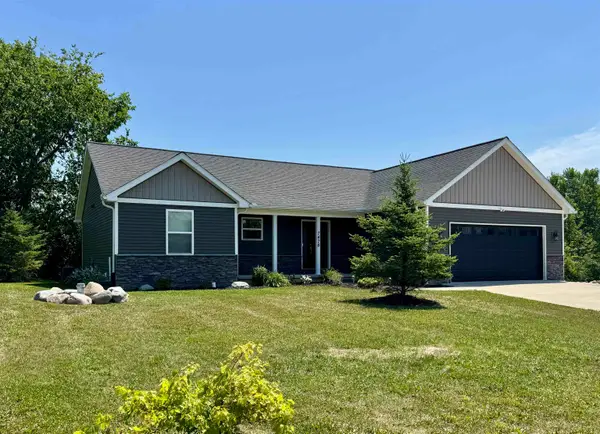 $489,900Active4 beds 3 baths1,724 sq. ft.
7478 Tara, Goodrich, MI 48438
MLS# 50214695Listed by: REMAX RIGHT CHOICE


Protect your home and budget from life's surprises with an Assurant Home Warranty, backed by a partner that supports you through every step of homeownership. Explore Plans.
©2026 Century 21 Real Estate LLC. All rights reserved. CENTURY 21®, the CENTURY 21 Logo and C21® are service marks owned by Century 21 Real Estate LLC. Century 21 Real Estate LLC fully supports the principles of the Fair Housing Act and the Equal Opportunity Act. Each office is independently owned and operated. Listing information is deemed reliable but not guaranteed accurate.