
10409 Valley, Goodrich, MI 48438
Local realty services provided by:CENTURY 21 Realty North
10409 Valley,Goodrich, MI 48438
$449,900
- 4 Beds
- 3 Baths
- 2,438 sq. ft.
- Single family
- Active
Listed by: terri thiede
Office: national realty centers, inc
MLS#:61012646
Source:MI_REALSOURCE
Price summary
- Price:$449,900
- Price per sq. ft.:$184.54
- Monthly HOA dues:$24.17
About this home
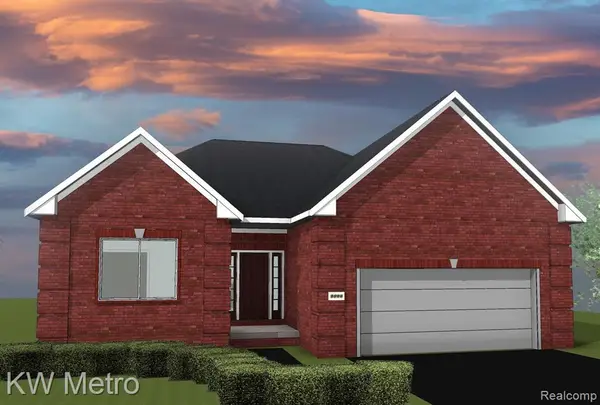
To Be Built. The Everest Colonial offers 2,438 sq. ft. of thoughtful design with an open, natural light filled layout on a flat 103 x 119 lot in the beautiful Goodrich Meadows Community. This home features a spacious kitchen with a 6' island, granite countertops throughout, 42" upper cabinets, a walk-in pantry, GE stainless steel appliances, and a bright nook overlooking the great room. The first floor included 9' ceilings, a welcoming foyer a versatile flex room perfect for a home office or kids' playroom, a convenient mudroom, and hardwood laminate plank flooring in foyer, kitchen, nook and mudroom. Upstairs you'll find four generous bedrooms all with walk in closets along with second floor laundry! The loft option allows bedroom 4 to convert into an additional living space if preferred. The primary suite includes a private bath, double step ceiling, and a large walk-in closet. The 8'6" basement offers excellent potential for future finishing with an egress and glass block window already included. The Everest is first floor brick with durable vinyl siding above and is built with today's newest, energy efficient construction techniques. Multiple front elevations are available, along with a 2 or 3 car garage option, allowing you to personalize your homes exterior. Goodrich Meadows offers a peaceful setting with generous lot sizes, friendly surrounds, and convenient access to expressways, shopping and dining. Choose from multiple available lots to build your perfect Everest Colonial:) all phots from previously built Everest homes...
Contact an agent
Home facts
- Year built:2026
- Subdivision & Development:Goodrich Meadows
- Listing ID #:61012646
- Added:54 day(s) ago
- Updated:September 11, 2026 at 10:58 AM
Rooms and interior
- Bedrooms:4
- Total bathrooms:3
- Full bathrooms:2
- Half bathrooms:1
- Rooms Total:13
- Kitchen Description:Dishwasher, Disposal, Microwave, On Entry Level, Range/Oven
- Bedroom Description:Bedroom 1 on Second Level, Bedroom 2 on Second Level, Bedroom 3 on Second Level, Bedroom 4 on Second Level
- Basement Description:Unfinished
- Living area:2,438 sq. ft.
Heating and cooling
- Cooling:Central A/C
- Heating:Forced Air, Natural Gas
Structure and exterior
- Year built:2026
- Building area:2,438 sq. ft.
- Lot area:0.28 Acres
- Architectural Style:Colonial
- Construction Materials:Brick, Vinyl Siding
- Exterior Features:Porch
- Foundation Description:Basement
- Levels:2 Story
Utilities
- Water:Private Well
Finances and disclosures
- Price:$449,900
- Price per sq. ft.:$184.54
- Tax amount:$1,441
Features and amenities
- Appliances:Dishwasher, Disposal, Microwave, Range/Oven
- Laundry features:On Second Level
- Amenities:Cable/Internet Available, DSL Available
Parking
- Parking description:Attached Garage, Direct Access Garage, Electric in Garage
- Garage spaces:3
 Provided through IDX via MiRealSource. Courtesy of MiRealSource Shareholder. Copyright MiRealSource. The information published and disseminated by MiRealSource is communicated verbatim, without change by MiRealSource, as filed with MiRealSource by its members. The accuracy of all information, regardless of source, is not guaranteed or warranted. All information should be independently verified. Copyright 2026 MiRealSource. All rights reserved. The information provided hereby constitutes proprietary information of MiRealSource, Inc. and its shareholders, affiliates and licensees and may not be reproduced or transmitted in any form or by any means, electronic or mechanical, including photocopy, recording, scanning or any information storage and retrieval system, without written permission from MiRealSource, Inc.
New listings near 10409 Valley
- New
 $449,900Active4 beds 3 baths2,278 sq. ft.
8376 Oak Ridge, Goodrich, MI 48438
MLS# 50221287Listed by: REMAX RIGHT CHOICE - New
 $550,000Active20 Acres
0 Brigham, Goodrich, MI 48438
MLS# 61028360Listed by: SIGNATURE SOTHEBY'S INTERNATIONAL REALTY BHAM - New
 $299,000Active10 Acres
00 Brigham, Goodrich, MI 48438
MLS# 61028361Listed by: SIGNATURE SOTHEBY'S INTERNATIONAL REALTY BHAM - New
 $419,900Active3 beds 2 baths1,712 sq. ft.
8295 Pleasant, Goodrich, MI 48438
MLS# 61027667Listed by: KW METRO  $649,000Pending3 beds 2 baths1,796 sq. ft.
11480 Hill, Goodrich, MI 48438
MLS# 50220713Listed by: REMAX EDGE- New
 $379,900Active3 beds 2 baths1,344 sq. ft.
12043 Kipp, Goodrich, MI 48438
MLS# 61027045Listed by: ATLAS REAL ESTATE - New
 $429,900Active3 beds 2 baths1,712 sq. ft.
8302 Meadow Creek, Goodrich, MI 48438
MLS# 61027489Listed by: NATIONAL REALTY CENTERS, INC - Open Sun, 2 to 4pmNew
 $359,900Active3 beds 2 baths1,571 sq. ft.
10407 Hegel, Goodrich, MI 48438
MLS# 61026579Listed by: REAL ESTATE FOR A CAUSE - New
 $349,900Active4 beds 3 baths1,839 sq. ft.
10475 Valley, Goodrich, MI 48438
MLS# 61026348Listed by: KW METRO  $599,900Active3 beds 2 baths1,776 sq. ft.
12500 Hill, Goodrich, MI 48438
MLS# 61025933Listed by: ATLAS REAL ESTATE


Protect your home and budget from life's surprises with an Assurant Home Warranty, backed by a partner that supports you through every step of homeownership. Explore Plans.
©2026 Century 21 Real Estate LLC. All rights reserved. CENTURY 21®, the CENTURY 21 Logo and C21® are service marks owned by Century 21 Real Estate LLC. Century 21 Real Estate LLC fully supports the principles of the Fair Housing Act and the Equal Opportunity Act. Each office is independently owned and operated. Listing information is deemed reliable but not guaranteed accurate.