
5535 Lakeview Boulevard, Goodrich, MI 48438
Local realty services provided by:CENTURY 21 Affiliated
5535 Lakeview Boulevard,Goodrich, MI 48438
$379,900
- 3 Beds
- 4 Baths
- 2,312 sq. ft.
- Single family
- Active
Upcoming open houses
- Sun, May 3112:00 pm - 02:00 pm
Listed by: barbara schaefer, thomas b schaefer jr
Office: berkshire hathaway homeservices michigan real est
MLS#:20261032381
Source:MI_REALCOMP
Price summary
- Price:$379,900
- Price per sq. ft.:$164.32
- Monthly HOA dues:$16.67
About this home
Welcome to this lovingly maintained one owner home situated on over an acre in a truly unique location within the Brandon School District and Lapeer County with Goodrich mailing. Backing directly to state land and offering access to Big Fish Lake, a public all sports lake with a shared neighborhood access point, this property combines privacy, recreation, and everyday functionality. The inviting front porch and three car garage create a warm first impression. Inside, the home offers a functional floor plan with three bedrooms, two full baths, and two half baths. All bedrooms are located upstairs, including a spacious primary suite with an attached full bath. The main level features a dedicated office, living room, dining area, and kitchen with a door wall leading to a large deck overlooking the backyard. The finished walkout basement adds additional living flexibility with extra space ideal for a home office, hobby area, or storage, along with a half bath and laundry room. A standout feature of the home is the geothermal heating and cooling system, helping provide energy efficiency and lower utility costs. This home has been exceptionally cared for over the years and is ready for its next chapter. Schedule your private showing today....
Contact an agent
Home facts
- Year built:1994
- Listing ID #:20261032381
- Added:4 day(s) ago
- Updated:May 30, 2026 at 05:06 AM
Rooms and interior
- Bedrooms:3
- Total bathrooms:4
- Full bathrooms:2
- Half bathrooms:2
- Rooms Total:10
- Basement Description:Finished, Full, Walk-Out Access
- Living area:2,312 sq. ft.
Heating and cooling
- Cooling:Ceiling Fans, Central Air
- Heating:Forced Air, Geothermal, Propane, Wall Furnace
Structure and exterior
- Roof:Asphalt
- Year built:1994
- Building area:2,312 sq. ft.
- Lot area:1.2 Acres
- Architectural Style:Colonial
- Construction Materials:Brick, Vinyl Siding
- Exterior Features:Deck, Patio, Porch
- Foundation Description:Basement, Block, Sump Pump
- Levels:Two
Utilities
- Water:Well
- Sewer:Septic Tank
Finances and disclosures
- Price:$379,900
- Price per sq. ft.:$164.32
- Tax amount:$3,016
Features and amenities
- Appliances:Dishwasher, Dryer, Free Standing Gas Range, Free Standing Refrigerator, Washer
Parking
- Parking description:Attached, Direct Access, Three Car Garage
- Garage spaces:3

New listings near 5535 Lakeview Boulevard
- New
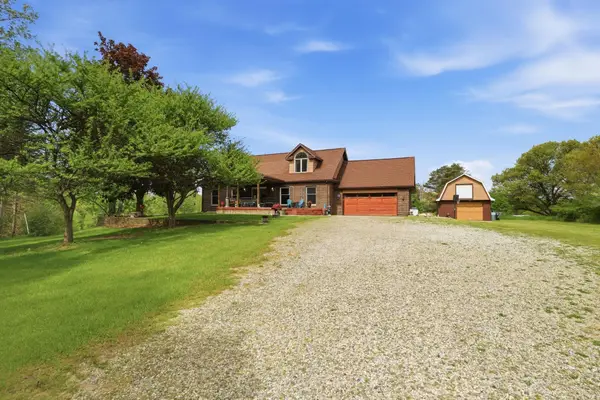 $632,500Active4 beds 2 baths2,950 sq. ft.
10164 Gale RD, Goodrich, MI 48438
MLS# 5050209252Listed by: AMERICAN ASSOCIATES REALTORS - New
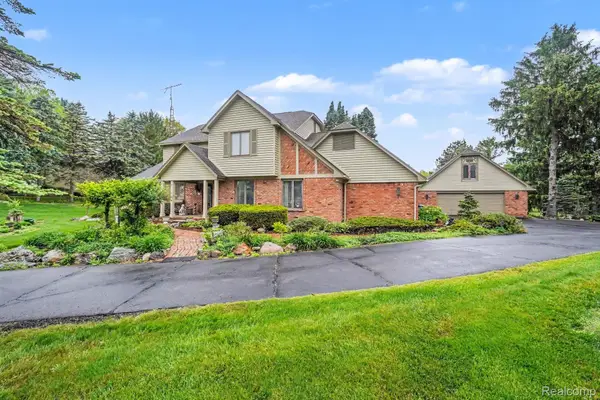 $1,200,000Active4 beds 4 baths4,651 sq. ft.
10391 Hills Lane Drive, Goodrich, MI 48438
MLS# 20261038600Listed by: RE/MAX PLATINUM - GRAND BLANC - New
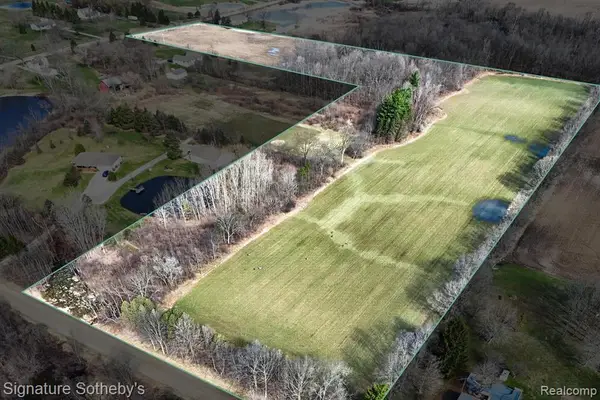 $649,000Active20 Acres
0 Brigham, Goodrich, MI 48438
MLS# 60996304Listed by: SIGNATURE SOTHEBY'S INTERNATIONAL REALTY BHAM - New
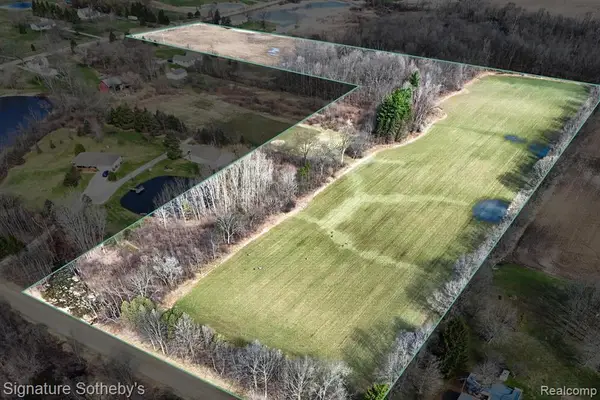 $349,000Active10 Acres
00 Brigham, Goodrich, MI 48438
MLS# 60996305Listed by: SIGNATURE SOTHEBY'S INTERNATIONAL REALTY BHAM - Open Sat, 1 to 3pmNew
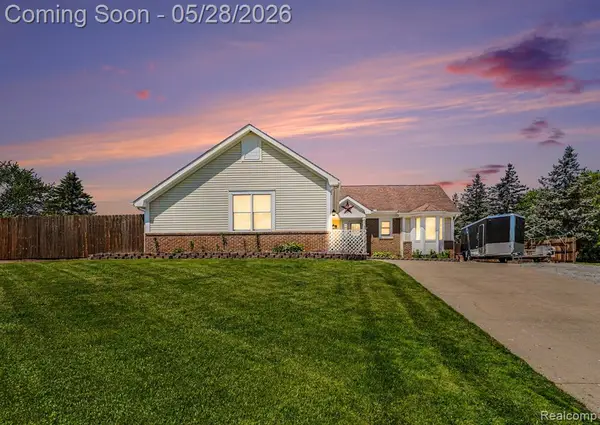 $330,000Active3 beds 2 baths1,317 sq. ft.
8012 Fox Hollow, Goodrich, MI 48438
MLS# 60995770Listed by: EXP REALTY - FENTON - Open Sun, 1 to 3pmNew
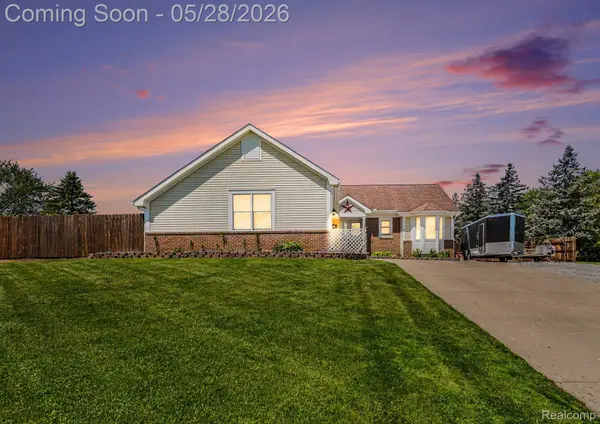 $330,000Active3 beds 2 baths2,434 sq. ft.
8012 Fox Hollow Road, Goodrich, MI 48438
MLS# 20261035130Listed by: EXP REALTY - FENTON 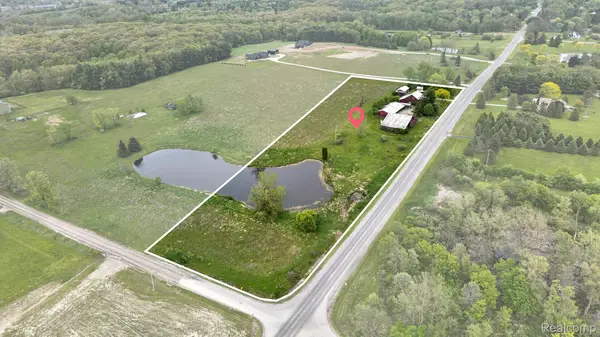 $232,000Active10.07 Acres
8103 Baldwin Road, Goodrich, MI 48438
MLS# 20261034339Listed by: RED FOX REALTY LLC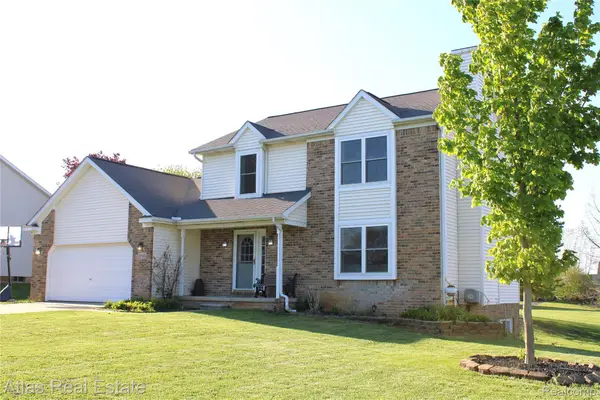 $389,900Active3 beds 3 baths2,532 sq. ft.
11193 Linda Kay, Goodrich, MI 48438
MLS# 20261035440Listed by: ATLAS REAL ESTATE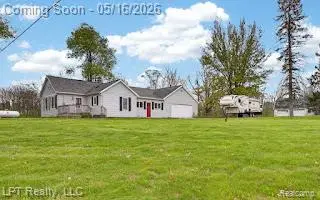 $259,000Active3 beds 1 baths1,400 sq. ft.
12384 Hill Road, Goodrich, MI 48438
MLS# 20261035072Listed by: LPT REALTY, LLC


Protect your home and budget from life's surprises with an Assurant Home Warranty, backed by a partner that supports you through every step of homeownership. Explore Plans.
©2026 Century 21 Real Estate LLC. All rights reserved. CENTURY 21®, the CENTURY 21 Logo and C21® are service marks owned by Century 21 Real Estate LLC. Century 21 Real Estate LLC fully supports the principles of the Fair Housing Act and the Equal Opportunity Act. Each office is independently owned and operated. Listing information is deemed reliable but not guaranteed accurate.