
2291 Lake Ridge Drive, Grand Blanc, MI 48439
Local realty services provided by:CENTURY 21 Curran & Oberski
2291 Lake Ridge Drive,Grandblanc, MI 48439
$739,000
- 4 Beds
- 6 Baths
- 6,600 sq. ft.
- Single family
- Active
Listed by: bahia m jarrah
Office: keller williams first
MLS#:20261054768
Source:MI_REALCOMP
Price summary
- Price:$739,000
- Price per sq. ft.:$111.97
- Monthly HOA dues:$31.25
About this home
Welcome to one of the largest and most elegant homes in the Grand View Lake community. Custom built with exceptional quality, design, and attention to detail, this remarkable residence offers over 6,400 finished sq. ft., including a finished walkout lower level. From the moment you enter, you’ll be captivated by the dramatic two-story foyer, soaring ceilings, elegant marble flooring, grand staircase, and spectacular wall of windows showcasing breathtaking views of the backyard, heated in-ground swimming pool, and pond. The home features 4 spacious bedrooms, 4 full baths, and 2 half baths, designed for luxurious living and entertaining. The gourmet granite kitchen includes a premium Sub-Zero refrigerator, while the formal dining room, private office with custom built-ins, and inviting great room with fireplace provide exceptional living spaces. The luxurious primary suite features a sitting area, California-style walk-in closet, and spa-inspired bath. The finished walkout lower level offers a second full kitchen, theater room, fitness room, and spacious family room with fireplace, all opening to a brand-new two-level deck completed just one month ago. Step outside to your private retreat featuring a heated in-ground swimming pool, scenic pond views, professionally landscaped grounds, and outdoor spaces perfect for entertaining. The front of the home is equally impressive, with stunning waterfall landscaping creating exceptional curb appeal. Recent improvements include two new furnaces, two new A/C units, new tankless water heaters, brand-new two-level deck, and new luxury vinyl flooring—an investment of over $100,000. Ideally located minutes from Henry Ford Health, Ascension Genesys Hospital, shopping, dining, Grand Blanc Schools, and I-75, US-23, I-475, and I-69. This residence offers a rare combination of luxury, space, privacy, and resort-style outdoor living. This is more than a home—it’s a statement of luxury and elegance. Schedule your private showing today!...
Contact an agent
Home facts
- Year built:2004
- Subdivision & Development:GRAND VIEW LAKE
- Listing ID #:20261054768
- Added:81 day(s) ago
- Updated:October 06, 2026 at 09:59 AM
Rooms and interior
- Bedrooms:4
- Total bathrooms:6
- Full bathrooms:4
- Half bathrooms:2
- Rooms Total:12
- Bathrooms Description:Jetted Tub
- Basement Description:Finished, Full, Walk-Out Access
- Living area:6,600 sq. ft.
Heating and cooling
- Cooling:Central Air
- Heating:Forced Air, Natural Gas
Structure and exterior
- Roof:Asphalt
- Year built:2004
- Building area:6,600 sq. ft.
- Lot area:0.39 Acres
- Lot Features:Sprinklers, Water View
- Architectural Style:Contemporary
- Construction Materials:Asphalt, Brick, Wood Siding
- Exterior Features:Covered, Deck, Patio, Porch
- Foundation Description:Basement, Poured, Sump Pump
- Levels:Two
Utilities
- Water:Public
- Sewer:Public Sewer
Finances and disclosures
- Price:$739,000
- Price per sq. ft.:$111.97
- Tax amount:$12,407
Features and amenities
- Appliances:Dishwasher, Disposal, Double Oven, Dryer, Exhaust Fan, Free Standing Gas Oven, Free Standing Refrigerator, Microwave, Trash Compactor, Washer
- Laundry features:Laundry Room
- Amenities:Central Vacuum, High Speed Internet, Programmable Thermostat, Sound System, Wet Bar
- Pool features:In Ground
Parking
- Parking description:Attached, Garage Faces Side, Side Entrance, Three Car Garage
- Garage spaces:3

New listings near 2291 Lake Ridge Drive
- New
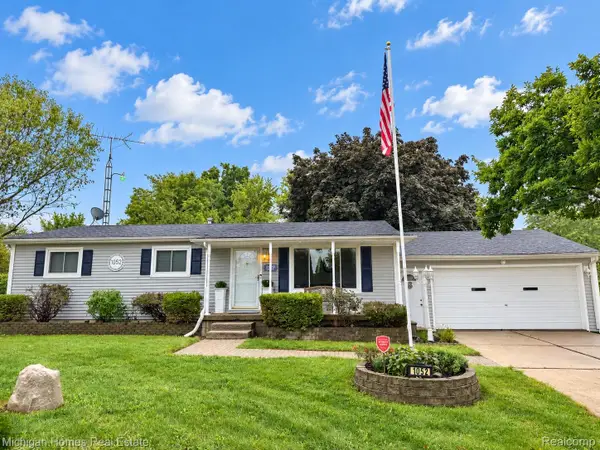 $234,900Active3 beds 2 baths1,056 sq. ft.
1052 Barbara Street, GrandBlanc, MI 48439
MLS# 20261080466Listed by: MICHIGAN HOMES REAL ESTATE - New
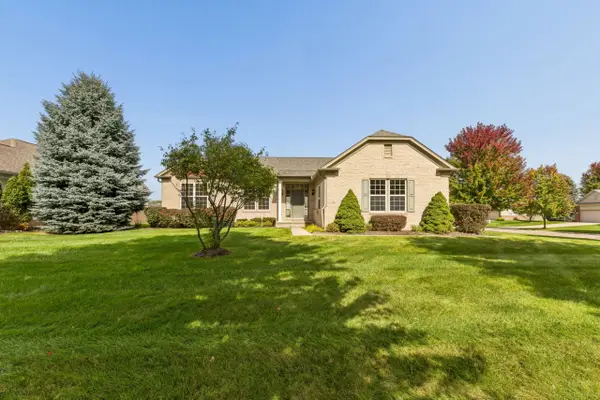 $435,000Active2 beds 2 baths2,247 sq. ft.
6351 Prairie Dunes, Grand Blanc, MI 48439
MLS# 50223860Listed by: COLDWELL BANKER KUEHNLE & ASSOCIATES - New
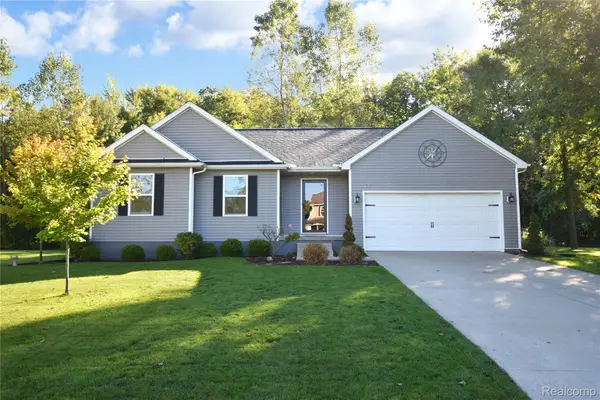 $335,000Active3 beds 2 baths1,446 sq. ft.
9343 Betsie Drive, GrandBlanc, MI 48439
MLS# 20261079283Listed by: REAL ESTATE BY TREMAINE - New
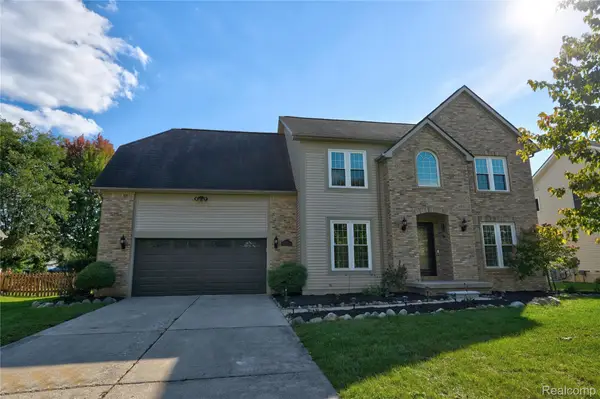 $439,950Active4 beds 3 baths2,460 sq. ft.
8251 N Port, GrandBlanc, MI 48439
MLS# 20261078376Listed by: THE AGENCY OF GATEWAY - New
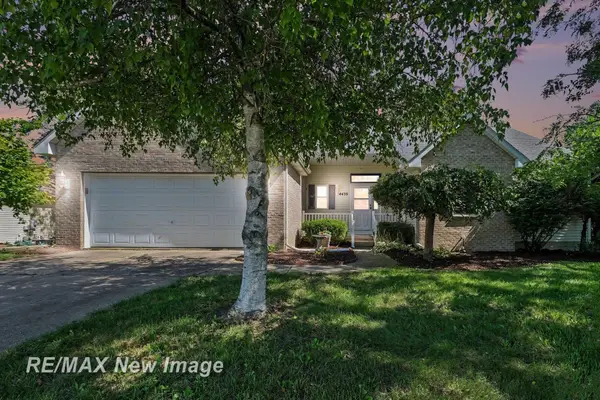 $299,900Active3 beds 2 baths1,426 sq. ft.
4439 W Edge, Grand Blanc, MI 48439
MLS# 50223387Listed by: RE/MAX NEW IMAGE 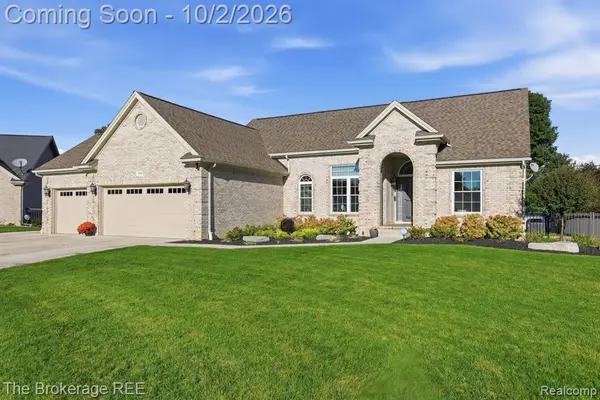 $389,000Pending3 beds 3 baths1,615 sq. ft.
5353 Sequoia, Grand Blanc, MI 48439
MLS# 61034588Listed by: THE BROKERAGE REAL ESTATE ENTHUSIASTS- Open Sun, 12 to 2pmNew
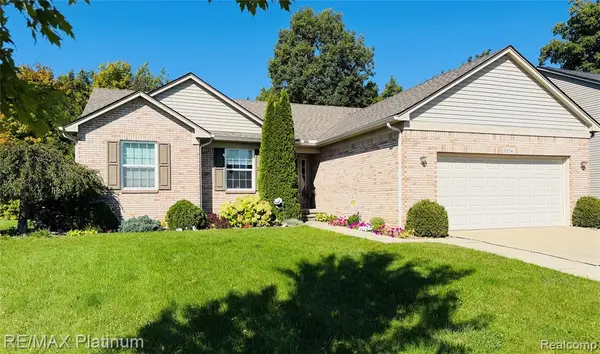 $370,000Active3 beds 3 baths1,651 sq. ft.
1524 Baypointe, Grand Blanc, MI 48439
MLS# 61034535Listed by: RE/MAX PLATINUM-FENTON - New
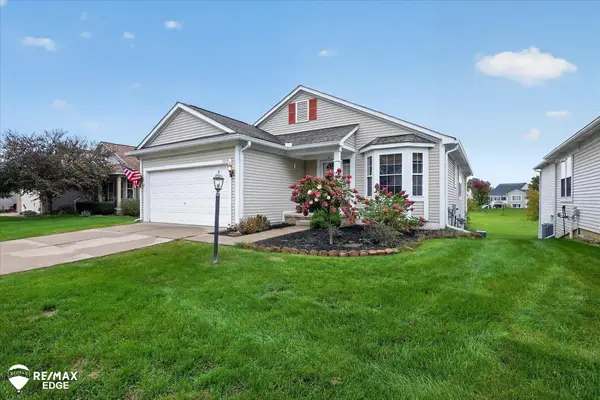 $240,000Active2 beds 2 baths1,465 sq. ft.
5219 Sandalwood, Grand Blanc, MI 48439
MLS# 50223270Listed by: REMAX EDGE - New
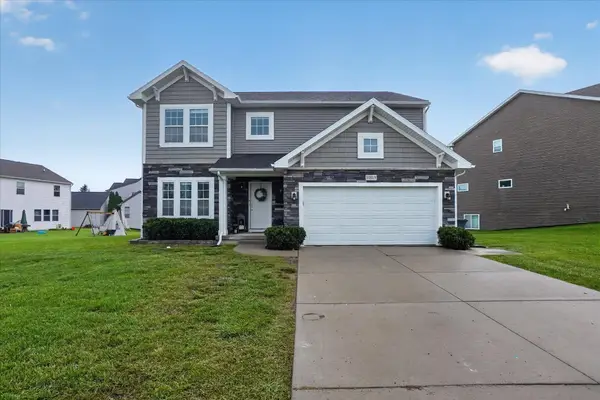 $435,000Active5 beds 3 baths3,068 sq. ft.
10019 mulberry LN, GrandBlanc, MI 49439
MLS# 5050223203Listed by: GREEN CROWN REAL ESTATE, LLC - New
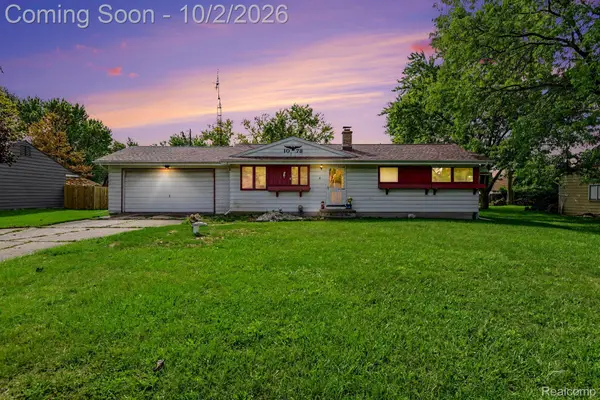 $195,000Active3 beds 1 baths1,708 sq. ft.
1078 E Hill Road, GrandBlanc, MI 48439
MLS# 20261077296Listed by: THE AGENCY OF GATEWAY


Protect your home and budget from life's surprises with an Assurant Home Warranty, backed by a partner that supports you through every step of homeownership. Explore Plans.
©2026 Century 21 Real Estate LLC. All rights reserved. CENTURY 21®, the CENTURY 21 Logo and C21® are service marks owned by Century 21 Real Estate LLC. Century 21 Real Estate LLC fully supports the principles of the Fair Housing Act and the Equal Opportunity Act. Each office is independently owned and operated. Listing information is deemed reliable but not guaranteed accurate.