
6351 Prairie Dunes, Grand Blanc, MI 48439
Local realty services provided by:CENTURY 21 Signature Realty
Upcoming open houses
- Sat, Oct 1012:00 pm - 02:00 pm
Listed by: kathy quayle
Office: coldwell banker kuehnle & associates
MLS#:50223860
Source:MI_REALSOURCE
Price summary
- Price:$435,000
- Price per sq. ft.:$193.59
- Monthly HOA dues:$465
About this home
Welcome home to this beautifully designed 2-bedroom, 2-bath detached condo in Grand Blanc’s desirable Grand Reserve 55+ community. The popular Charlevoix floor plan offers an open, inviting layout with hardwood floors, recessed lighting and wonderful views of the pond.
The spacious firelit living room flows seamlessly into the open island kitchen, breakfast nook and light-filled garden room, creating the perfect setting for everyday living and entertaining. The private primary suite features a walk-in closet and pampering bath, while a comfortable guest bedroom and second full bath provide welcoming accommodations for family and friends. A separate office offers the perfect space for working from home, hobbies or quiet reading. Convenient main-level laundry adds to the ease of one-level living.
Thoughtful features include a whole-house generator for added peace of mind and a ramp in the garage for easy, step-free access into the home . A full basement provides abundant storage and plenty of possibilities for additional living space. Enjoy peaceful pond views and the low-maintenance lifestyle of a detached condo while still having the privacy and feel of a single-family home.
Grand Reserve offers an exceptional active-adult lifestyle centered around the 15,500 sq. ft. Grandview Lodge. Community amenities include indoor and outdoor pools, fitness center, tennis and bocce courts, walking trails, arts and crafts spaces, gathering areas and a beautiful outdoor pavilion. Residents can also enjoy a variety of clubs, classes, social activities and community events.
Comfort, convenience, beautiful surroundings and an active 55+ lifestyle come together in this wonderful Grand Reserve home!...
Contact an agent
Home facts
- Year built:2010
- Subdivision & Development:Grand Reserve
- Listing ID #:50223860
- Added:1 day(s) ago
- Updated:October 06, 2026 at 08:17 PM
Rooms and interior
- Bedrooms:2
- Total bathrooms:2
- Full bathrooms:2
- Rooms Total:11
- Flooring:Ceramic Floors, Hardwood Floors
- Dining Description:On Entry Level
- Kitchen Description:Dishwasher, Disposal, Microwave, On Entry Level, Range/Oven, Refrigerator
- Bedroom Description:Bedroom 1 on Entry Level, Bedroom 2 on Entry Level
- Basement Description:Full, Poured, Unfinished
- Living area:2,247 sq. ft.
Heating and cooling
- Cooling:Ceiling Fan(s), Central A/C
- Heating:Forced Air, Natural Gas
Structure and exterior
- Year built:2010
- Building area:2,247 sq. ft.
- Lot area:0.32 Acres
- Architectural Style:Ranch
- Construction Materials:Brick, Vinyl Siding, Vinyl Trim
- Exterior Features:Deck, Lawn Sprinkler, Porch, Sidewalks, Street Lights
- Foundation Description:Basement, Poured
- Levels:1 Story
Utilities
- Water:Public Water
- Sewer:Public Sanitary
Finances and disclosures
- Price:$435,000
- Price per sq. ft.:$193.59
- Tax amount:$7,200
Features and amenities
- Appliances:Dishwasher, Disposal, Dryer, Microwave, Range/Oven, Refrigerator, Washer
- Laundry features:Dryer, On Entry Level, Washer
- Amenities:55+ Community, 9 ft + Ceilings, Cable/Internet Available, Cats Allowed, Club House, Dogs Allowed, Exercise/Facility Room, Grounds Maintenance, Park, Playground, Sidewalks, Street Lights, Sump Pump, Tennis Courts, Trail(s), Walk-In Closet
Parking
- Parking description:Attached Garage, Direct Access Garage, Electric in Garage, Garage Door Opener
- Garage spaces:2
 Provided through IDX via MiRealSource. Courtesy of MiRealSource Shareholder. Copyright MiRealSource. The information published and disseminated by MiRealSource is communicated verbatim, without change by MiRealSource, as filed with MiRealSource by its members. The accuracy of all information, regardless of source, is not guaranteed or warranted. All information should be independently verified. Copyright 2026 MiRealSource. All rights reserved. The information provided hereby constitutes proprietary information of MiRealSource, Inc. and its shareholders, affiliates and licensees and may not be reproduced or transmitted in any form or by any means, electronic or mechanical, including photocopy, recording, scanning or any information storage and retrieval system, without written permission from MiRealSource, Inc. MI_REALSOURCE Member Broker: Andrew Hauck
New listings near 6351 Prairie Dunes
- New
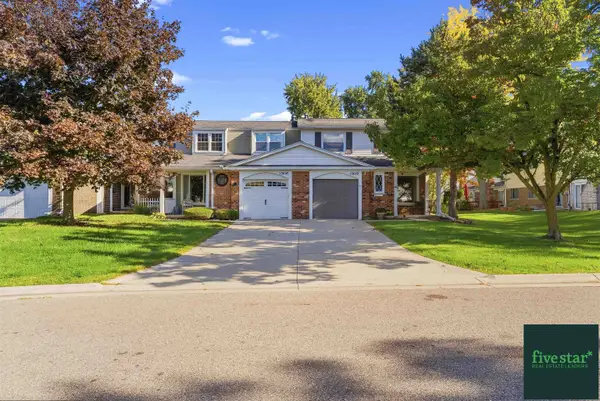 $217,900Active3 beds 2 baths1,948 sq. ft.
13049 Lockmoor DR, GrandBlanc, MI 48439
MLS# 5050223909Listed by: FIVE STAR REAL ESTATE - New
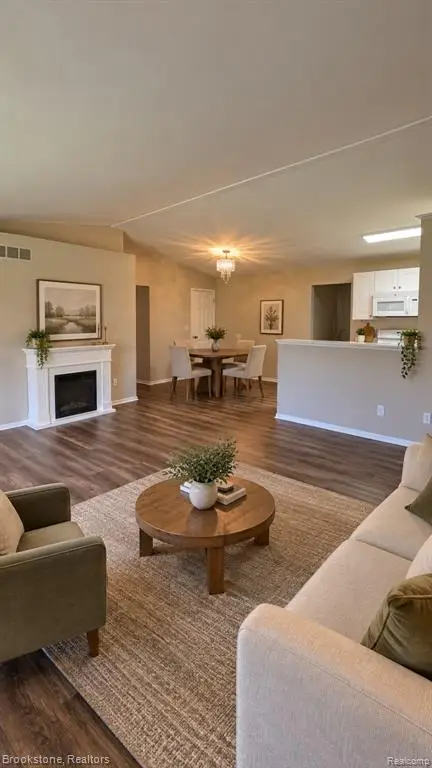 $210,000Active3 beds 3 baths1,078 sq. ft.
9343 Parkview, Grand Blanc, MI 48439
MLS# 61035756Listed by: BROOKSTONE, REALTORS LLC - New
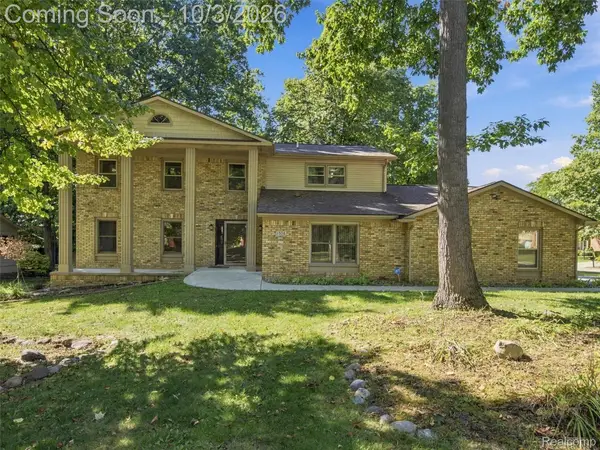 $425,000Active5 beds 4 baths2,924 sq. ft.
1304 Kings Carriage Road, GrandBlanc, MI 48439
MLS# 20261079380Listed by: EXP REALTY BEST LIFE AND COMPANY - New
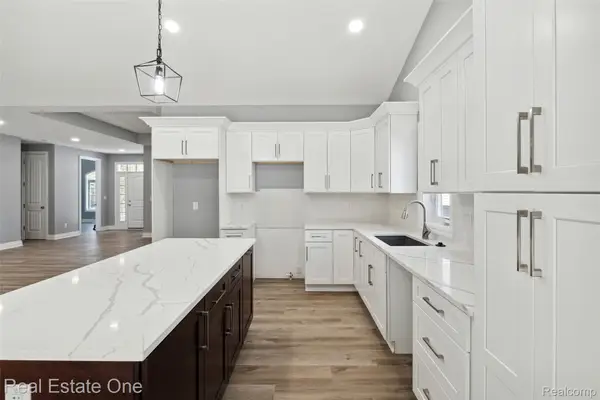 $399,000Active2 beds 2 baths1,825 sq. ft.
12280 Worthington, GrandBlanc, MI 48439
MLS# 20261079105Listed by: REAL ESTATE ONE-W BLMFLD - New
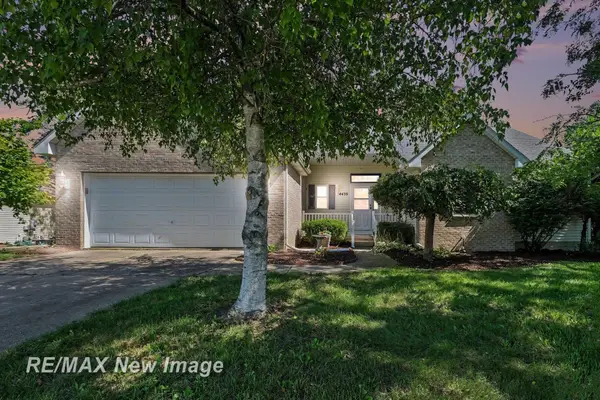 $299,900Active3 beds 2 baths1,426 sq. ft.
4439 W Edge, Grand Blanc, MI 48439
MLS# 50223387Listed by: RE/MAX NEW IMAGE 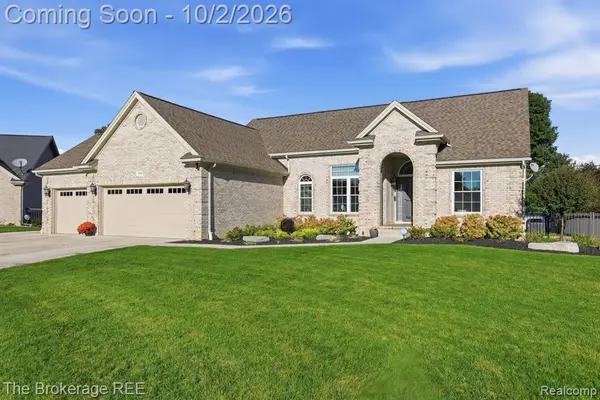 $389,000Pending3 beds 3 baths1,615 sq. ft.
5353 Sequoia, Grand Blanc, MI 48439
MLS# 61034588Listed by: THE BROKERAGE REAL ESTATE ENTHUSIASTS- Open Sun, 12 to 2pmNew
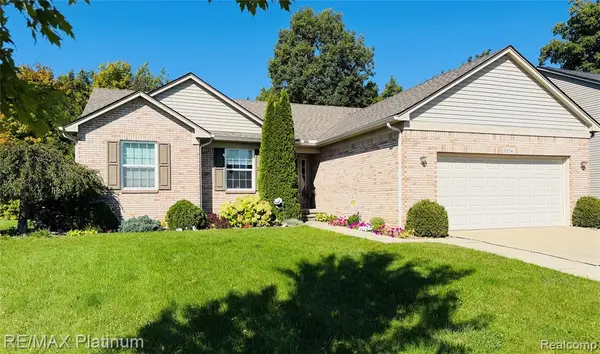 $370,000Active3 beds 3 baths1,651 sq. ft.
1524 Baypointe, Grand Blanc, MI 48439
MLS# 61034535Listed by: RE/MAX PLATINUM-FENTON - New
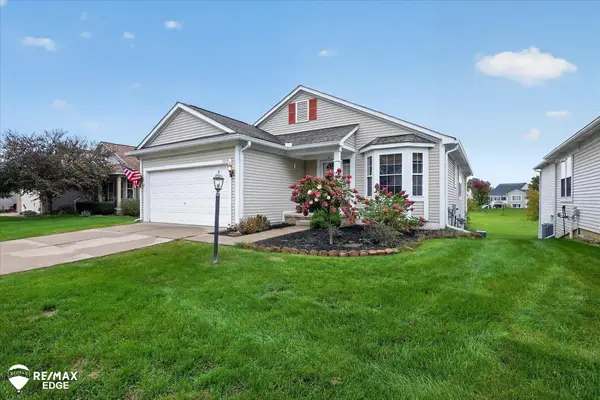 $240,000Active2 beds 2 baths1,465 sq. ft.
5219 Sandalwood, Grand Blanc, MI 48439
MLS# 50223270Listed by: REMAX EDGE 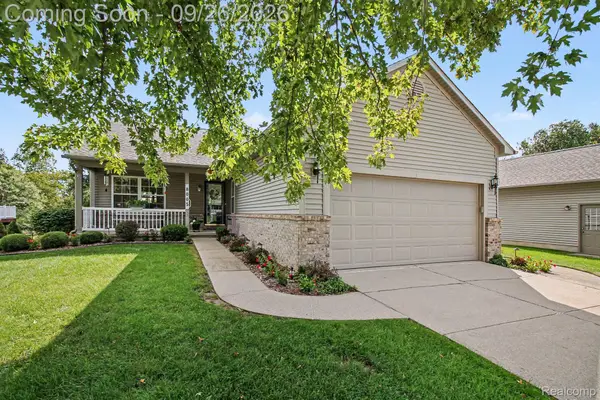 $324,000Active2 beds 3 baths2,174 sq. ft.
8005 Pagels Drive, GrandBlanc, MI 48439
MLS# 20261077009Listed by: BERKSHIRE HATHAWAY HOMESERVICES MICHIGAN REAL EST


Protect your home and budget from life's surprises with an Assurant Home Warranty, backed by a partner that supports you through every step of homeownership. Explore Plans.
©2026 Century 21 Real Estate LLC. All rights reserved. CENTURY 21®, the CENTURY 21 Logo and C21® are service marks owned by Century 21 Real Estate LLC. Century 21 Real Estate LLC fully supports the principles of the Fair Housing Act and the Equal Opportunity Act. Each office is independently owned and operated. Listing information is deemed reliable but not guaranteed accurate.