
4222 Cedar Lane, Grand Blanc, MI 48439
Local realty services provided by:CENTURY 21 Signature Realty
4222 Cedar Lane,Grandblanc, MI 48439
$402,055
- 4 Beds
- 3 Baths
- 2,463 sq. ft.
- Single family
- Pending
Upcoming open houses
- Sun, Jul 0511:30 am - 05:00 pm
- Sat, Jul 1111:30 am - 05:00 pm
Listed by: alessandra caccamo
Office: m/i homes of michigan, llc.
MLS#:20261034317
Source:MI_REALCOMP
Price summary
- Price:$402,055
- Price per sq. ft.:$163.24
- Monthly HOA dues:$30
About this home
READY IN JUNE!
Welcome to 4222 Cedar Lane, Grand Blanc, Michigan — a beautifully designed new construction home built by M/I Homes. This thoughtfully crafted home offers 2,463 square foot of well-planned living space, featuring 4 bedrooms, 2.5 bathrooms, and an owner's bedroom conveniently located on the upper level.
This home features the following:
New Construction — Built by the trusted team at M/I Homes, this home showcases quality craftsmanship and attention to detail throughout
Open-Concept Living Space — The main living areas flow seamlessly together, creating an inviting atmosphere ideal for everyday living and entertaining
2,463 Square Foot of thoughtfully designed interior space
4 bedrooms and 2.5 Bathrooms — Including a private en-suite connected to the owner's bedroom upstairs
Owner's Bedroom — Situated on the upper level, providing a private retreat away from the main living areas
Quality Design — Every detail has been carefully considered, from the floorplan layout to the selection of finishes, ensuring a cohesive and refined look throughout the home
This home delivers a floorplan that balances functionality with style. The open-concept living space on the main level creates a bright and airy environment, while the upper-level owner's bedroom offers privacy and comfort. Situated in a welcoming neighborhood with convenient proximity to parks, this home is designed to complement an active lifestyle. The quality of design is evident in every room, reflecting M/I Homes' commitment to building homes that are both beautiful and built to last.
Contact us today to learn more!
Some photos/renderings are for representational purposes only....
Contact an agent
Home facts
- Year built:2026
- Listing ID #:20261034317
- Added:50 day(s) ago
- Updated:June 30, 2026 at 12:19 PM
Rooms and interior
- Bedrooms:4
- Total bathrooms:3
- Full bathrooms:2
- Half bathrooms:1
- Rooms Total:9
- Basement Description:Full, Unfinished
- Living area:2,463 sq. ft.
Heating and cooling
- Cooling:Central Air
- Heating:Forced Air, Natural Gas
Structure and exterior
- Year built:2026
- Building area:2,463 sq. ft.
- Architectural Style:Traditional
- Construction Materials:Stone, Vinyl Siding
- Foundation Description:Basement, Poured
- Levels:Two
Utilities
- Water:Public
- Sewer:Public Sewer
Finances and disclosures
- Price:$402,055
- Price per sq. ft.:$163.24
Features and amenities
- Appliances:Dishwasher, Free Standing Gas Oven, Microwave, Stainless Steel Appliances
Parking
- Parking description:Attached, Two Car Garage
- Garage spaces:2

New listings near 4222 Cedar Lane
- New
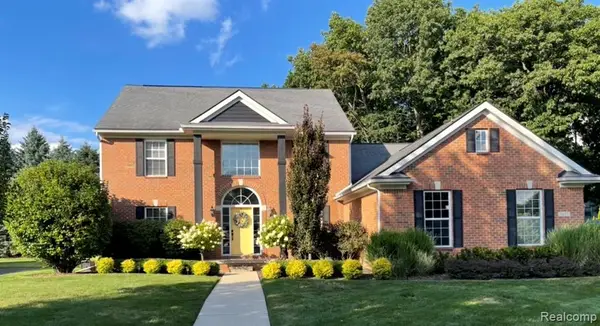 $650,000Active4 beds 4 baths3,198 sq. ft.
5827 Woodfield, Grand Blanc, MI 48439
MLS# 61007562Listed by: KELLER WILLIAMS FIRST - New
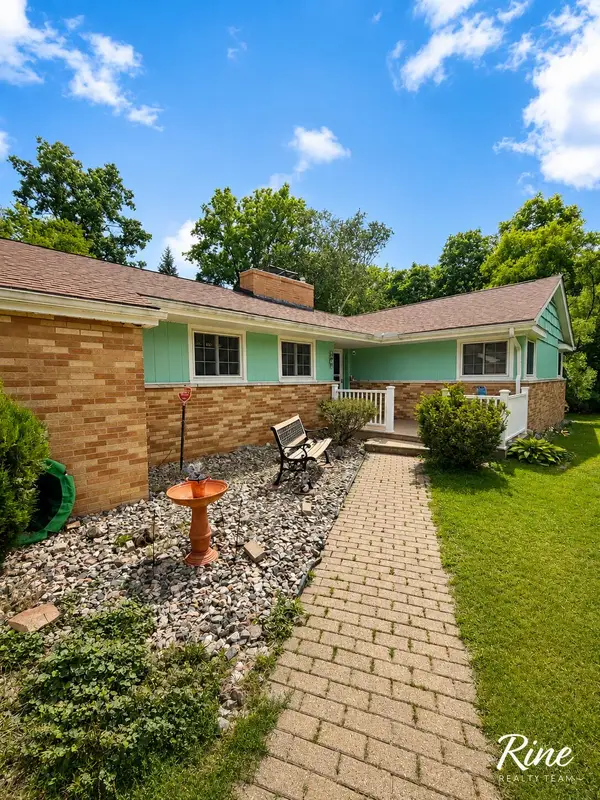 $214,900Active3 beds 3 baths1,577 sq. ft.
3504 Kirkey Drive, Grand Blanc, MI 48439
MLS# 26033316Listed by: FIVE STAR REAL ESTATE (GRANDV) - New
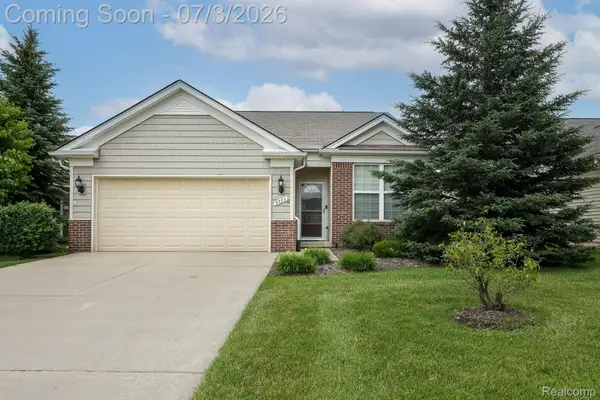 $304,900Active2 beds 2 baths1,284 sq. ft.
9385 Sand Hill Drive, GrandBlanc, MI 48439
MLS# 20261045877Listed by: NEW NEST REALTY - New
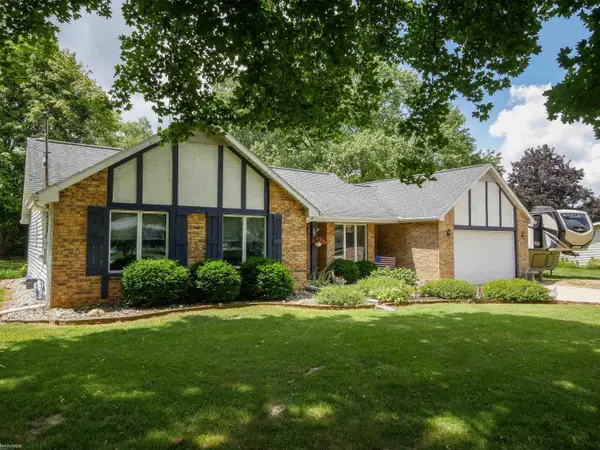 $335,000Active3 beds 1 baths2,760 sq. ft.
8468 Rondale DR, GrandBlanc, MI 48439
MLS# 58050213460Listed by: KW PLATINUM - New
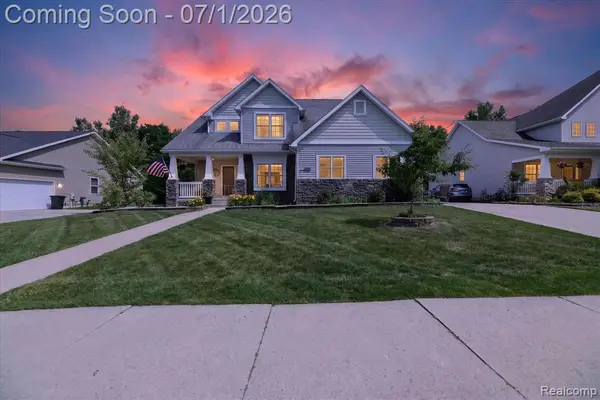 $420,000Active3 beds 4 baths2,145 sq. ft.
4185 Oak, Grand Blanc, MI 48439
MLS# 61007165Listed by: KEY EXCHANGE REALTY - New
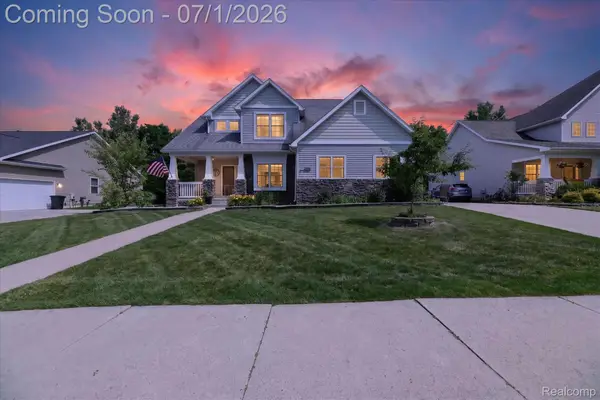 $420,000Active3 beds 4 baths3,181 sq. ft.
4185 Oak Street, GrandBlanc, MI 48439
MLS# 20261048402Listed by: KEY EXCHANGE REALTY - New
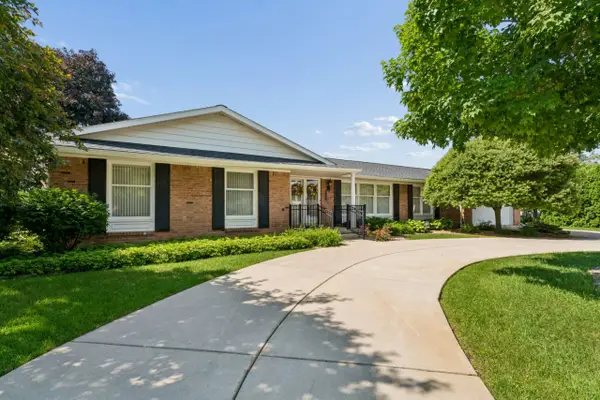 $420,000Active3 beds 3 baths2,390 sq. ft.
5466 Coral Ridge, Grand Blanc, MI 48439
MLS# 50213279Listed by: COLDWELL BANKER KUEHNLE & ASSOCIATES - New
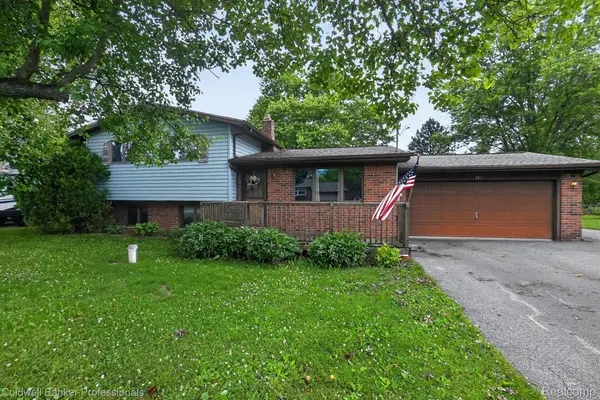 $200,000Active3 beds 2 baths2,172 sq. ft.
5410 Mancelona Drive, GrandBlanc, MI 48439
MLS# 20261042778Listed by: COLDWELL BANKER PROFESSIONALS - New
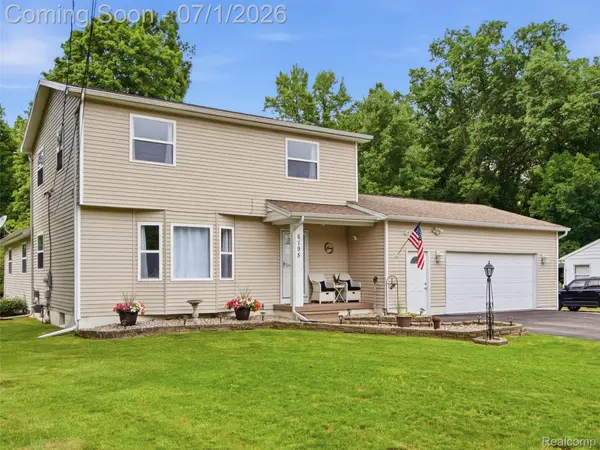 $279,900Active3 beds 2 baths2,148 sq. ft.
6195 Lake Forest Drive, GrandBlanc, MI 48439
MLS# 20261047426Listed by: WENTWORTH REAL ESTATE GROUP - New
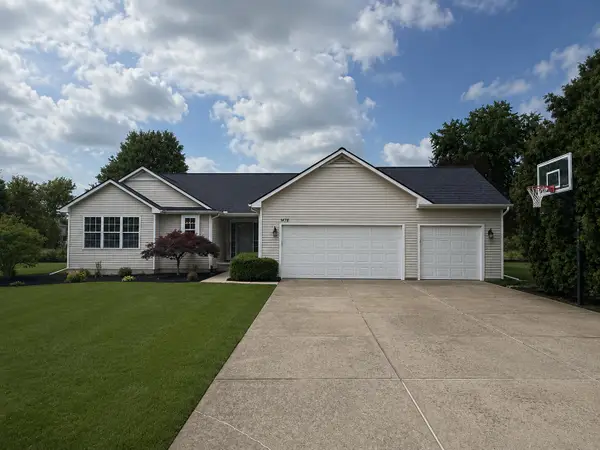 $350,000Active3 beds 2 baths1,524 sq. ft.
1478 Manistee Drive, Grand Blanc, MI 48439
MLS# 26032605Listed by: GOLDEN KEY REALTY GROUP LLC


Protect your home and budget from life's surprises with an Assurant Home Warranty, backed by a partner that supports you through every step of homeownership. Explore Plans.
©2026 Century 21 Real Estate LLC. All rights reserved. CENTURY 21®, the CENTURY 21 Logo and C21® are service marks owned by Century 21 Real Estate LLC. Century 21 Real Estate LLC fully supports the principles of the Fair Housing Act and the Equal Opportunity Act. Each office is independently owned and operated. Listing information is deemed reliable but not guaranteed accurate.