
6195 Lake Forest Drive, Grand Blanc, MI 48439
Local realty services provided by:CENTURY 21 Signature Realty
6195 Lake Forest Drive,Grandblanc, MI 48439
$279,900
- 3 Beds
- 2 Baths
- 2,148 sq. ft.
- Single family
- Active
Listed by: eldon faulkner
Office: wentworth real estate group
MLS#:20261047426
Source:MI_REALCOMP
Price summary
- Price:$279,900
- Price per sq. ft.:$130.31
About this home
Beautifully maintained 3-bedroom, 1.5-bath home offering comfortable living inside and out in sought after beautiful Grand Blanc! Filled with natural light, this home features a neutral aesthetic throughout, creating a bright and inviting atmosphere. The beautiful white kitchen is the heart of the home with quartz countertops, stainless steel appliances, and plenty of cabinet and counter space, flowing seamlessly into the dining area for easy everyday living and entertaining.
Enjoy multiple living spaces with a spacious living room, cozy family room, and a partially finished basement that offers additional room for a recreation area, home office, or workout space.
Step outside to your own backyard oasis featuring a private deck overlooking the above ground pool, perfect for summer gatherings, relaxing weekends, and making lasting memories. The large, mature tree-lined backyard provides both privacy and plenty of space to enjoy the outdoors with an optional community amenity, beautiful community private lake and park area.
With its thoughtful layout, beautiful finishes, abundant natural light, and exceptional outdoor living space, this home is ready for its next owners to move in and enjoy!...
Contact an agent
Home facts
- Year built:1972
- Listing ID #:20261047426
- Added:8 day(s) ago
- Updated:July 08, 2026 at 10:15 AM
Rooms and interior
- Bedrooms:3
- Total bathrooms:2
- Full bathrooms:1
- Half bathrooms:1
- Rooms Total:7
- Basement Description:Partially Finished
- Living area:2,148 sq. ft.
Heating and cooling
- Cooling:Central Air
- Heating:Forced Air, Natural Gas
Structure and exterior
- Year built:1972
- Building area:2,148 sq. ft.
- Lot area:0.52 Acres
- Architectural Style:Traditional
- Construction Materials:Vinyl Siding
- Exterior Features:Deck
- Foundation Description:Basement, Block
- Levels:One
Utilities
- Water:Well
- Sewer:Public Sewer
Finances and disclosures
- Price:$279,900
- Price per sq. ft.:$130.31
- Tax amount:$3,288
Features and amenities
- Appliances:Dryer, Free Standing Gas Oven, Free Standing Gas Range, Free Standing Refrigerator, Microwave, Stainless Steel Appliances, Washer
- Pool features:Above Ground
Parking
- Parking description:Attached, Two Car Garage
- Garage spaces:2

New listings near 6195 Lake Forest Drive
- New
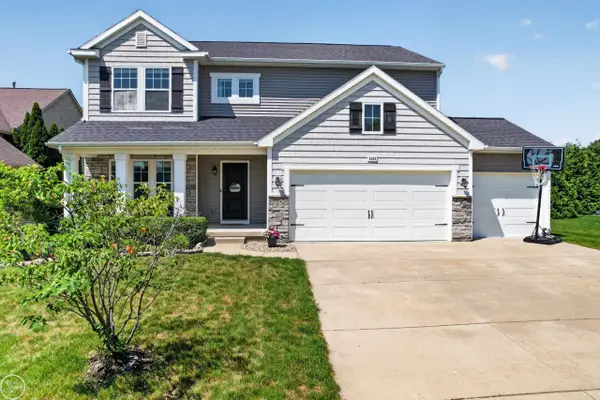 $434,800Active4 beds 4 baths2,368 sq. ft.
2333 Willow, Grand Blanc, MI 48439
MLS# 50214079Listed by: REAL ESTATE ONE CHESTERFIELD - New
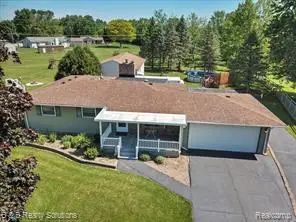 $374,900Active3 beds 3 baths1,960 sq. ft.
6229 Cold Spring, Grand Blanc, MI 48439
MLS# 61008955Listed by: B & B REALTY SOLUTIONS - New
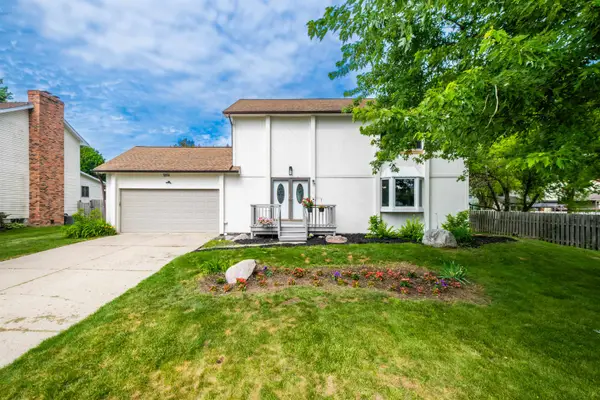 $299,900Active4 beds 3 baths2,016 sq. ft.
5214 Regimental Banner DR, GrandBlanc, MI 48439
MLS# 5050214041Listed by: EXP REALTY - Open Sun, 1 to 3pmNew
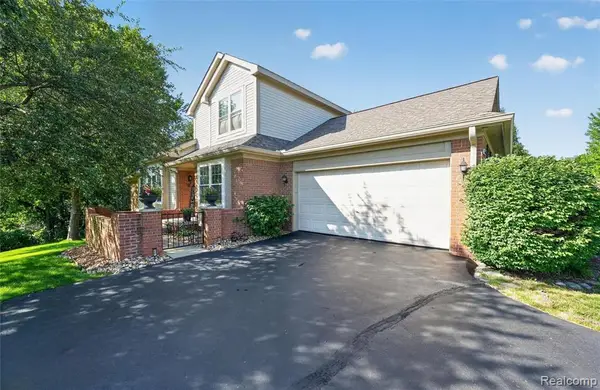 $350,000Active3 beds 4 baths1,873 sq. ft.
10301 Golfside, Grand Blanc, MI 48439
MLS# 61008800Listed by: THE BRAND REAL ESTATE - New
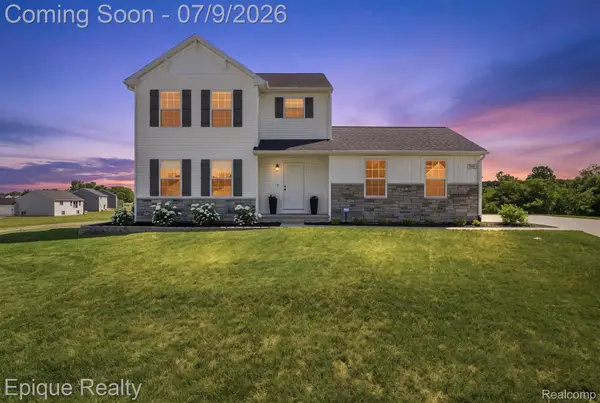 $425,000Active4 beds 3 baths1,830 sq. ft.
7269 Wildflower Ct Court, GrandBlanc, MI 48439
MLS# 20261051105Listed by: EPIQUE REALTY - Open Sat, 1 to 3pmNew
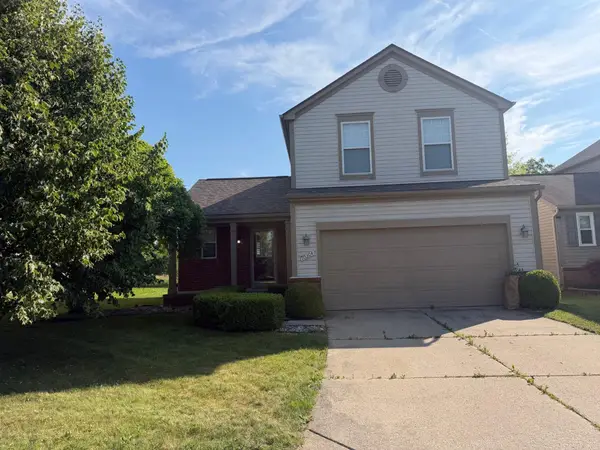 $304,900Active3 beds 3 baths2,182 sq. ft.
10304 Edgewater TRL, Holly, MI 48442
MLS# 5050213778Listed by: DANE SELTZER REAL ESTATE GROUP - Open Sun, 3 to 5pmNew
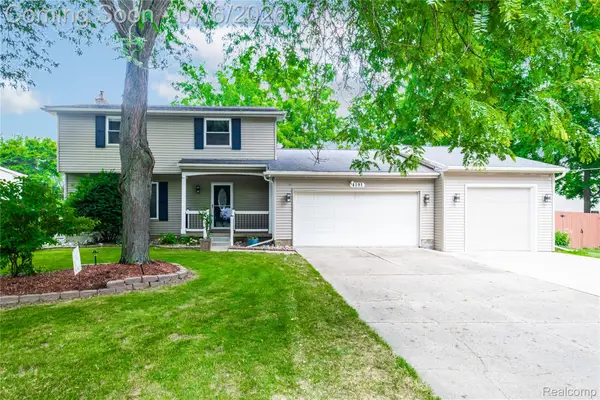 $350,000Active4 beds 2 baths1,750 sq. ft.
4191 Knollwood Drive, GrandBlanc, MI 48439
MLS# 20261042060Listed by: EXP REALTY - FENTON - New
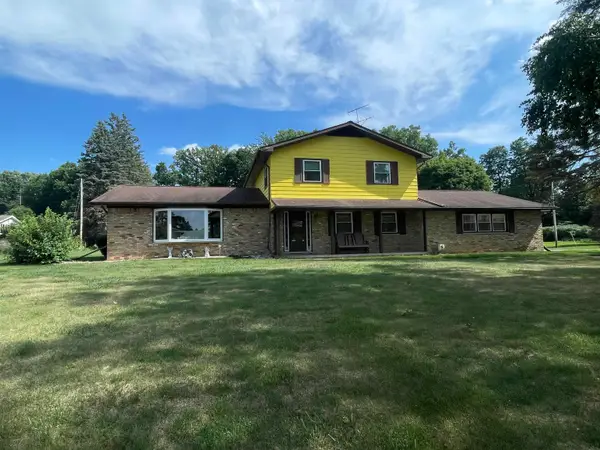 $279,900Active4 beds 3 baths2,287 sq. ft.
1368 Wagon Wheel LN, GrandBlanc, MI 48439
MLS# 5050213679Listed by: WOLBERT REALTY, LLC - New
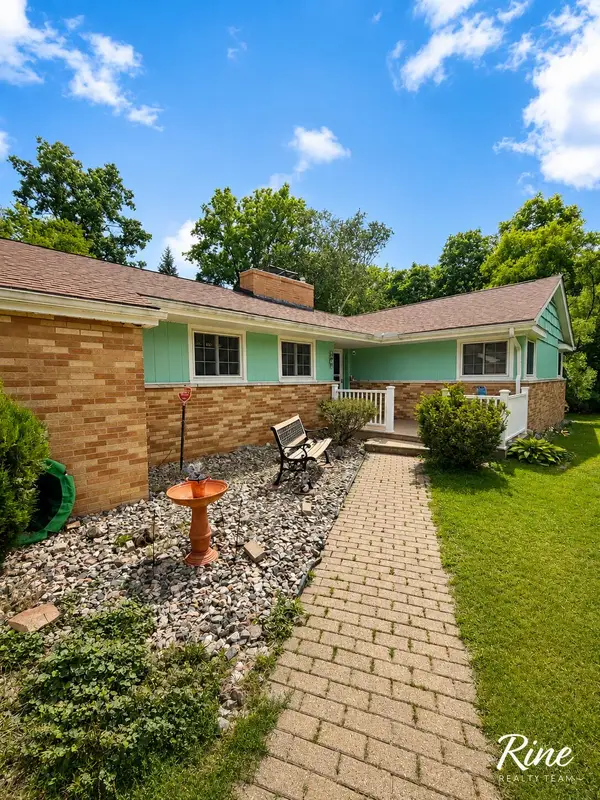 $214,900Active3 beds 3 baths1,577 sq. ft.
3504 Kirkey Drive, Grand Blanc, MI 48439
MLS# 26033316Listed by: FIVE STAR REAL ESTATE (GRANDV) - New
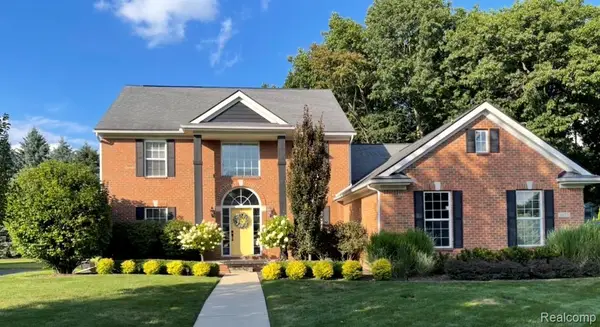 $650,000Active4 beds 4 baths4,398 sq. ft.
5827 Woodfield Parkway, GrandBlanc, MI 48439
MLS# 20261045507Listed by: KELLER WILLIAMS FIRST


Protect your home and budget from life's surprises with an Assurant Home Warranty, backed by a partner that supports you through every step of homeownership. Explore Plans.
©2026 Century 21 Real Estate LLC. All rights reserved. CENTURY 21®, the CENTURY 21 Logo and C21® are service marks owned by Century 21 Real Estate LLC. Century 21 Real Estate LLC fully supports the principles of the Fair Housing Act and the Equal Opportunity Act. Each office is independently owned and operated. Listing information is deemed reliable but not guaranteed accurate.