
6291 Westview, Grand Blanc, MI 48439
Local realty services provided by:CENTURY 21 Northland
Listed by: theresa st dennis
Office: keller williams first
MLS#:61017287
Source:MI_REALSOURCE
Price summary
- Price:$384,900
- Price per sq. ft.:$160.44
About this home
Come see this rare opportunity, one of a kind. With a vision of potential. Architecturally distinctive and rich in Mid-Century Modern character, this exceptional contemporary lakefront home offers a rare blend of timeless design, breathtaking views, and endless potential. The open-concept floor plan was thoughtfully designed to capture peaceful lake views from nearly every room, while soaring vaulted ceilings, expansive windows, and a dramatic open staircase create an atmosphere of elegance and light. The spacious great room flows seamlessly into the formal dining area and opens to an all new deck overlooking the private lake--perfect for entertaining or simply relaxing in a serene natural setting. The primary suite is a true retreat, featuring spectacular water views, a walk-in closet, vanity area, and private ensuite bath. Two more bedroom with vaulted cielings, tall windows and large closets. The walkout lower level expands the living space with a cozy firelit family room, wet bar, and direct access to the beautifully landscaped yard leading to the lake. Whether you're hosting gatherings, enjoying quiet evenings by the water, or envisioning your own designer updates, this home offers an incredible opportunity to create a one-of-a-kind waterfront showplace. Planned road improvements coming this fall add even more value to this already desirable location. Don't miss the chance to own a truly unique property where architectural style, lakefront living, and unlimited possibilities come together. Updates include: furnace and built in oven, cooktop, exterior painting and decking all new within 2 years....
Contact an agent
Home facts
- Year built:1963
- Subdivision & Development:Orchard Haven 1
- Listing ID #:61017287
- Added:63 day(s) ago
- Updated:October 06, 2026 at 10:36 AM
Rooms and interior
- Bedrooms:3
- Total bathrooms:3
- Full bathrooms:2
- Half bathrooms:1
- Rooms Total:13
- Dining Description:On Entry Level
- Kitchen Description:On Entry Level
- Bedroom Description:Bedroom 1 on Upper Level, Bedroom 2 on Upper Level, Bedroom 3 on Upper Level
- Basement Description:Finished, Walk Out
- Living area:1,799 sq. ft.
Heating and cooling
- Heating:Forced Air, Natural Gas
Structure and exterior
- Year built:1963
- Building area:1,799 sq. ft.
- Lot area:0.77 Acres
- Architectural Style:Contemporary, Split Level, Tri-Level
- Construction Materials:Aluminum
- Foundation Description:Basement
Utilities
- Water:Private Well
Finances and disclosures
- Price:$384,900
- Price per sq. ft.:$160.44
- Tax amount:$3,924
Features and amenities
- Laundry features:On Lower Level
Parking
- Parking description:Attached Garage, Carport, Direct Access Garage, Workshop
- Garage spaces:2
 Provided through IDX via MiRealSource. Courtesy of MiRealSource Shareholder. Copyright MiRealSource. The information published and disseminated by MiRealSource is communicated verbatim, without change by MiRealSource, as filed with MiRealSource by its members. The accuracy of all information, regardless of source, is not guaranteed or warranted. All information should be independently verified. Copyright 2026 MiRealSource. All rights reserved. The information provided hereby constitutes proprietary information of MiRealSource, Inc. and its shareholders, affiliates and licensees and may not be reproduced or transmitted in any form or by any means, electronic or mechanical, including photocopy, recording, scanning or any information storage and retrieval system, without written permission from MiRealSource, Inc. MI_REALSOURCE Member Broker: Brad Platt
New listings near 6291 Westview
- New
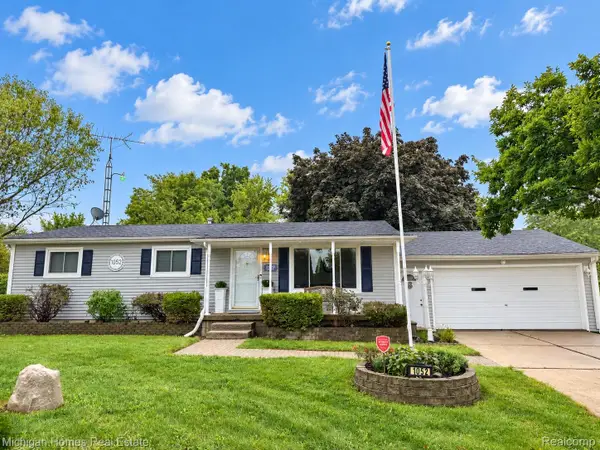 $234,900Active3 beds 2 baths1,056 sq. ft.
1052 Barbara Street, GrandBlanc, MI 48439
MLS# 20261080466Listed by: MICHIGAN HOMES REAL ESTATE - New
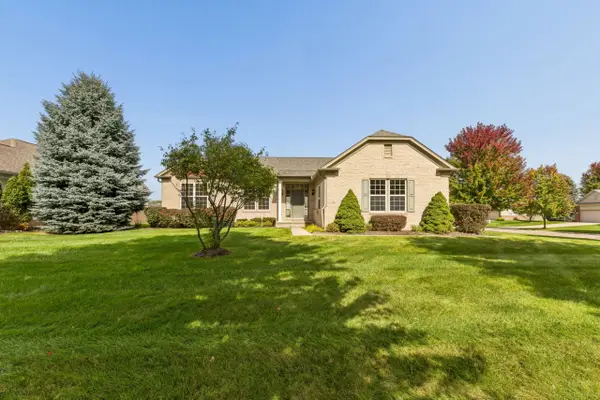 $435,000Active2 beds 2 baths2,247 sq. ft.
6351 Prairie Dunes, Grand Blanc, MI 48439
MLS# 50223860Listed by: COLDWELL BANKER KUEHNLE & ASSOCIATES - New
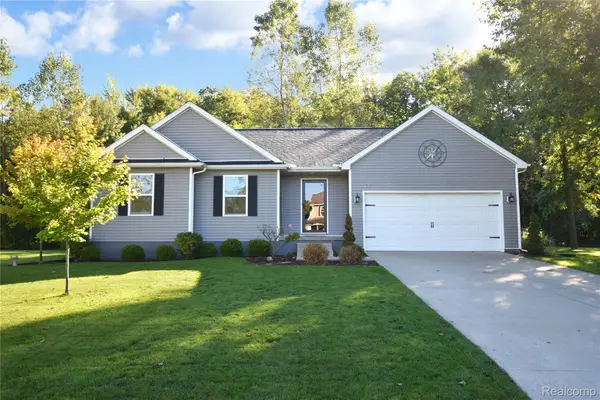 $335,000Active3 beds 2 baths1,446 sq. ft.
9343 Betsie Drive, GrandBlanc, MI 48439
MLS# 20261079283Listed by: REAL ESTATE BY TREMAINE - New
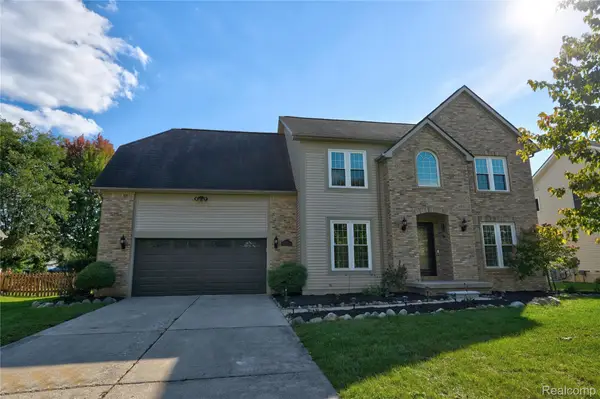 $439,950Active4 beds 3 baths2,460 sq. ft.
8251 N Port, GrandBlanc, MI 48439
MLS# 20261078376Listed by: THE AGENCY OF GATEWAY - New
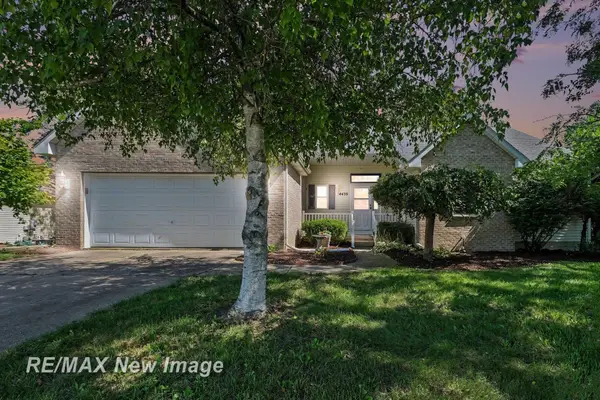 $299,900Active3 beds 2 baths1,426 sq. ft.
4439 W Edge, Grand Blanc, MI 48439
MLS# 50223387Listed by: RE/MAX NEW IMAGE 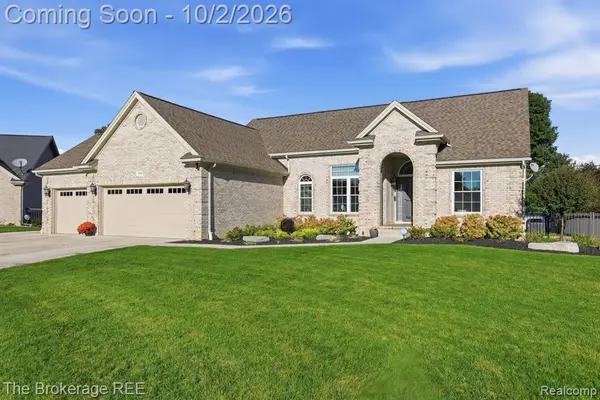 $389,000Pending3 beds 3 baths1,615 sq. ft.
5353 Sequoia, Grand Blanc, MI 48439
MLS# 61034588Listed by: THE BROKERAGE REAL ESTATE ENTHUSIASTS- Open Sun, 12 to 2pmNew
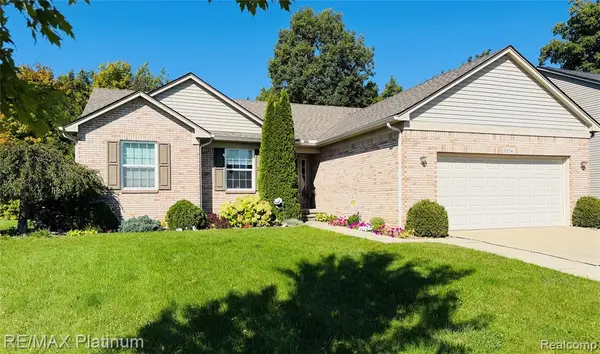 $370,000Active3 beds 3 baths1,651 sq. ft.
1524 Baypointe, Grand Blanc, MI 48439
MLS# 61034535Listed by: RE/MAX PLATINUM-FENTON - New
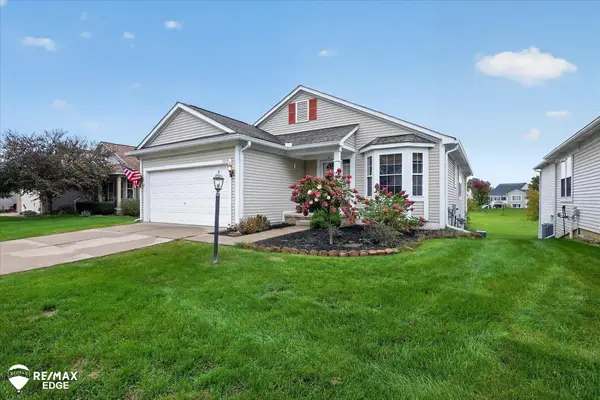 $240,000Active2 beds 2 baths1,465 sq. ft.
5219 Sandalwood, Grand Blanc, MI 48439
MLS# 50223270Listed by: REMAX EDGE - New
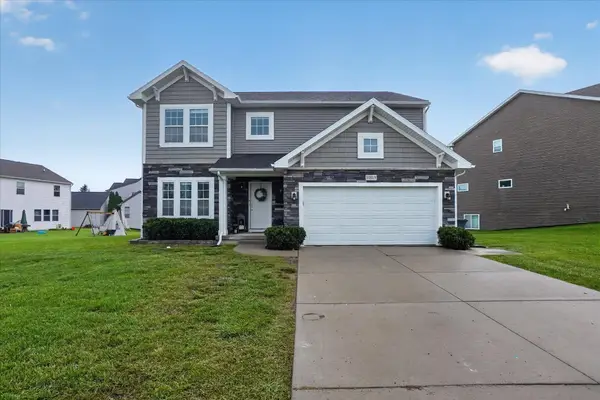 $435,000Active5 beds 3 baths3,068 sq. ft.
10019 mulberry LN, GrandBlanc, MI 49439
MLS# 5050223203Listed by: GREEN CROWN REAL ESTATE, LLC - New
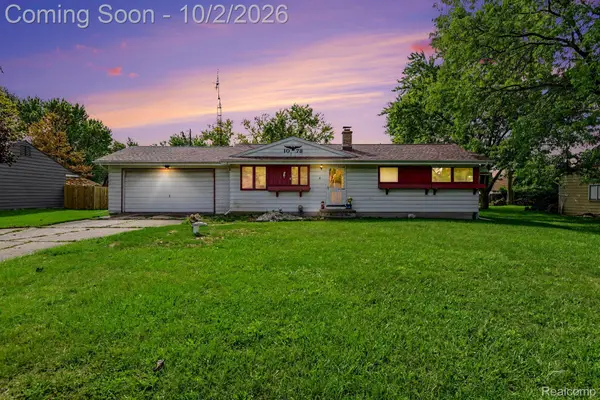 $195,000Active3 beds 1 baths1,708 sq. ft.
1078 E Hill Road, GrandBlanc, MI 48439
MLS# 20261077296Listed by: THE AGENCY OF GATEWAY


Protect your home and budget from life's surprises with an Assurant Home Warranty, backed by a partner that supports you through every step of homeownership. Explore Plans.
©2026 Century 21 Real Estate LLC. All rights reserved. CENTURY 21®, the CENTURY 21 Logo and C21® are service marks owned by Century 21 Real Estate LLC. Century 21 Real Estate LLC fully supports the principles of the Fair Housing Act and the Equal Opportunity Act. Each office is independently owned and operated. Listing information is deemed reliable but not guaranteed accurate.