
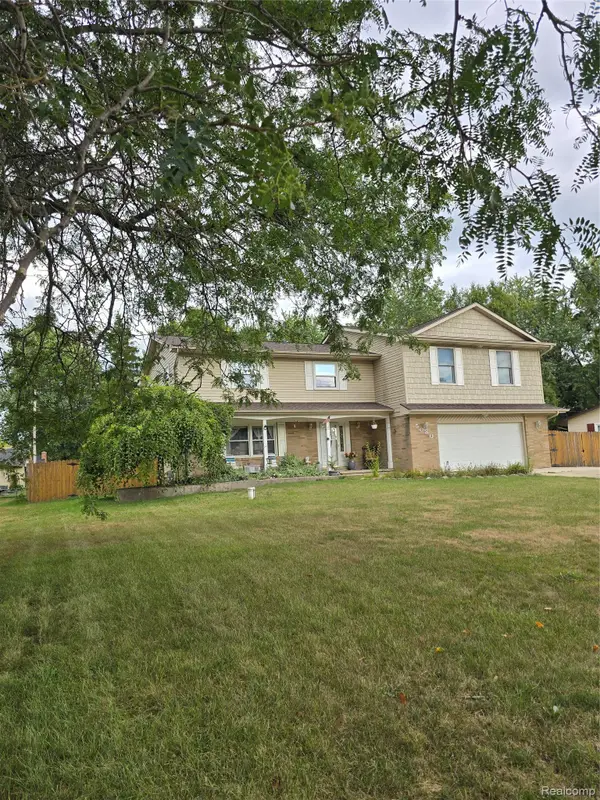
8519 Pepper Ridge DR, Grand Blanc, MI 48439
Local realty services provided by:CENTURY 21 Curran & Oberski
8519 Pepper Ridge DR,Grandblanc, MI 48439
$140,000
- 2 Beds
- 2 Baths
- 1,694 sq. ft.
- Single family
- Active
Listed by: lynn m mattila, brandon mattila
Office: keller williams first
MLS#:5050220078
Source:MI_REALCOMP
Price summary
- Price:$140,000
- Price per sq. ft.:$82.64
- Monthly HOA dues:$250
About this home
Welcome home to this inviting 2-story townhouse offering a functional layout and comfortable living spaces! The main level features a spacious living room with a cozy gas fireplace, perfect for relaxing or entertaining. The galley-style kitchen offers convenient access from both sides and flows into a separate dining area, while a main-floor half bath is ideally located for guests. Step outside to the private deck, providing a great spot for morning coffee, grilling, or outdoor enjoyment. Upstairs you'll find two generously sized bedrooms and a full bath. The walkout lower level provides additional storage, a dedicated laundry area, and direct access to the attached garage. With both main-level and garage-level entrances, this townhouse offers convenience and flexibility throughout. A great opportunity for buyers looking for low-maintenance living with plenty of space to make their own!
Contact an agent
Home facts
- Year built:1972
- Subdivision & Development:WARWICK FAIRWAYS CONDO
- Listing ID #:5050220078
- Added:1 day(s) ago
- Updated:August 29, 2026 at 10:04 AM
Rooms and interior
- Bedrooms:2
- Total bathrooms:2
- Full bathrooms:1
- Half bathrooms:1
- Rooms Total:6
- Basement Description:Walk-Out Access
- Living area:1,694 sq. ft.
Heating and cooling
- Cooling:Central Air
- Heating:Forced Air, Natural Gas
Structure and exterior
- Year built:1972
- Building area:1,694 sq. ft.
- Lot area:0.02 Acres
- Architectural Style:Townhouse
- Construction Materials:Vinyl Siding
- Foundation Description:Basement
Utilities
- Water:Public
- Sewer:Public Sewer
Finances and disclosures
- Price:$140,000
- Price per sq. ft.:$82.64
- Tax amount:$2,534
Parking
- Parking description:Attached, Direct Access, Electricity In Garage, Garage Door Opener, One Car Garage
- Garage spaces:1

New listings near 8519 Pepper Ridge DR
- Coming Soon
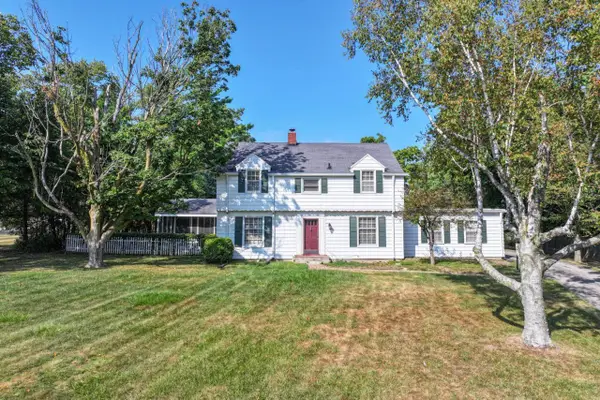 $359,000Coming Soon4 beds 3 baths2,263 sq. ft.
9044 S Saginaw, Grand Blanc, MI 48439
MLS# 50219852Listed by: COLDWELL BANKER KUEHNLE & ASSOCIATES - New
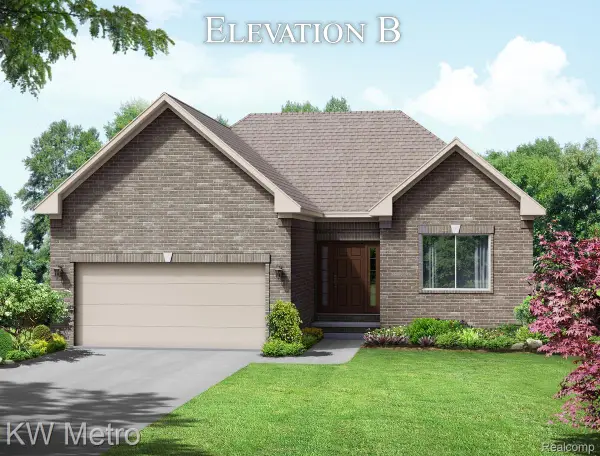 $409,900Active3 beds 2 baths1,408 sq. ft.
001 Oak Street, GrandBlanc, MI 48439
MLS# 20261069255Listed by: KW METRO - New
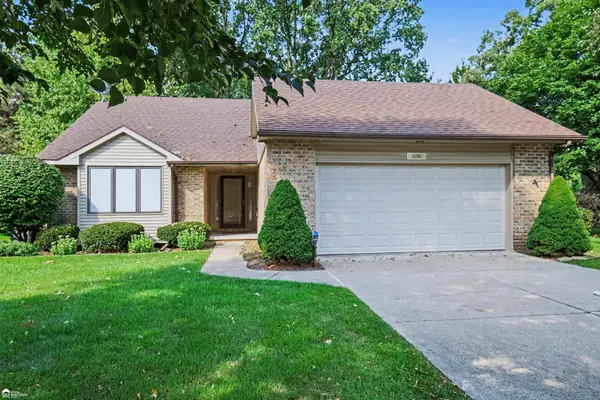 $389,000Active2 beds 2 baths1,917 sq. ft.
8280 Butternut Court, Grand Blanc, MI 48439
MLS# 50220082Listed by: ERA PRIME REAL ESTATE GROUP - New
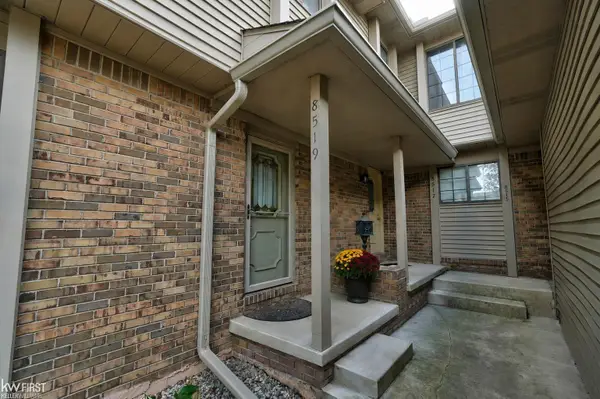 $140,000Active2 beds 2 baths1,444 sq. ft.
8519 Pepper Ridge #Unit 32, Grand Blanc, MI 48439
MLS# 50220078Listed by: KELLER WILLIAMS FIRST - New
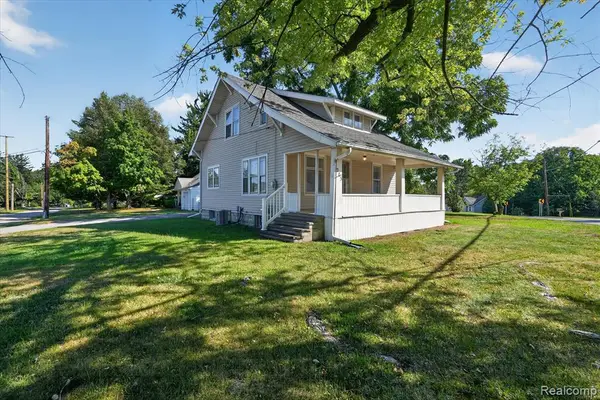 $160,000Active3 beds 1 baths1,008 sq. ft.
203 Center, Grand Blanc, MI 48439
MLS# 61025081Listed by: FIVE STAR REAL ESTATE DAVISON - New
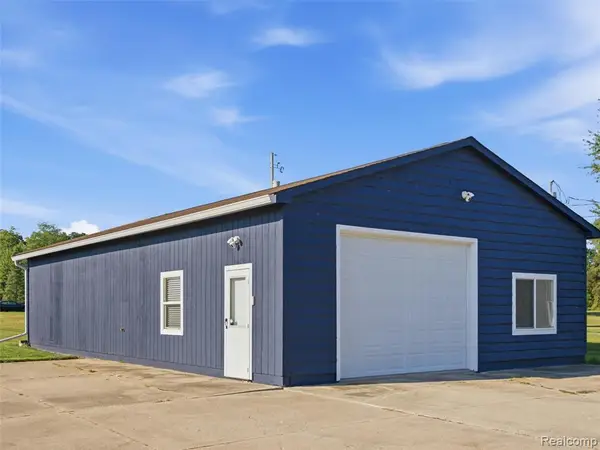 $199,999Active3.02 Acres
3391 Ray, Grand Blanc, MI 48439
MLS# 61025128Listed by: WENTWORTH REAL ESTATE GROUP - Open Sun, 1 to 3pmNew
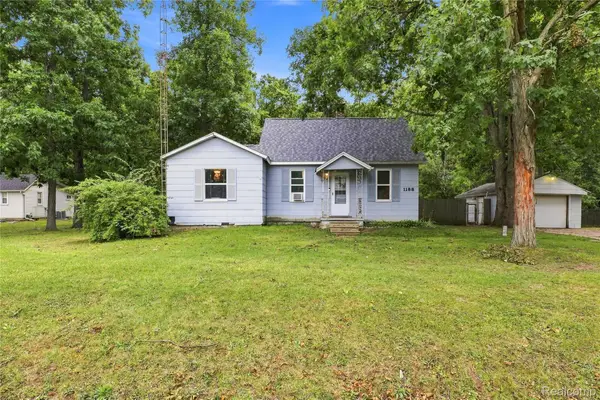 $149,900Active4 beds 2 baths1,650 sq. ft.
1188 Harding Drive, Flint, MI 48507
MLS# 20261068050Listed by: REAL ESTATE FOR A CAUSE - New
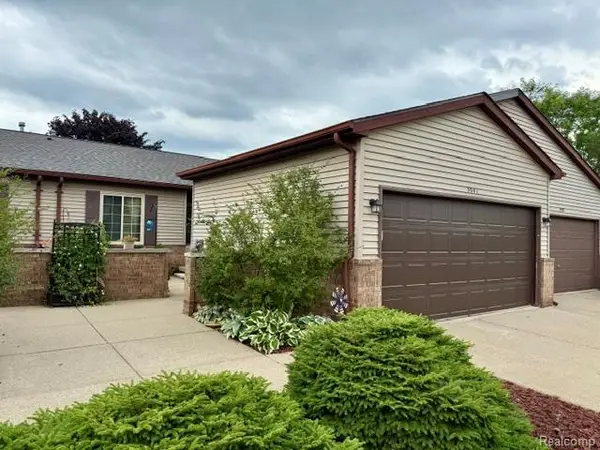 $200,000Active2 beds 2 baths1,330 sq. ft.
5041 Sandalwood Drive, GrandBlanc, MI 48439
MLS# 20261068728Listed by: BERKSHIRE HATHAWAY HOMESERVICES MICHIGAN REAL EST - New
 $424,900Active6 beds 3 baths3,070 sq. ft.
5080 N Georgetown Road, GrandBlanc, MI 48439
MLS# 20261068509Listed by: KELLER WILLIAMS PREMIER


Protect your home and budget from life's surprises with an Assurant Home Warranty, backed by a partner that supports you through every step of homeownership. Explore Plans.
©2026 Century 21 Real Estate LLC. All rights reserved. CENTURY 21®, the CENTURY 21 Logo and C21® are service marks owned by Century 21 Real Estate LLC. Century 21 Real Estate LLC fully supports the principles of the Fair Housing Act and the Equal Opportunity Act. Each office is independently owned and operated. Listing information is deemed reliable but not guaranteed accurate.