
9201 Burning Tree, Grand Blanc, MI 48439
Local realty services provided by:CENTURY 21 Realty North
Upcoming open houses
- Sun, Oct 1112:30 pm - 02:30 pm
Listed by: sam natchez
Office: new michigan realty
MLS#:61017615
Source:MI_REALSOURCE
Price summary
- Price:$480,000
- Price per sq. ft.:$192.15
About this home
OPEN HOUSE SUN, OCT 11TH 12:30 PM - 2:30 PM - JUST LIKE BRAND NEW - MUST BE SEEN - PRICED UNDER APPRAISED VALUE !!! NO HOA - Located in one of the area's most desirable golf communities--Warwick Hills, known for its premier golf course, upscale amenities, and vibrant social atmosphere. This stunning 4-bedroom, 2.5-bath home was completely remodeled in 2017 and offers the perfect blend of modern design and timeless elegance. Step inside the inviting foyer and be greeted by a beautifully decorated interior, featuring engineered wood floors, a custom kitchen with granite countertops, stainless steel appliances, and abundant cabinetry. The extended island doubles as a stylish dining space, ideal for casual meals or entertaining. A bright sunroom off the kitchen offers an excellent spot to relax, work, or host gatherings, and it opens onto a private patio and beautifully landscaped backyard. The first floor also features a formal dining room, a cozy living area, and a spacious family room with a full-wall fireplace. Upstairs, the primary suite offers a peaceful retreat with a private bath featuring a double-sink granite vanity and a custom-built walk-in closet. Three additional bedrooms share another updated full bath with granite double sinks, and each bedroom has custom built-in closets. Enjoy peace of mind with a newer furnace, water heater, windows, and doors (2017), new A/C (2023), plus a new roof and gutters (2025). The home also features a large side-entry 2.5-car garage with ample room for your golf cart and extensive storage, situated across the street from the renowned Warwick Golf Course. You must see this move-in-ready gem! No HOA, but there is a Voluntary annual fee of $30 to join the neighborhood organization, which provides a list of homeowners and organizes the annual garage sale....
Contact an agent
Home facts
- Year built:1976
- Subdivision & Development:Warwick Hills
- Listing ID #:61017615
- Added:63 day(s) ago
- Updated:October 07, 2026 at 12:30 AM
Rooms and interior
- Bedrooms:4
- Total bathrooms:3
- Full bathrooms:2
- Half bathrooms:1
- Rooms Total:13
- Dining Description:On Entry Level
- Kitchen Description:Dishwasher, Microwave, On Entry Level, Range/Oven, Refrigerator
- Bedroom Description:Bedroom 1 on Second Level, Bedroom 2 on Second Level, Bedroom 3 on Second Level, Bedroom 4 on Second Level
- Basement Description:Unfinished
- Living area:2,498 sq. ft.
Heating and cooling
- Cooling:Ceiling Fan(s), Central A/C
- Heating:Forced Air, Natural Gas
Structure and exterior
- Year built:1976
- Building area:2,498 sq. ft.
- Lot area:0.47 Acres
- Architectural Style:Colonial
- Construction Materials:Brick, Wood
- Exterior Features:Lawn Sprinkler, Patio, Porch
- Foundation Description:Basement
- Levels:2 Story
Utilities
- Water:Private Well
Finances and disclosures
- Price:$480,000
- Price per sq. ft.:$192.15
- Tax amount:$4,088
Features and amenities
- Appliances:Dishwasher, Dryer, Microwave, Range/Oven, Refrigerator, Washer
- Laundry features:Dryer, On Entry Level, Washer
- Amenities:Cable/Internet Available, DSL Available
Parking
- Parking description:Attached Garage, Direct Access Garage, Electric in Garage, Garage Door Opener, Side Loading Garage
- Garage spaces:3
 Provided through IDX via MiRealSource. Courtesy of MiRealSource Shareholder. Copyright MiRealSource. The information published and disseminated by MiRealSource is communicated verbatim, without change by MiRealSource, as filed with MiRealSource by its members. The accuracy of all information, regardless of source, is not guaranteed or warranted. All information should be independently verified. Copyright 2026 MiRealSource. All rights reserved. The information provided hereby constitutes proprietary information of MiRealSource, Inc. and its shareholders, affiliates and licensees and may not be reproduced or transmitted in any form or by any means, electronic or mechanical, including photocopy, recording, scanning or any information storage and retrieval system, without written permission from MiRealSource, Inc.
New listings near 9201 Burning Tree
- New
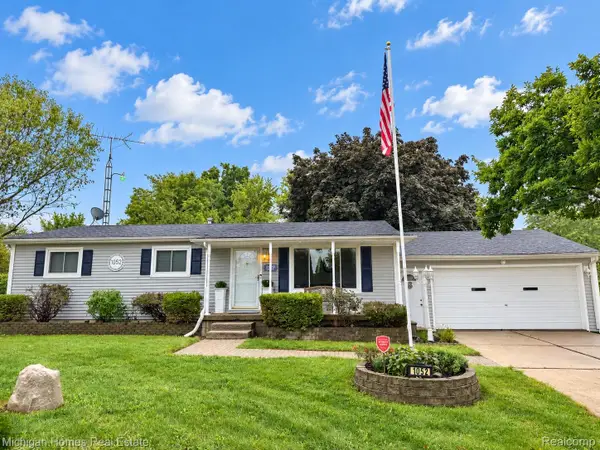 $234,900Active3 beds 2 baths1,056 sq. ft.
1052 Barbara Street, GrandBlanc, MI 48439
MLS# 20261080466Listed by: MICHIGAN HOMES REAL ESTATE - Open Sat, 12 to 2pmNew
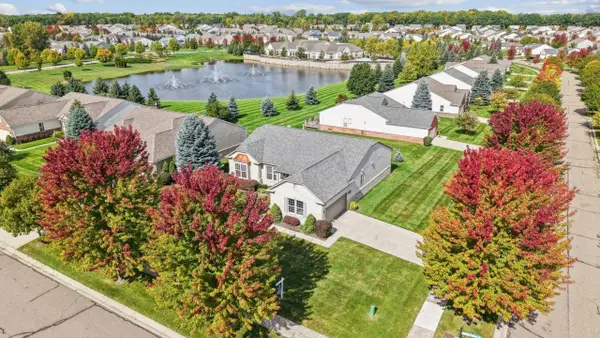 $435,000Active2 beds 2 baths2,247 sq. ft.
6351 Prairie Dunes, Grand Blanc, MI 48439
MLS# 50223860Listed by: COLDWELL BANKER KUEHNLE & ASSOCIATES - New
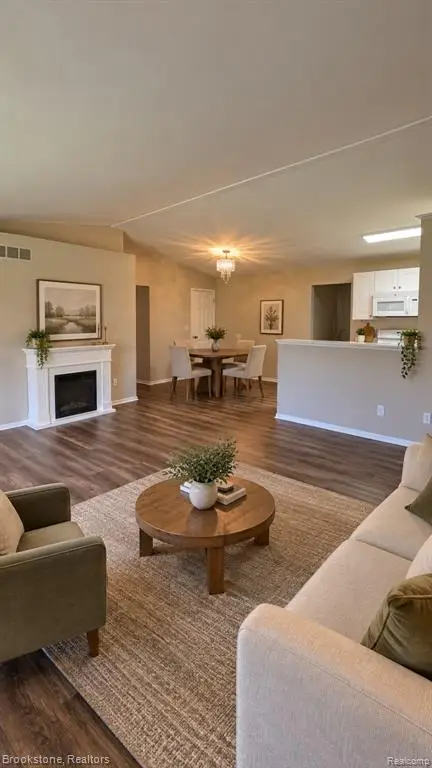 $210,000Active3 beds 3 baths1,078 sq. ft.
9343 Parkview, Grand Blanc, MI 48439
MLS# 61035756Listed by: BROOKSTONE, REALTORS LLC - New
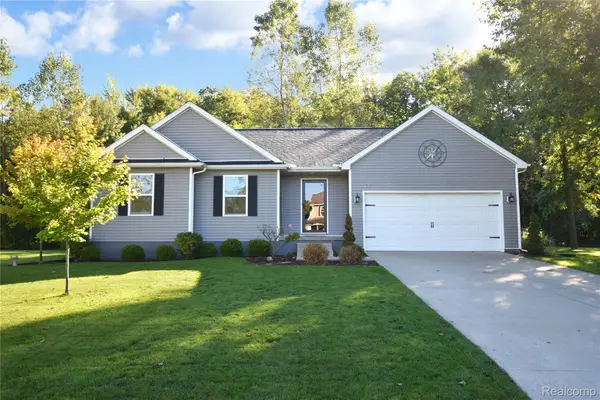 $335,000Active3 beds 2 baths1,446 sq. ft.
9343 Betsie Drive, GrandBlanc, MI 48439
MLS# 20261079283Listed by: REAL ESTATE BY TREMAINE - New
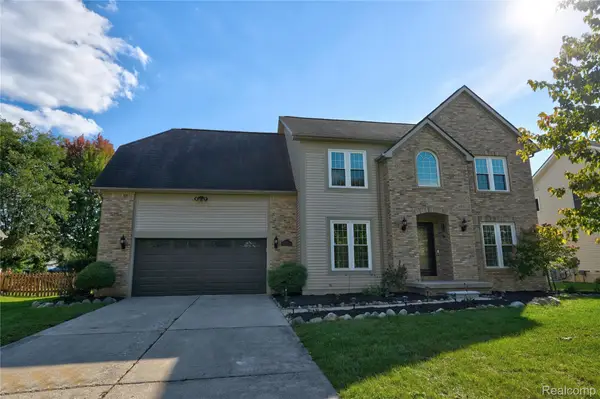 $439,950Active4 beds 3 baths2,460 sq. ft.
8251 N Port, GrandBlanc, MI 48439
MLS# 20261078376Listed by: THE AGENCY OF GATEWAY - New
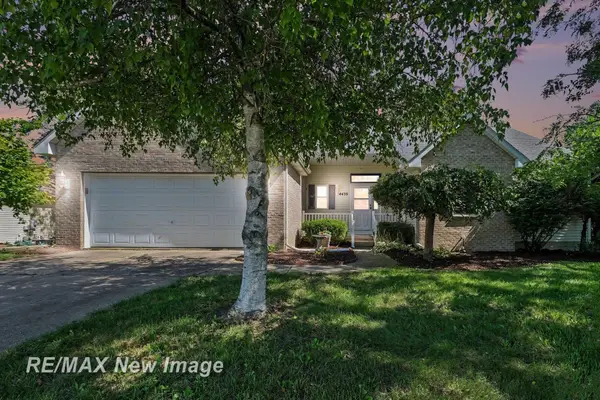 $299,900Active3 beds 2 baths1,426 sq. ft.
4439 W Edge, Grand Blanc, MI 48439
MLS# 50223387Listed by: RE/MAX NEW IMAGE 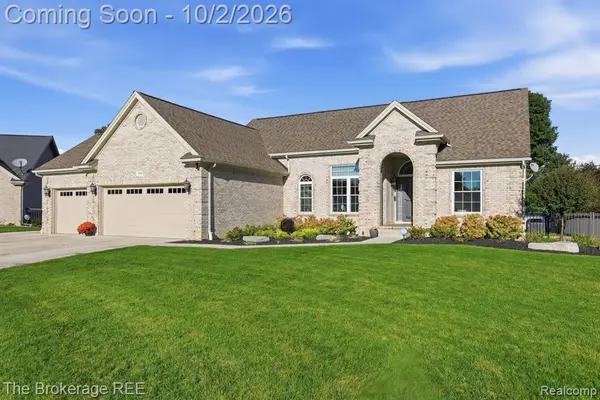 $389,000Pending3 beds 3 baths1,615 sq. ft.
5353 Sequoia, Grand Blanc, MI 48439
MLS# 61034588Listed by: THE BROKERAGE REAL ESTATE ENTHUSIASTS- Open Sun, 12 to 2pmNew
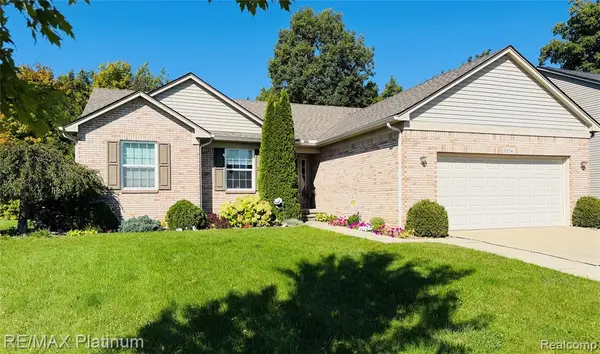 $370,000Active3 beds 3 baths1,651 sq. ft.
1524 Baypointe, Grand Blanc, MI 48439
MLS# 61034535Listed by: RE/MAX PLATINUM-FENTON - New
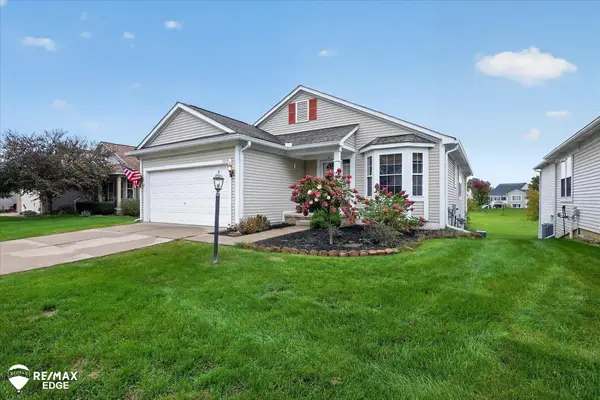 $240,000Active2 beds 2 baths1,465 sq. ft.
5219 Sandalwood, Grand Blanc, MI 48439
MLS# 50223270Listed by: REMAX EDGE - New
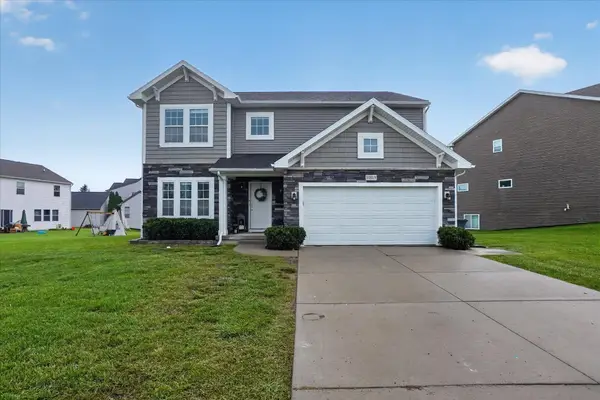 $435,000Active5 beds 3 baths3,068 sq. ft.
10019 mulberry LN, GrandBlanc, MI 49439
MLS# 5050223203Listed by: GREEN CROWN REAL ESTATE, LLC


Protect your home and budget from life's surprises with an Assurant Home Warranty, backed by a partner that supports you through every step of homeownership. Explore Plans.
©2026 Century 21 Real Estate LLC. All rights reserved. CENTURY 21®, the CENTURY 21 Logo and C21® are service marks owned by Century 21 Real Estate LLC. Century 21 Real Estate LLC fully supports the principles of the Fair Housing Act and the Equal Opportunity Act. Each office is independently owned and operated. Listing information is deemed reliable but not guaranteed accurate.