
9598 Burning Tree Drive, Grand Blanc, MI 48439
Local realty services provided by:CENTURY 21 Dynamic Realty
9598 Burning Tree Drive,Grandblanc, MI 48439
$599,900
- 3 Beds
- 5 Baths
- 6,193 sq. ft.
- Single family
- Active
Listed by: chelsie welch
Office: brookstone, realtors llc.
MLS#:20261066965
Source:MI_REALCOMP
Price summary
- Price:$599,900
- Price per sq. ft.:$96.87
About this home
Sprawling 3-bed, 4.5-bath ranch situated on the 4th hole tee box in the prestigious Warwick Hills Country Club. This spacious home offers open, effortless main-level living, anchored by a huge, luxurious primary suite designed for true relaxation. The expansive finished basement adds exceptional versatility — ideal for a rec room, home theater, or additional guest space. Soak in stunning golf course views right from your own backyard, whether unwinding on the patio or entertaining friends. This exceptional ranch offers a rare blend of comfort, space, and unbeatable golf course living. Don't miss this opportunity — schedule your private showing today!
Contact an agent
Home facts
- Year built:1973
- Subdivision & Development:WARWICK HILLS
- Listing ID #:20261066965
- Added:45 day(s) ago
- Updated:October 06, 2026 at 09:59 AM
Rooms and interior
- Bedrooms:3
- Total bathrooms:5
- Full bathrooms:4
- Half bathrooms:1
- Rooms Total:10
- Basement Description:Partially Finished
- Living area:6,193 sq. ft.
Heating and cooling
- Heating:Forced Air, Natural Gas
Structure and exterior
- Roof:Asphalt
- Year built:1973
- Building area:6,193 sq. ft.
- Lot area:0.5 Acres
- Architectural Style:Ranch
- Construction Materials:Brick
- Exterior Features:Awnings, Covered
- Foundation Description:Basement, Block
- Levels:One
Utilities
- Water:Well
- Sewer:Public Sewer
Finances and disclosures
- Price:$599,900
- Price per sq. ft.:$96.87
- Tax amount:$8,899
Features and amenities
- Laundry features:Laundry Room
Parking
- Parking description:Attached, Circular Driveway, Electricity In Garage, Garage Door Opener, Garage Faces Side, Side Entrance, Three Car Garage
- Garage spaces:3

New listings near 9598 Burning Tree Drive
- New
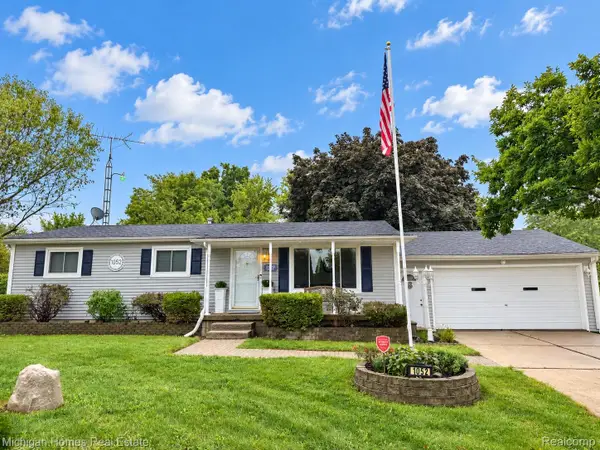 $234,900Active3 beds 2 baths1,056 sq. ft.
1052 Barbara Street, GrandBlanc, MI 48439
MLS# 20261080466Listed by: MICHIGAN HOMES REAL ESTATE - New
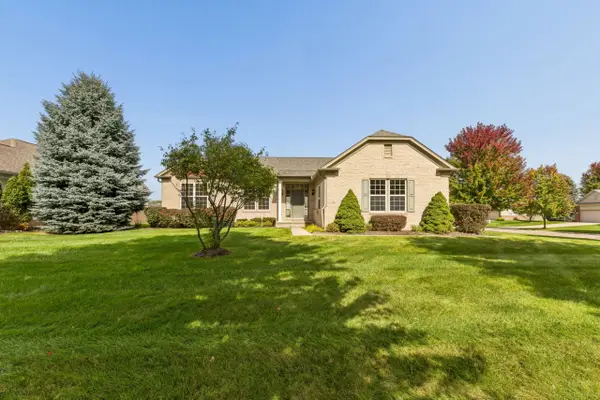 $435,000Active2 beds 2 baths2,247 sq. ft.
6351 Prairie Dunes, Grand Blanc, MI 48439
MLS# 50223860Listed by: COLDWELL BANKER KUEHNLE & ASSOCIATES - New
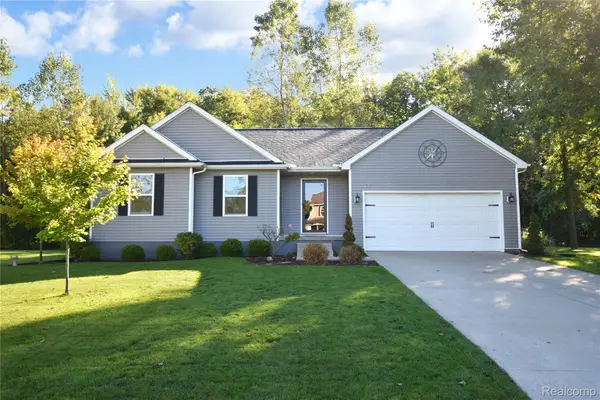 $335,000Active3 beds 2 baths1,446 sq. ft.
9343 Betsie Drive, GrandBlanc, MI 48439
MLS# 20261079283Listed by: REAL ESTATE BY TREMAINE - New
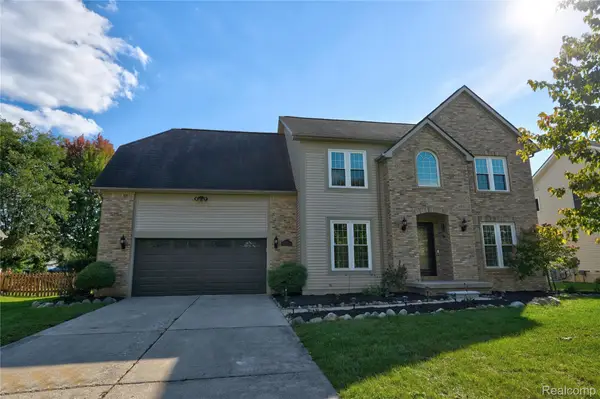 $439,950Active4 beds 3 baths2,460 sq. ft.
8251 N Port, GrandBlanc, MI 48439
MLS# 20261078376Listed by: THE AGENCY OF GATEWAY - New
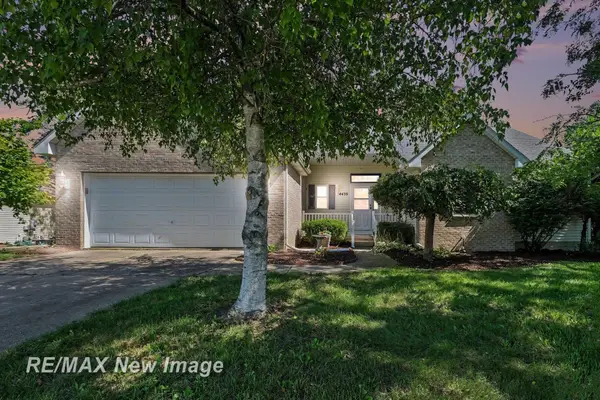 $299,900Active3 beds 2 baths1,426 sq. ft.
4439 W Edge, Grand Blanc, MI 48439
MLS# 50223387Listed by: RE/MAX NEW IMAGE 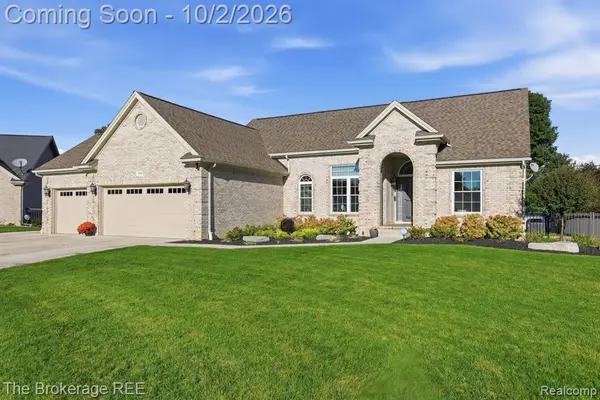 $389,000Pending3 beds 3 baths1,615 sq. ft.
5353 Sequoia, Grand Blanc, MI 48439
MLS# 61034588Listed by: THE BROKERAGE REAL ESTATE ENTHUSIASTS- Open Sun, 12 to 2pmNew
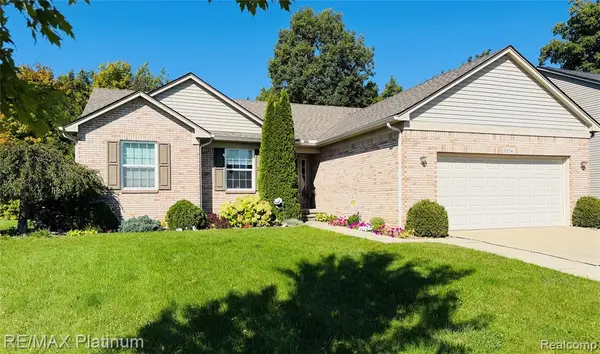 $370,000Active3 beds 3 baths1,651 sq. ft.
1524 Baypointe, Grand Blanc, MI 48439
MLS# 61034535Listed by: RE/MAX PLATINUM-FENTON - New
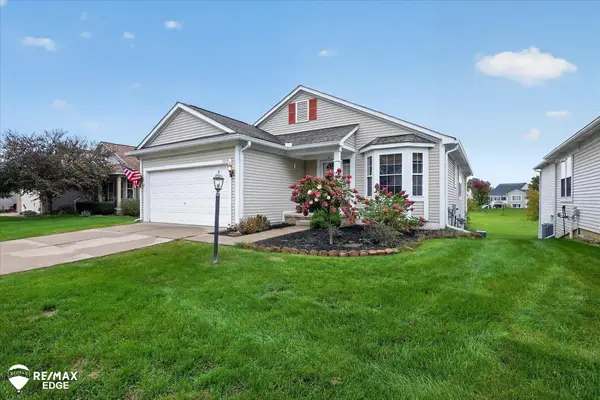 $240,000Active2 beds 2 baths1,465 sq. ft.
5219 Sandalwood, Grand Blanc, MI 48439
MLS# 50223270Listed by: REMAX EDGE - New
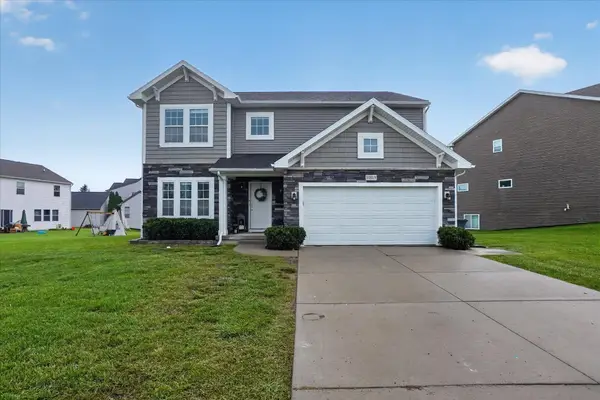 $435,000Active5 beds 3 baths3,068 sq. ft.
10019 mulberry LN, GrandBlanc, MI 49439
MLS# 5050223203Listed by: GREEN CROWN REAL ESTATE, LLC - New
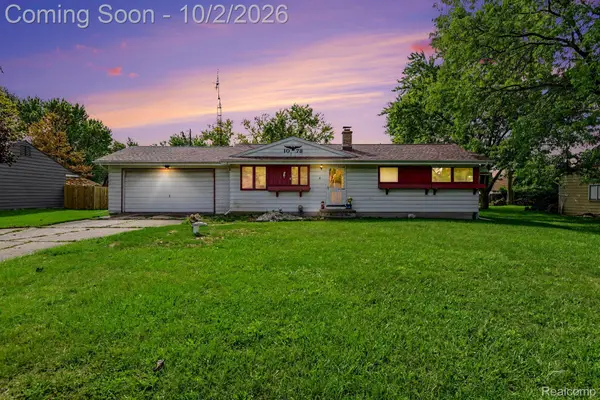 $195,000Active3 beds 1 baths1,708 sq. ft.
1078 E Hill Road, GrandBlanc, MI 48439
MLS# 20261077296Listed by: THE AGENCY OF GATEWAY


Protect your home and budget from life's surprises with an Assurant Home Warranty, backed by a partner that supports you through every step of homeownership. Explore Plans.
©2026 Century 21 Real Estate LLC. All rights reserved. CENTURY 21®, the CENTURY 21 Logo and C21® are service marks owned by Century 21 Real Estate LLC. Century 21 Real Estate LLC fully supports the principles of the Fair Housing Act and the Equal Opportunity Act. Each office is independently owned and operated. Listing information is deemed reliable but not guaranteed accurate.