
10182 Edgewood Drive, Grand Blanc, MI 48439
Local realty services provided by:CENTURY 21 Metro Brokers
10182 Edgewood Drive,Grandblanc, MI 48439
$424,000
- 4 Beds
- 4 Baths
- 3,576 sq. ft.
- Single family
- Active
Listed by: lesley a hodge
Office: re/max dream properties
MLS#:20261051932
Source:MI_REALCOMP
Price summary
- Price:$424,000
- Price per sq. ft.:$118.57
- Monthly HOA dues:$204
About this home
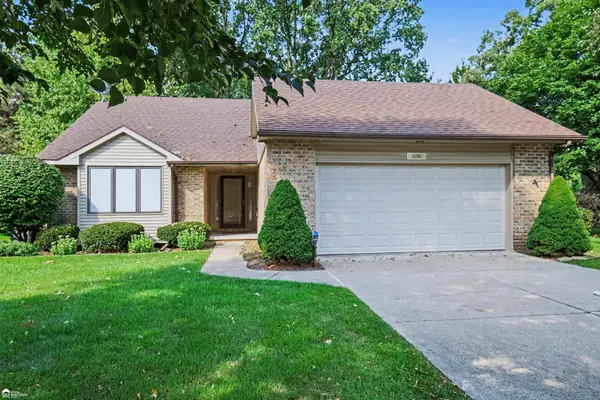
Welcome to this spacious home in desirable Woodfield Subdivision, adjacent to the 9th tee of the Captains' Club Golf Community. This home offers a flexible floor plan with a convenient first-floor primary suite, soaring two-story great room, open kitchen, dining area, and first-floor laundry.
The second level features two bedrooms, a full bath, and a versatile loft ideal for a home office, sitting area, or playroom. The finished lower level adds even more living space with a recreation room, fireplace, fourth bedroom, and full bath—perfect for guests, teens, or extended family.
Enjoy generous living space, beautiful golf-course surroundings, and a location close to shopping, dining, schools, and expressways. Come see how this unique floor plan can work for you! Super HOA in the neighborhood! includes Lawn maintenance! Agent incentive for accepted offer by 9-14-2026, give me a call for details. ***Sale excludes separate fridge and freezer in basement.****
Contact an agent
Home facts
- Year built:2007
- Subdivision & Development:WOODFIELD 3
- Listing ID #:20261051932
- Added:54 day(s) ago
- Updated:September 02, 2026 at 10:00 AM
Rooms and interior
- Bedrooms:4
- Total bathrooms:4
- Full bathrooms:3
- Half bathrooms:1
- Rooms Total:8
- Basement Description:Daylight, Finished
- Living area:3,576 sq. ft.
Heating and cooling
- Cooling:Ceiling Fans, Central Air
- Heating:Forced Air, Natural Gas
Structure and exterior
- Year built:2007
- Building area:3,576 sq. ft.
- Lot area:0.22 Acres
- Architectural Style:Cape Cod, Contemporary
- Construction Materials:Brick, Vinyl Siding
- Exterior Features:Covered, Porch
- Foundation Description:Basement, Poured, Sump Pump
Utilities
- Water:Public
- Sewer:Public Sewer
Finances and disclosures
- Price:$424,000
- Price per sq. ft.:$118.57
- Tax amount:$6,428
Features and amenities
- Appliances:Dishwasher, Dryer, Free Standing Gas Range, Free Standing Refrigerator, Microwave, Washer
Parking
- Parking description:Attached, Two Car Garage
- Garage spaces:2

New listings near 10182 Edgewood Drive
- New
 $424,000Active4 beds 4 baths2,276 sq. ft.
10182 Edgewood, Grand Blanc, MI 48439
MLS# 61026834Listed by: RE/MAX DREAM PROPERTIES - New
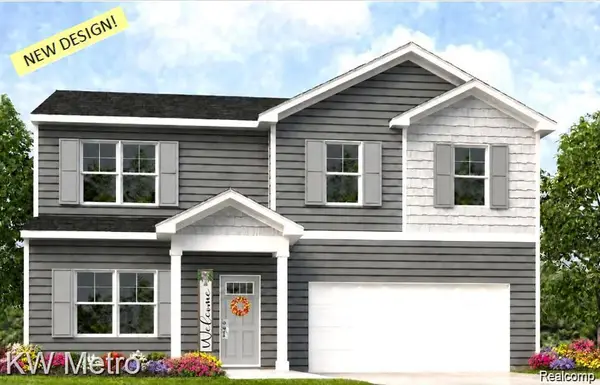 $349,900Active4 beds 3 baths1,709 sq. ft.
17 Oak Street, Grand Blanc, MI 48439
MLS# 61026714Listed by: KW METRO - New
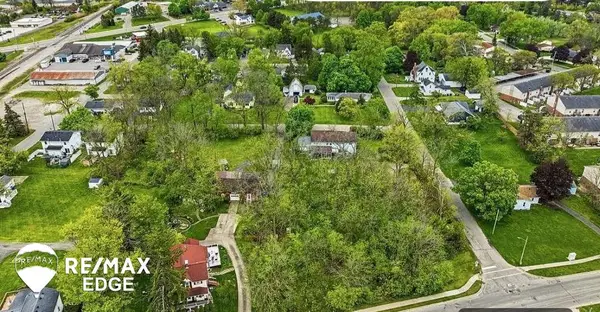 $49,000Active0.46 Acres
329 Reid, Grand Blanc, MI 48439
MLS# 50220463Listed by: REMAX EDGE - New
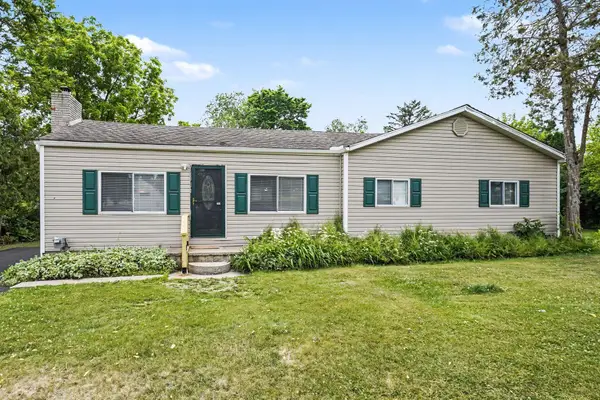 $224,000Active3 beds 1 baths1,266 sq. ft.
3472 Esson Drive, Grand Blanc, MI 48439
MLS# 26046350Listed by: VYLLA HOMES - New
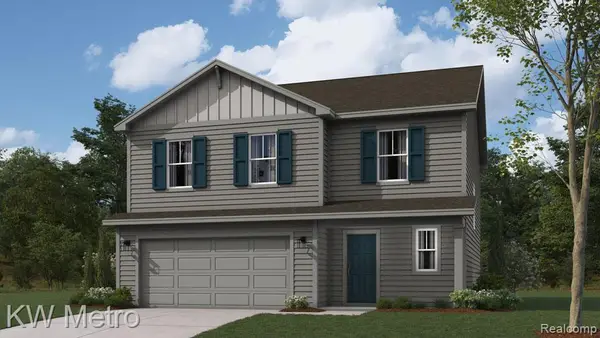 $349,900Active4 beds 3 baths1,839 sq. ft.
16 Oak Street, Grand Blanc, MI 48439
MLS# 61026292Listed by: KW METRO - New
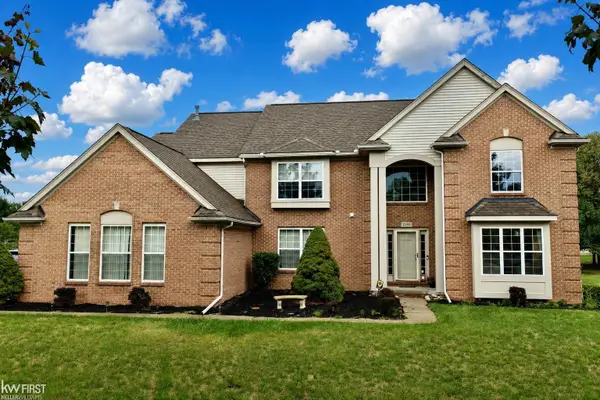 $439,900Active4 beds 3 baths3,014 sq. ft.
2295 Hidden Forest #47, Grand Blanc, MI 48439
MLS# 50220333Listed by: KELLER WILLIAMS FIRST - New
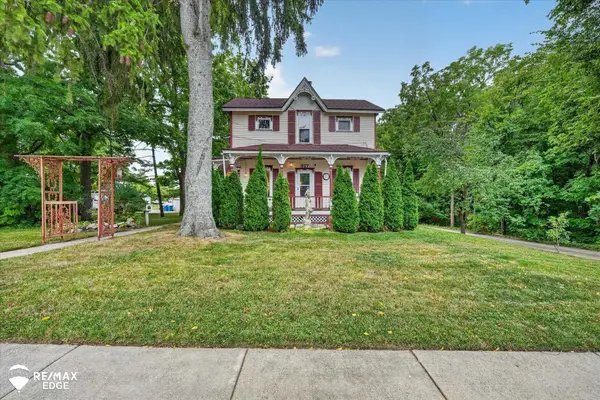 $379,900Active5 beds 2 baths2,192 sq. ft.
327 Reid RD, GrandBlanc, MI 48439
MLS# 5050220322Listed by: REMAX EDGE - New
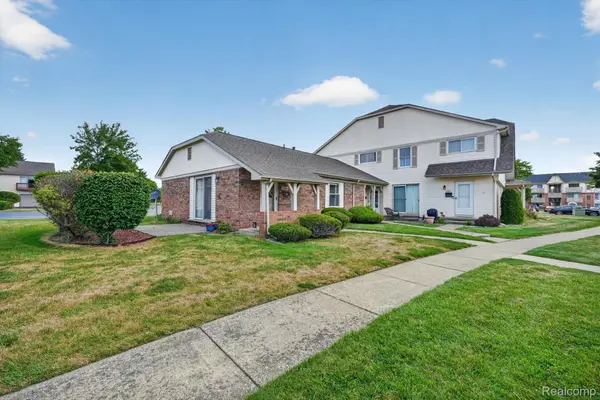 $154,900Active2 beds 1 baths806 sq. ft.
12000 Juniper Way #16, GrandBlanc, MI 48439
MLS# 20261069384Listed by: MAX BROOCK, REALTORS-TROY - New
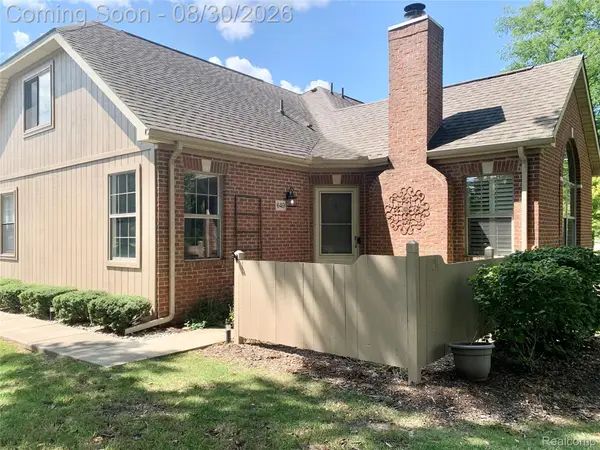 $259,900Active2 beds 3 baths2,455 sq. ft.
649 Perry Creek Drive, GrandBlanc, MI 48439
MLS# 20261055438Listed by: BERKSHIRE HATHAWAY HOMESERVICES MICHIGAN REAL EST - New
 $389,000Active2 beds 2 baths1,917 sq. ft.
8280 Butternut Court, Grand Blanc, MI 48439
MLS# 50220082Listed by: ERA PRIME REAL ESTATE GROUP


Protect your home and budget from life's surprises with an Assurant Home Warranty, backed by a partner that supports you through every step of homeownership. Explore Plans.
©2026 Century 21 Real Estate LLC. All rights reserved. CENTURY 21®, the CENTURY 21 Logo and C21® are service marks owned by Century 21 Real Estate LLC. Century 21 Real Estate LLC fully supports the principles of the Fair Housing Act and the Equal Opportunity Act. Each office is independently owned and operated. Listing information is deemed reliable but not guaranteed accurate.