
11950 Belsay, Grand Blanc, MI 48439
Local realty services provided by:CENTURY 21 Realty North
11950 Belsay,Grand Blanc, MI 48439
$199,000
- 3 Beds
- 2 Baths
- 1,272 sq. ft.
- Single family
- Pending
Listed by: ann wright
Office: american associates realtors
MLS#:50187546
Source:MI_REALSOURCE
Price summary
- Price:$199,000
- Price per sq. ft.:$156.45
About this home
Welcome to 11950 Riverbend. This home is a 3-bedroom 1.5 bath ranch with full basement ready to be finished for an additional 1200 sq. ft. of living space. This is a welcoming, beautiful, mature subdivision close to schools and downtown with all the amenities that downtown has to offer. Newer roof and basement waterproofed by Foundation System of Michigan lifetime warranty is transferrable. Needs TLC, home sold "as is". Seller will consider all reasonable offers.
Contact an agent
Home facts
- Year built:1974
- Subdivision & Development:Riverbend East
- Listing ID #:50187546
- Added:343 day(s) ago
- Updated:August 15, 2026 at 08:19 AM
Rooms and interior
- Bedrooms:3
- Total bathrooms:2
- Full bathrooms:1
- Half bathrooms:1
- Dining Description:On Entry Level
- Kitchen Description:On Entry Level
- Bedroom Description:Bedroom 1 on Entry Level, Bedroom 2 on Entry Level, Bedroom 3 on Entry Level
- Living area:1,272 sq. ft.
Heating and cooling
- Cooling:Ceiling Fan(s), Central A/C
- Heating:Forced Air, Natural Gas
Structure and exterior
- Year built:1974
- Building area:1,272 sq. ft.
- Lot area:0.36 Acres
- Architectural Style:Ranch
- Construction Materials:Brick, Vinyl Siding
- Foundation Description:Basement
- Levels:1 Story
Utilities
- Water:Public Water
- Sewer:Public Sanitary
Finances and disclosures
- Price:$199,000
- Price per sq. ft.:$156.45
- Tax amount:$2,675
Parking
- Parking description:Attached Garage, Garage Door Opener, Side Loading Garage
- Garage spaces:2
 Provided through IDX via MiRealSource. Courtesy of MiRealSource Shareholder. Copyright MiRealSource. The information published and disseminated by MiRealSource is communicated verbatim, without change by MiRealSource, as filed with MiRealSource by its members. The accuracy of all information, regardless of source, is not guaranteed or warranted. All information should be independently verified. Copyright 2026 MiRealSource. All rights reserved. The information provided hereby constitutes proprietary information of MiRealSource, Inc. and its shareholders, affiliates and licensees and may not be reproduced or transmitted in any form or by any means, electronic or mechanical, including photocopy, recording, scanning or any information storage and retrieval system, without written permission from MiRealSource, Inc.
New listings near 11950 Belsay
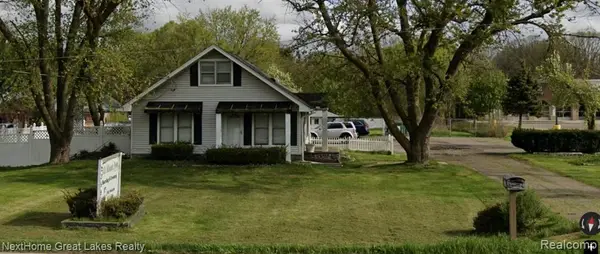 $325,000Pending3 beds 2 baths1,300 sq. ft.
2359 E Hill, Grand Blanc, MI 48439
MLS# 61021405Listed by: NEXTHOME GREAT LAKES REALTY- New
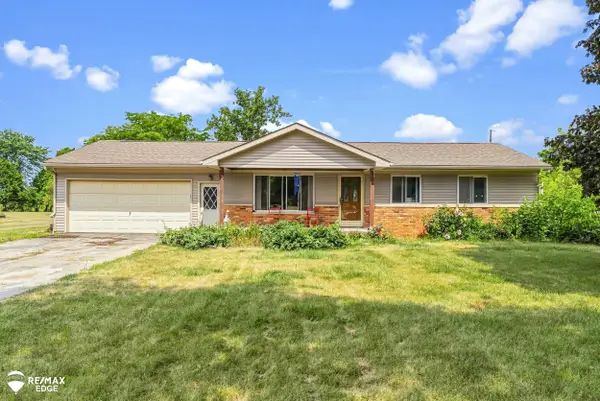 $299,900Active3 beds 3 baths1,244 sq. ft.
7353 E Maple, Grand Blanc, MI 48439
MLS# 50218628Listed by: REMAX EDGE - New
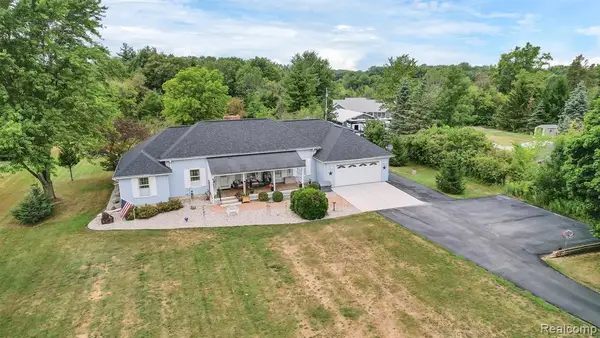 $380,000Active3 beds 3 baths1,963 sq. ft.
6070 Atlas, Grand Blanc, MI 48439
MLS# 61021373Listed by: FIVE STAR REAL ESTATE DAVISON - New
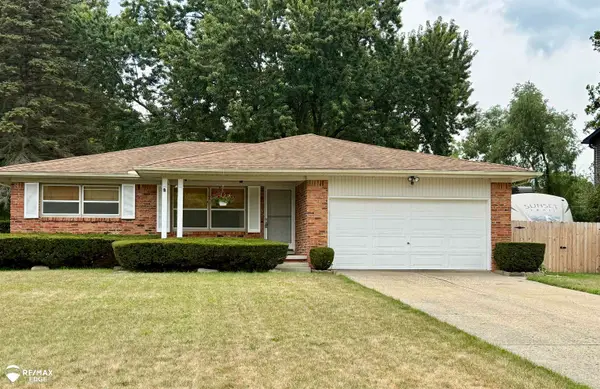 $284,900Active3 beds 2 baths1,536 sq. ft.
5032 Old Franklin, Grand Blanc, MI 48439
MLS# 50218553Listed by: REMAX EDGE - New
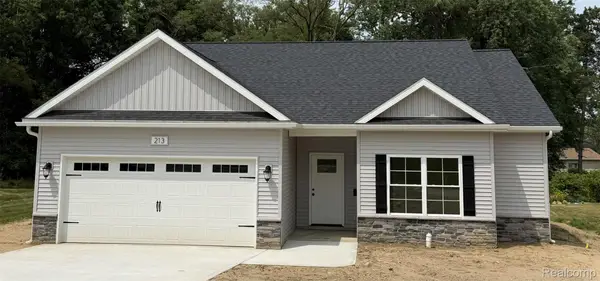 $324,999Active3 beds 2 baths1,303 sq. ft.
213 Mcfarland Street, GrandBlanc, MI 48439
MLS# 20261062878Listed by: BEYCOME BROKERAGE REALTY LLC - New
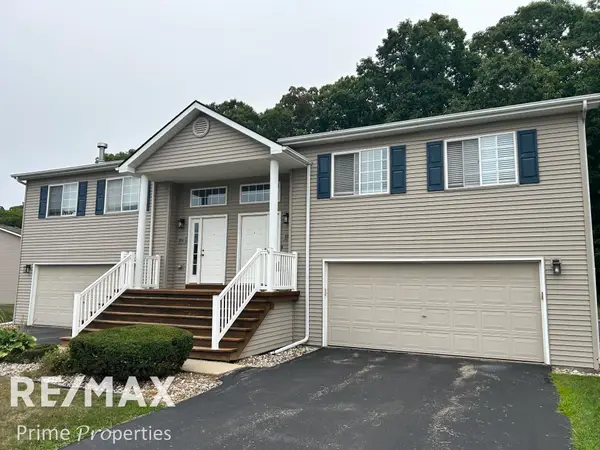 $204,900Active3 beds 3 baths1,282 sq. ft.
1014 Timber Ridge, Grand Blanc, MI 48439
MLS# 50218413Listed by: REMAX PRIME PROPERTIES - New
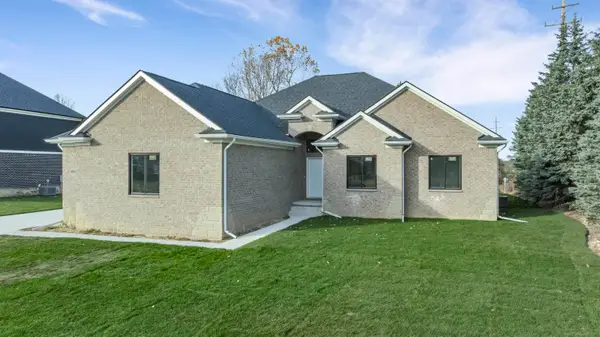 $499,900Active3 beds 3 baths2,100 sq. ft.
6519 Jamie, Grand Blanc, MI 48439
MLS# 50218379Listed by: GREAT LAKES REALTY AND PROPERTY MANAGEMENT - Coming Soon
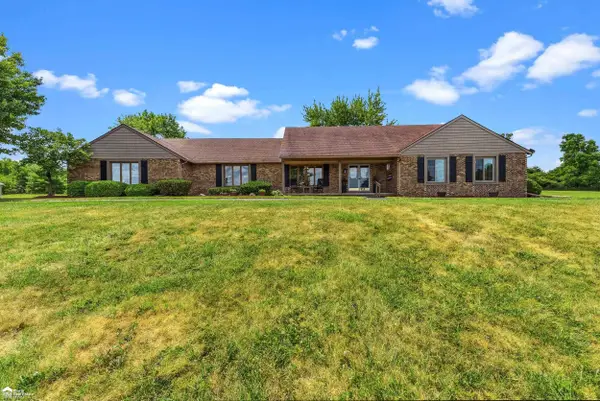 $549,000Coming Soon4 beds 3 baths
5034 E Cook, Grand Blanc, MI 48439
MLS# 50218250Listed by: ERA PRIME REAL ESTATE GROUP - Open Sun, 1 to 3pmNew
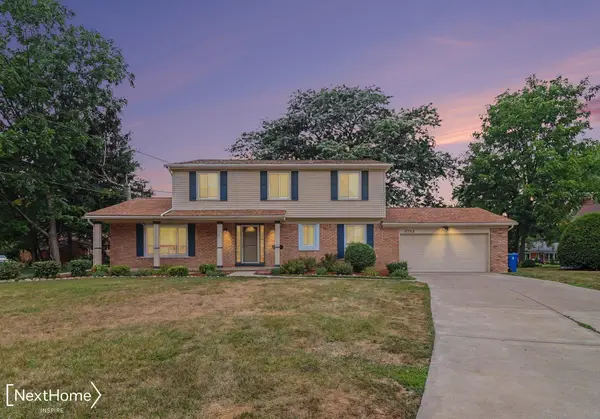 $339,900Active4 beds 3 baths2,328 sq. ft.
12763 Grace Ct, Grand Blanc, MI 48439
MLS# 50218204Listed by: NEXTHOME INSPIRE - New
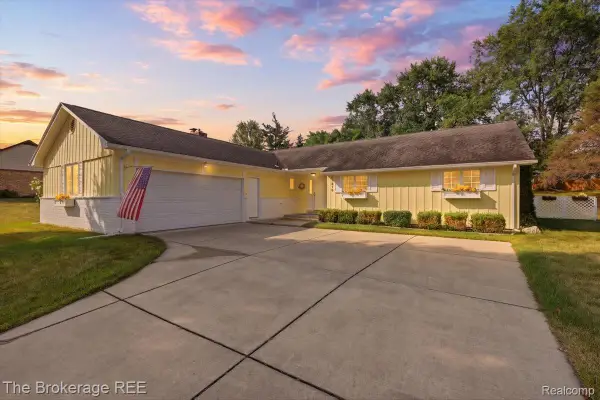 $299,900Active3 beds 3 baths1,811 sq. ft.
11970 Townline Road, GrandBlanc, MI 48439
MLS# 20261063201Listed by: THE BROKERAGE REAL ESTATE ENTHUSIASTS


Protect your home and budget from life's surprises with an Assurant Home Warranty, backed by a partner that supports you through every step of homeownership. Explore Plans.
©2026 Century 21 Real Estate LLC. All rights reserved. CENTURY 21®, the CENTURY 21 Logo and C21® are service marks owned by Century 21 Real Estate LLC. Century 21 Real Estate LLC fully supports the principles of the Fair Housing Act and the Equal Opportunity Act. Each office is independently owned and operated. Listing information is deemed reliable but not guaranteed accurate.