
002 Oak Street, Grand Blanc, MI 48439
Local realty services provided by:CENTURY 21 Northland
002 Oak Street,Grand Blanc, MI 48439
$389,900
- 4 Beds
- 3 Baths
- 1,980 sq. ft.
- Single family
- Active
Listed by: colette scholten
Office: kw metro
MLS#:61025543
Source:MI_REALSOURCE
Price summary
- Price:$389,900
- Price per sq. ft.:$196.92
- Monthly HOA dues:$29.17
About this home
Grand Opening of Cambridge Park North II! To Be Built - "Concord" Colonial with So Many Upgrades Included - Granite Countertops Throughout, Ceramic Tile Bathrooms, Luxury Vinyl Wood Plank Flooring, GE Stainless Steel Appliances, 9' Ceilings. Ready for Today's Lifestyle to Entertain Family & Friends with Open Floorplan Extending from Great Room to Breakfast Nook to Kitchen. Welcoming Foyer with Easy Access to the Versatile Flex Room Useful for Study, Living Room, Music Room, Play Room or Whatever You Need. The Kitchen's Central 5' Island with Bar Seating Area, 42" Upper Kitchen Cabinets, Walk-In Pantry Makes Food Prep Fun. The Mud Room entry from the garage houses the Coat Closet and is Adjacent to the Powder Room. Four Bedroom with Two More Baths on the Second Floor surround the central Laundry Room with Ceramic Tile Floor. Luxury is accented in the Primary Bedroom with Designer Double Step Ceiling and EnSuite Bath showcasing Double Sink Vanity, Private Toilet Area and Linen Closet. Energy Efficiency focus is displayed with the 50 Gallon Water Heater, Central Air, Furnace and Programmable Thermostat. Buy Now and Personalize Your Dream Home with Your Own Color Selections! Other Lots and A Variety of Other Floor Plans Available....
Contact an agent
Home facts
- Year built:2026
- Listing ID #:61025543
- Added:48 day(s) ago
- Updated:October 09, 2026 at 10:47 AM
Rooms and interior
- Bedrooms:4
- Total bathrooms:3
- Full bathrooms:2
- Half bathrooms:1
- Rooms Total:13
- Kitchen Description:Disposal, Microwave, On Entry Level, Range/Oven
- Bedroom Description:Bedroom 1 on Second Level, Bedroom 2 on Second Level, Bedroom 3 on Second Level, Bedroom 4 on Second Level
- Basement Description:Unfinished
- Living area:1,980 sq. ft.
Heating and cooling
- Cooling:Central A/C
- Heating:Forced Air, Natural Gas
Structure and exterior
- Year built:2026
- Building area:1,980 sq. ft.
- Lot area:0.21 Acres
- Architectural Style:Colonial
- Construction Materials:Brick, Vinyl Siding
- Exterior Features:Porch
- Foundation Description:Basement
- Levels:2 Story
Utilities
- Water:Public Water
Finances and disclosures
- Price:$389,900
- Price per sq. ft.:$196.92
- Tax amount:$509
Features and amenities
- Appliances:Disposal, Microwave, Range/Oven
- Laundry features:On Second Level
- Amenities:Cable/Internet Available
Parking
- Parking description:Attached Garage, Direct Access Garage, Electric in Garage
- Garage spaces:2
 Provided through IDX via MiRealSource. Courtesy of MiRealSource Shareholder. Copyright MiRealSource. The information published and disseminated by MiRealSource is communicated verbatim, without change by MiRealSource, as filed with MiRealSource by its members. The accuracy of all information, regardless of source, is not guaranteed or warranted. All information should be independently verified. Copyright 2026 MiRealSource. All rights reserved. The information provided hereby constitutes proprietary information of MiRealSource, Inc. and its shareholders, affiliates and licensees and may not be reproduced or transmitted in any form or by any means, electronic or mechanical, including photocopy, recording, scanning or any information storage and retrieval system, without written permission from MiRealSource, Inc. MI_REALSOURCE Member Broker: Brad Platt
New listings near 002 Oak Street
- Open Sun, 1 to 3pmNew
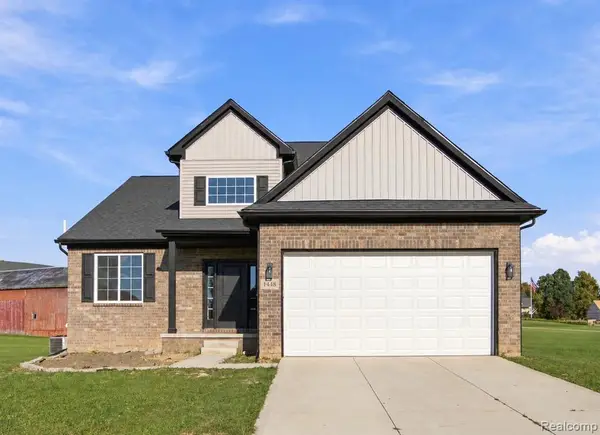 $459,999Active4 beds 3 baths2,150 sq. ft.
1448 Woodlake, Grand Blanc, MI 48439
MLS# 61037338Listed by: WENTWORTH REAL ESTATE GROUP - New
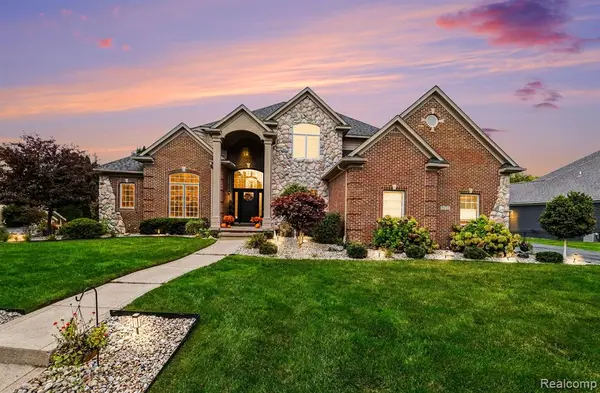 $699,900Active4 beds 5 baths3,034 sq. ft.
6043 Brookstone, Grand Blanc, MI 48439
MLS# 61037058Listed by: RE/MAX PLATINUM - GRAND BLANC - New
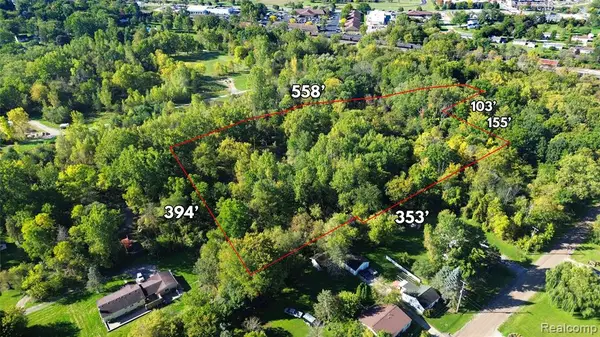 $59,900Active2.79 Acres
000 Esson Dr., Grand Blanc, MI 48439
MLS# 61037028Listed by: HOWARD HOMES 4 YOU LLC - New
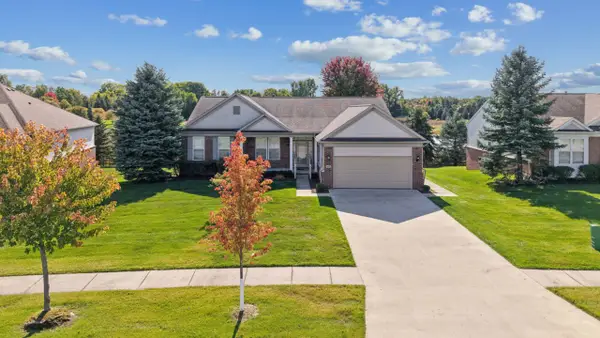 $485,000Active2 beds 3 baths2,216 sq. ft.
6272 Muirfield, Grand Blanc, MI 48439
MLS# 50224156Listed by: COLDWELL BANKER KUEHNLE & ASSOCIATES - Open Sun, 1 to 3pmNew
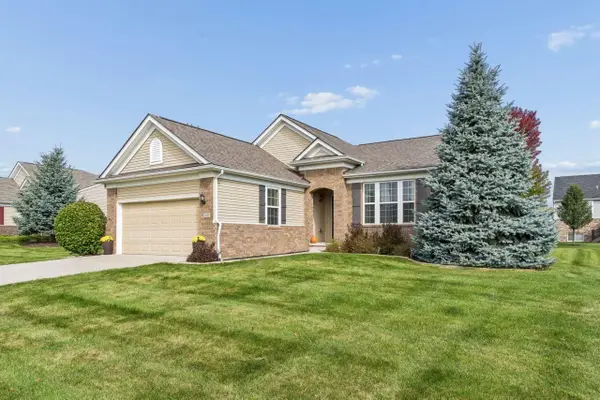 $410,000Active2 beds 2 baths1,660 sq. ft.
6195 Shadow Creek, Grand Blanc, MI 48439
MLS# 50224100Listed by: COLDWELL BANKER KUEHNLE & ASSOCIATES - New
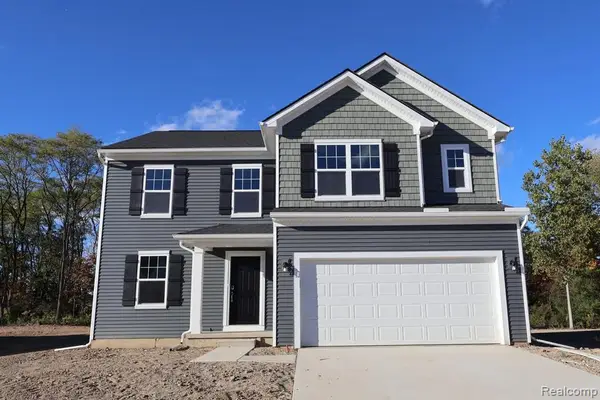 $385,180Active4 beds 3 baths2,149 sq. ft.
4171 Cedar Lane, Grand Blanc, MI 48439
MLS# 61036740Listed by: M/I HOMES OF MICHIGAN, LLC - New
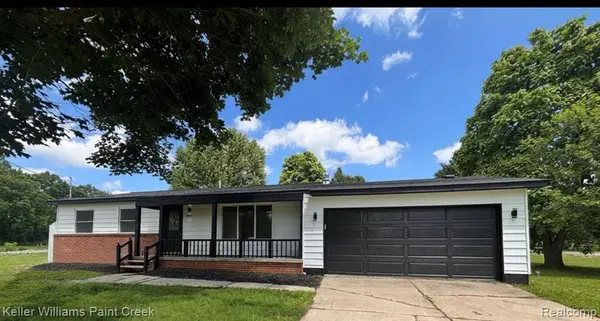 $219,000Active3 beds 2 baths1,112 sq. ft.
5143 Todd, Grand Blanc, MI 48439
MLS# 61036743Listed by: KELLER WILLIAMS PAINT CREEK - New
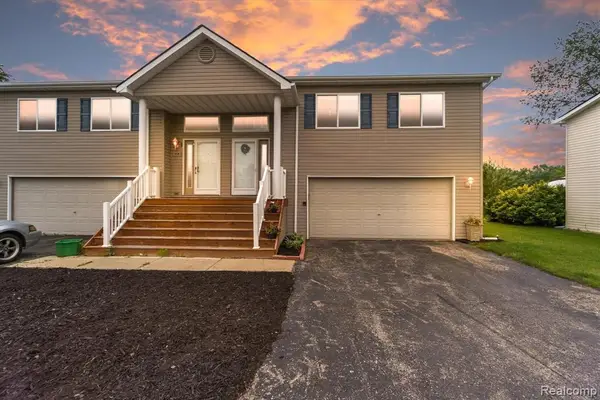 $214,999Active2 beds 3 baths1,860 sq. ft.
1116 Lakeview, Grand Blanc, MI 48439
MLS# 61036520Listed by: EXP REALTY MAIN - New
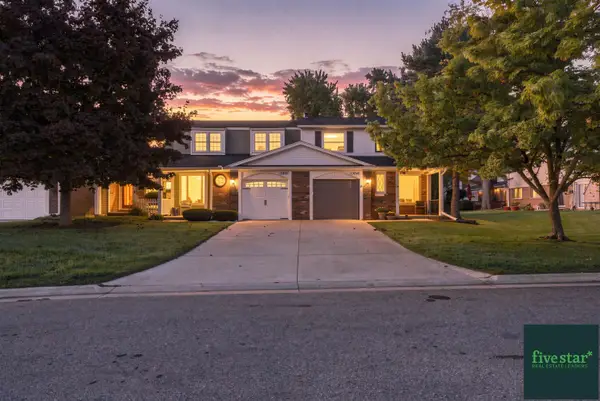 $217,900Active3 beds 2 baths1,548 sq. ft.
13049 Lockmoor, Grand Blanc, MI 48439
MLS# 50223909Listed by: FIVE STAR REAL ESTATE - New
 $234,900Active3 beds 2 baths1,056 sq. ft.
1052 Barbara, Grand Blanc, MI 48439
MLS# 61036111Listed by: MICHIGAN HOMES REAL ESTATE


Protect your home and budget from life's surprises with an Assurant Home Warranty, backed by a partner that supports you through every step of homeownership. Explore Plans.
©2026 Century 21 Real Estate LLC. All rights reserved. CENTURY 21®, the CENTURY 21 Logo and C21® are service marks owned by Century 21 Real Estate LLC. Century 21 Real Estate LLC fully supports the principles of the Fair Housing Act and the Equal Opportunity Act. Each office is independently owned and operated. Listing information is deemed reliable but not guaranteed accurate.