
13049 Lockmoor DR, Grand Blanc, MI 48439
Local realty services provided by:CENTURY 21 Curran & Oberski
13049 Lockmoor DR,Grandblanc, MI 48439
$217,900
- 3 Beds
- 2 Baths
- 1,948 sq. ft.
- Single family
- Active
Listed by: pagi legrow
Office: five star real estate
MLS#:5050223909
Source:MI_REALCOMP
Price summary
- Price:$217,900
- Price per sq. ft.:$111.86
- Monthly HOA dues:$270
About this home
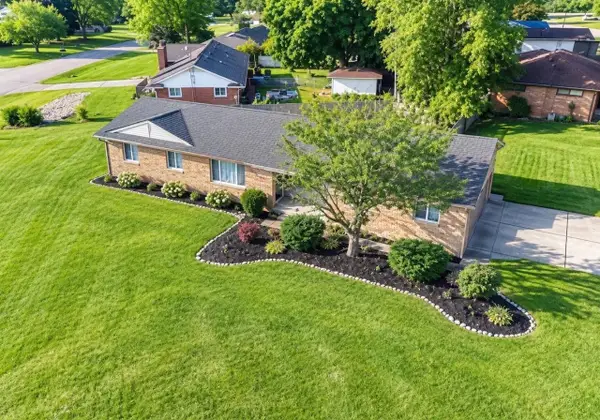
Welcome to this gorgeous 3-bedroom, 1.5-bath end-unit condo in the desirable Kirtridge Hill community in Grand Blanc! Offering approximately 1,548 sq. ft. of beautifully updated living space, this home has been freshly painted and features new floor coverings along with newly refinished hardwood floors throughout the main and upper levels. The inviting kitchen offers granite countertops, beautiful cabinetry, and plenty of space for everyday living and entertaining. The spacious living room features a cozy fireplace and opens through sliding glass doors to a lovely private patio-perfect for relaxing or enjoying your morning coffee. As an end unit, this home offers added privacy and a wonderful setting. The finished basement provides additional living or recreation space, while the beautiful hardwood flooring on the main and upper levels vinyl wood adds warmth and character. Conveniently located close to shopping, dining, downtown Grand Blanc, and the hospital, this home combines comfort, updates, and an ideal location. Move-in ready and beautifully maintained, this is a wonderful opportunity to enjoy easy condo living in one of Grand Blanc's popular communities!...
Contact an agent
Home facts
- Year built:1979
- Subdivision & Development:KIRKRIDGE HILLS CONDO
- Listing ID #:5050223909
- Added:1 day(s) ago
- Updated:October 06, 2026 at 12:16 PM
Rooms and interior
- Bedrooms:3
- Total bathrooms:2
- Full bathrooms:1
- Half bathrooms:1
- Rooms Total:10
- Living area:1,948 sq. ft.
Heating and cooling
- Heating:Forced Air, Natural Gas
Structure and exterior
- Year built:1979
- Building area:1,948 sq. ft.
- Lot area:0.03 Acres
- Architectural Style:Townhouse
- Construction Materials:Aluminum Siding, Brick, Vinyl Siding, Wood Siding
- Foundation Description:Basement
- Levels:Two
Utilities
- Water:Public
- Sewer:Public Sewer
Finances and disclosures
- Price:$217,900
- Price per sq. ft.:$111.86
- Tax amount:$3,325
Parking
- Parking description:Attached, One Car Garage
- Garage spaces:1

New listings near 13049 Lockmoor DR
- New
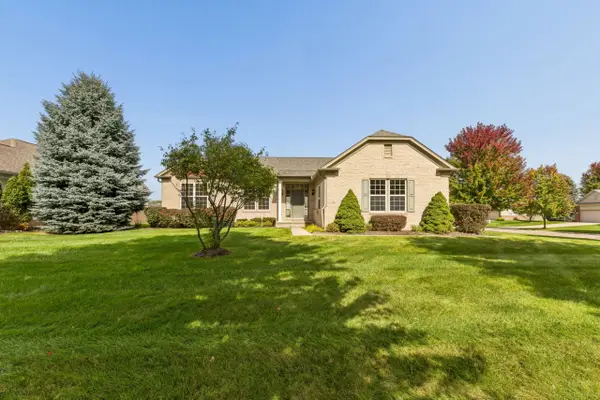 $435,000Active2 beds 2 baths2,247 sq. ft.
6351 Prairie Dunes, Grand Blanc, MI 48439
MLS# 50223860Listed by: COLDWELL BANKER KUEHNLE & ASSOCIATES - New
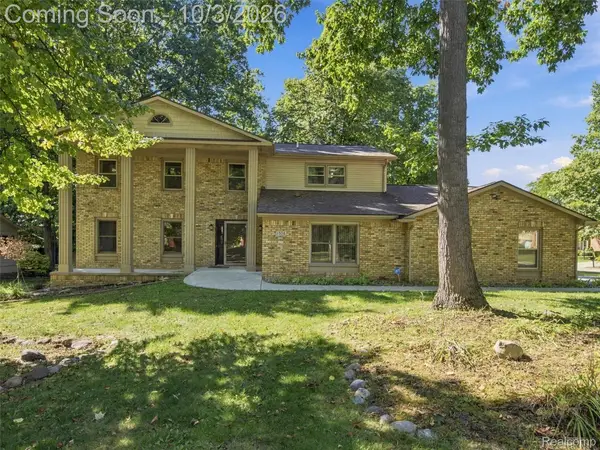 $425,000Active5 beds 4 baths2,924 sq. ft.
1304 Kings Carriage Road, GrandBlanc, MI 48439
MLS# 20261079380Listed by: EXP REALTY BEST LIFE AND COMPANY - New
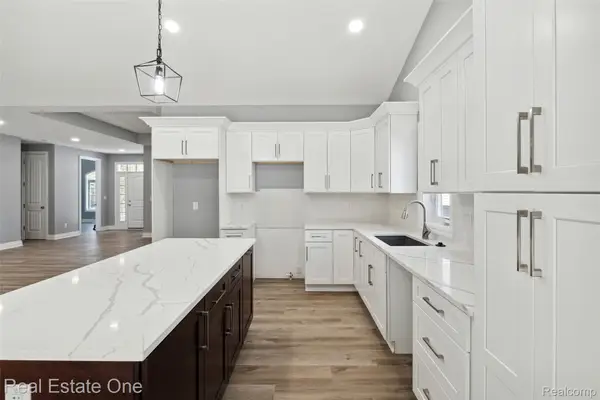 $399,000Active2 beds 2 baths1,825 sq. ft.
12280 Worthington, GrandBlanc, MI 48439
MLS# 20261079105Listed by: REAL ESTATE ONE-W BLMFLD - New
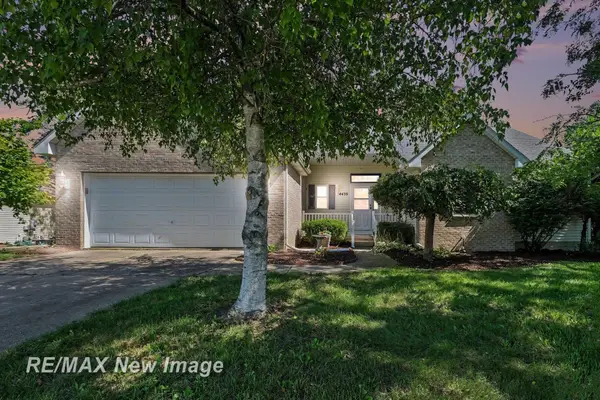 $299,900Active3 beds 2 baths1,426 sq. ft.
4439 W Edge, Grand Blanc, MI 48439
MLS# 50223387Listed by: RE/MAX NEW IMAGE 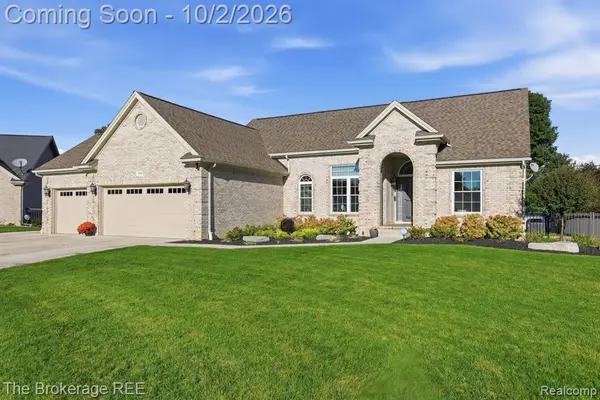 $389,000Pending3 beds 3 baths1,615 sq. ft.
5353 Sequoia, Grand Blanc, MI 48439
MLS# 61034588Listed by: THE BROKERAGE REAL ESTATE ENTHUSIASTS- Open Sun, 12 to 2pmNew
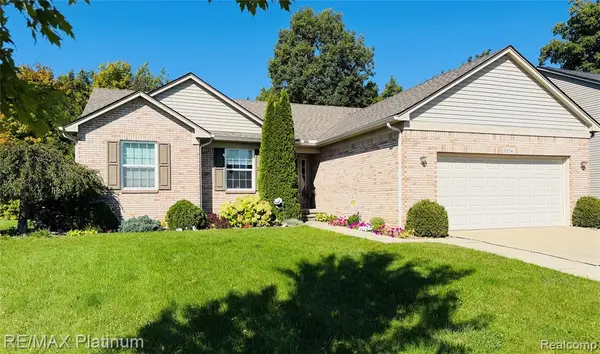 $370,000Active3 beds 3 baths1,651 sq. ft.
1524 Baypointe, Grand Blanc, MI 48439
MLS# 61034535Listed by: RE/MAX PLATINUM-FENTON - New
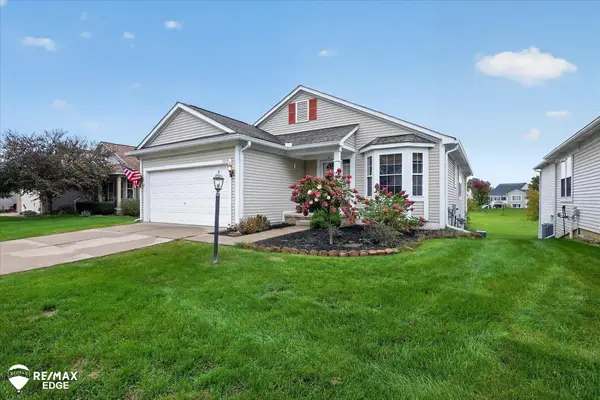 $240,000Active2 beds 2 baths1,465 sq. ft.
5219 Sandalwood, Grand Blanc, MI 48439
MLS# 50223270Listed by: REMAX EDGE 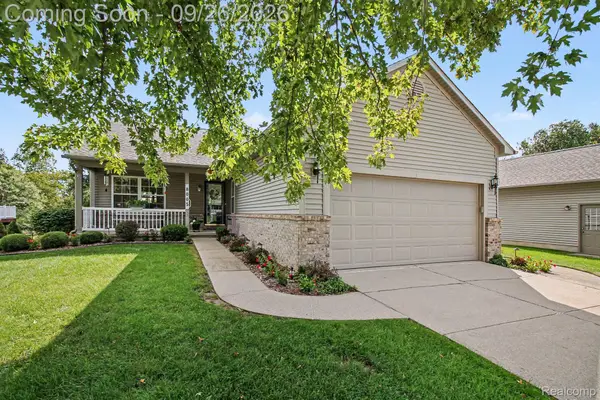 $324,000Active2 beds 3 baths2,174 sq. ft.
8005 Pagels Drive, GrandBlanc, MI 48439
MLS# 20261077009Listed by: BERKSHIRE HATHAWAY HOMESERVICES MICHIGAN REAL EST- New
 $244,900Active3 beds 2 baths1,292 sq. ft.
6453 Meadowwood, Grand Blanc, MI 48439
MLS# 50223162Listed by: MCGUIRK REALTY INC.


Protect your home and budget from life's surprises with an Assurant Home Warranty, backed by a partner that supports you through every step of homeownership. Explore Plans.
©2026 Century 21 Real Estate LLC. All rights reserved. CENTURY 21®, the CENTURY 21 Logo and C21® are service marks owned by Century 21 Real Estate LLC. Century 21 Real Estate LLC fully supports the principles of the Fair Housing Act and the Equal Opportunity Act. Each office is independently owned and operated. Listing information is deemed reliable but not guaranteed accurate.