
4191 Knollwood, Grand Blanc, MI 48439
Local realty services provided by:CENTURY 21 Northland
4191 Knollwood,Grand Blanc, MI 48439
$350,000
- 4 Beds
- 2 Baths
- 1,750 sq. ft.
- Single family
- Active
Listed by: holly rowe
Office: exp realty - fenton
MLS#:61007959
Source:MI_REALSOURCE
Price summary
- Price:$350,000
- Price per sq. ft.:$200
About this home
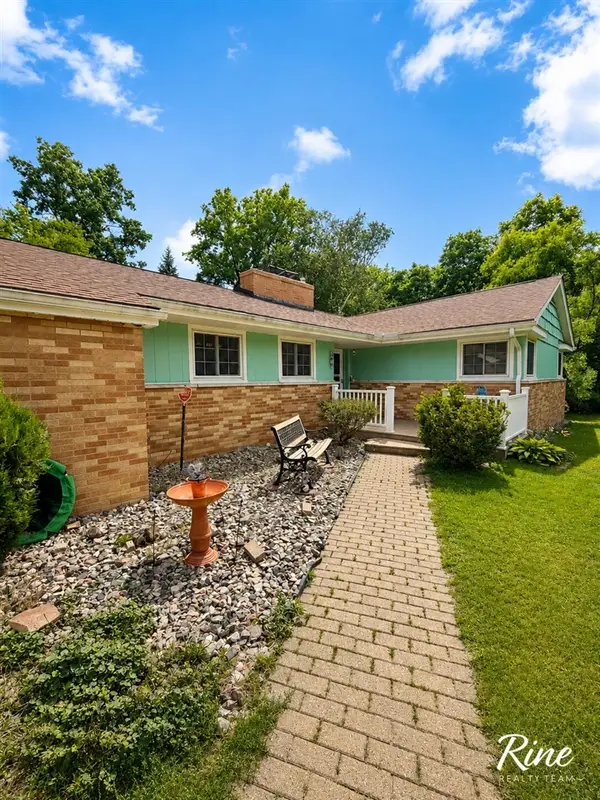
This lovely 4 bedroom Colonial is situated on a beautiful corner lot of over half an acre! The home is just a 5 minute drive from downtown Grand Blanc & Grand Blanc High School- only 3 minutes! Nestled in the Hickory Hill Farm Subdivision, with No HOA! 3 car garage! Great floor plan with dining room. The Family Room features a Cathedral ceiling with Skylights and gas fireplace for ambiance. Doorwall to your newly constructed large deck on back and then out to a firepit area for entertainment for your evenings! Fenced in backyard. Fence/Gate opening for recreation vehicles. Back semi-private patio area with a ceiling fan installed ready for your hot tub! Nice 3 car heated garage with 220 electric, drywall & painted floor. This home is ready to be yours with the natural wood flooring in the bedrooms and dining room. Egress window in the basement. Pergola, freezer & fridge in the garage are excluded. 1 YR Home Warranty provided by the Seller! Check out the VIRTUAL TOUR on the Blue Play button Circle under the photobox!...
Contact an agent
Home facts
- Year built:1963
- Listing ID #:61007959
- Added:9 day(s) ago
- Updated:July 13, 2026 at 01:08 AM
Rooms and interior
- Bedrooms:4
- Total bathrooms:2
- Full bathrooms:1
- Half bathrooms:1
- Rooms Total:10
- Dining Description:On Entry Level
- Kitchen Description:Dishwasher, Disposal, On Entry Level, Range/Oven, Refrigerator
- Bedroom Description:Bedroom 1 on Second Level, Bedroom 2 on Second Level, Bedroom 3 on Second Level, Bedroom 4 on Second Level
- Basement Description:Unfinished
- Living area:1,750 sq. ft.
Heating and cooling
- Cooling:Ceiling Fan(s), Central A/C
- Heating:Forced Air, Natural Gas
Structure and exterior
- Year built:1963
- Building area:1,750 sq. ft.
- Lot area:0.58 Acres
- Architectural Style:Colonial
- Construction Materials:Vinyl Siding
- Exterior Features:Fenced Yard, Porch
- Foundation Description:Basement
- Levels:2 Story
Utilities
- Water:Public Water
- Sewer:Public At Street
Finances and disclosures
- Price:$350,000
- Price per sq. ft.:$200
- Tax amount:$5,378
Features and amenities
- Appliances:Dishwasher, Disposal, Dryer, Range/Oven, Refrigerator, Washer
- Laundry features:Dryer, Washer
- Amenities:Cable/Internet Available, DSL Available
Parking
- Parking description:Attached Garage, Direct Access Garage, Electric in Garage, Garage Door Opener, Heated Garage
- Garage spaces:3
New listings near 4191 Knollwood
- New
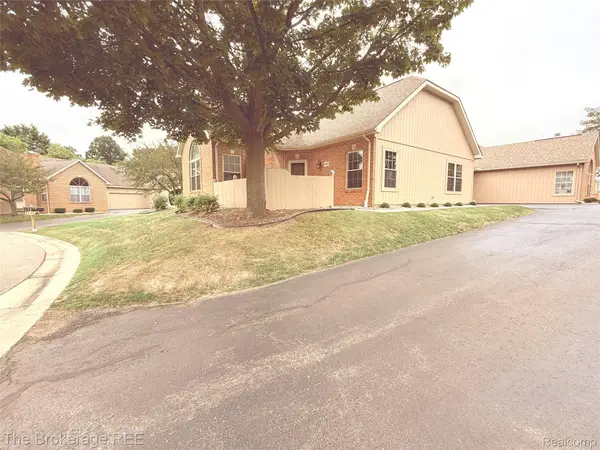 $225,000Active2 beds 2 baths1,128 sq. ft.
610 Perry Creek Drive, GrandBlanc, MI 48439
MLS# 20261053101Listed by: THE BROKERAGE REAL ESTATE ENTHUSIASTS
- New
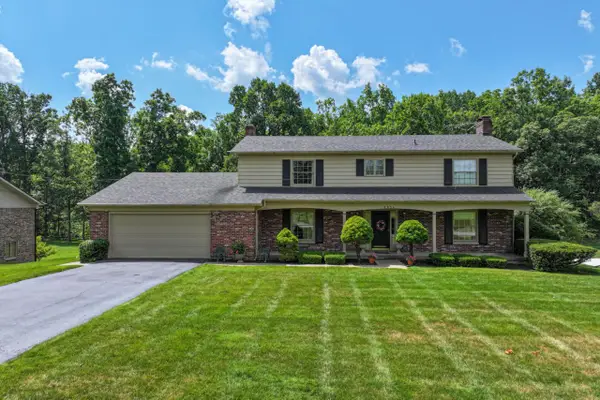 $399,000Active5 beds 4 baths2,880 sq. ft.
6054 Winged Foot, Grand Blanc, MI 48439
MLS# 50214221Listed by: COLDWELL BANKER KUEHNLE & ASSOCIATES - New
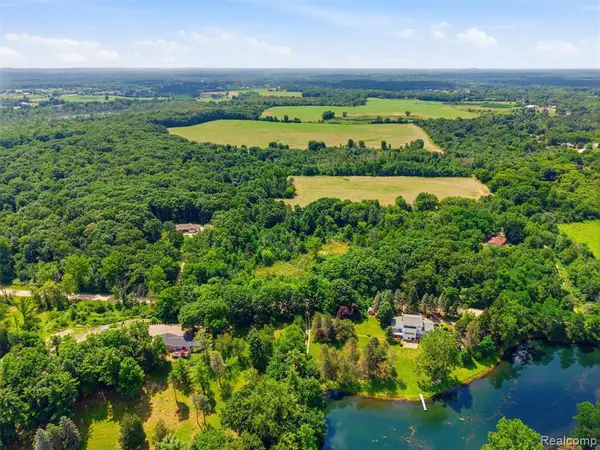 $1,900,000Active139.71 Acres
VL Atlas, Grand Blanc, MI
MLS# 61009720Listed by: WENTWORTH REAL ESTATE GROUP - New
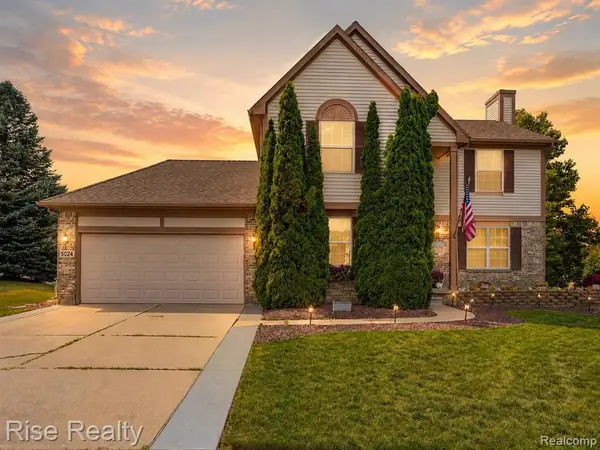 $374,900Active3 beds 4 baths1,825 sq. ft.
8324 Sherwood, Grand Blanc, MI 48439
MLS# 61009461Listed by: RISE REALTY - New
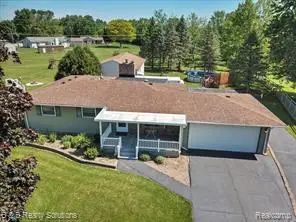 $374,900Active3 beds 3 baths1,960 sq. ft.
6229 Cold Spring, Grand Blanc, MI 48439
MLS# 61008955Listed by: B & B REALTY SOLUTIONS - New
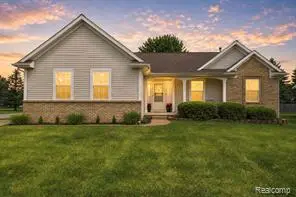 $264,900Active3 beds 3 baths1,262 sq. ft.
5275 E Maple, Grand Blanc, MI 48439
MLS# 61008441Listed by: REAL ESTATE FOR A CAUSE 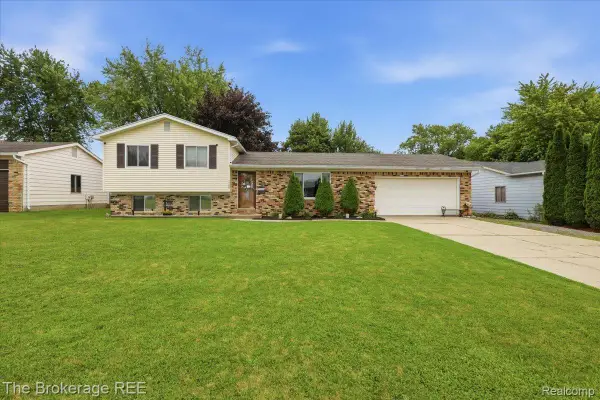 $224,900Pending4 beds 2 baths1,308 sq. ft.
1448 Greenview Drive, GrandBlanc, MI 48439
MLS# 20261048838Listed by: THE BROKERAGE REAL ESTATE ENTHUSIASTS- New
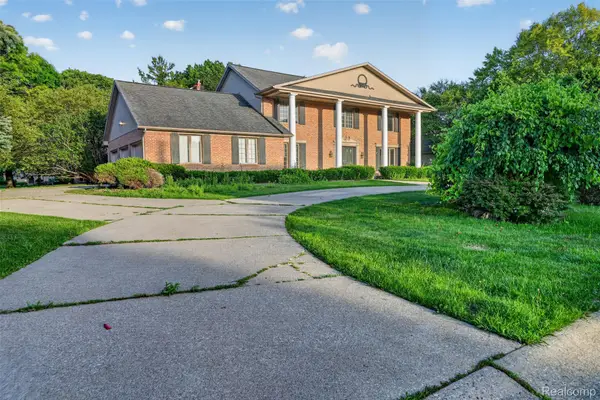 $425,000Active4 beds 4 baths4,282 sq. ft.
11549 Kings Coach Road, GrandBlanc, MI 48439
MLS# 20261050616Listed by: RED FOX REALTY LLC - New
 $209,900Active3 beds 3 baths1,577 sq. ft.
3504 Kirkey, Grand Blanc, MI 48439
MLS# 50214191Listed by: FIVE STAR REAL ESTATE


Protect your home and budget from life's surprises with an Assurant Home Warranty, backed by a partner that supports you through every step of homeownership. Explore Plans.
©2026 Century 21 Real Estate LLC. All rights reserved. CENTURY 21®, the CENTURY 21 Logo and C21® are service marks owned by Century 21 Real Estate LLC. Century 21 Real Estate LLC fully supports the principles of the Fair Housing Act and the Equal Opportunity Act. Each office is independently owned and operated. Listing information is deemed reliable but not guaranteed accurate.