
5256 Northwood, Grand Blanc, MI 48439
Local realty services provided by:CENTURY 21 Northland
5256 Northwood,Grand Blanc, MI 48439
$374,900
- 3 Beds
- 2 Baths
- 1,585 sq. ft.
- Single family
- Active
Listed by: jeremy hoover
Office: keller williams first
MLS#:61034015
Source:MI_REALSOURCE
Price summary
- Price:$374,900
- Price per sq. ft.:$145.03
- Monthly HOA dues:$14.58
About this home
Tucked back in Grand Blanc Township's Meadow Walk subdivision, this beautiful 2019 ranch home offers a spacious, light-filled open-concept floor plan. The main living area features high ceilings, a cozy gas fireplace, and a stylish kitchen equipped with classic white shaker cabinets, granite countertops, a walk-in pantry, and waterproof vinyl plank flooring that extends into the main living spaces, plus convenient first-floor laundry. On the main level, you'll find three bedrooms with fresh paint and brand-new carpet in the 2nd bedroom, alongside two full baths finished with granite surfaces. Moving downstairs, the freshly finished walkout basement dramatically expands your livable space while providing easy access to the backyard. Outside, the large corner lot is complemented by a newly added back deck with stairs leading down to the lawn, perfect for outdoor relaxation and entertaining. Complete with an attached two-car garage with extra-tall ceilings, this move-in-ready home seamlessly combines modern updates with an ideal location. Close to downtown Grand Blanc and convenient expressway access....
Contact an agent
Home facts
- Year built:2019
- Subdivision & Development:Meadow Walk I Condo
- Listing ID #:61034015
- Added:4 day(s) ago
- Updated:October 03, 2026 at 10:44 AM
Rooms and interior
- Bedrooms:3
- Total bathrooms:2
- Full bathrooms:2
- Rooms Total:8
- Kitchen Description:Dishwasher, Microwave, On Entry Level, Range/Oven, Refrigerator
- Bedroom Description:Bedroom 1 on Entry Level, Bedroom 2 on Entry Level, Bedroom 3 on Entry Level
- Basement Description:Finished, Walk Out
- Living area:1,585 sq. ft.
Heating and cooling
- Cooling:Central A/C
- Heating:Forced Air, Natural Gas
Structure and exterior
- Year built:2019
- Building area:1,585 sq. ft.
- Lot area:0.36 Acres
- Architectural Style:Ranch
- Construction Materials:Stone, Vinyl Siding
- Exterior Features:Deck, Porch
- Foundation Description:Basement
- Levels:1 Story
Utilities
- Water:Public Water
Finances and disclosures
- Price:$374,900
- Price per sq. ft.:$145.03
- Tax amount:$5,989
Features and amenities
- Appliances:Dishwasher, Dryer, Microwave, Range/Oven, Refrigerator, Washer
- Laundry features:Dryer, On Entry Level, Washer
- Amenities:Cable/Internet Available, DSL Available
Parking
- Parking description:Attached Garage
- Garage spaces:2
 Provided through IDX via MiRealSource. Courtesy of MiRealSource Shareholder. Copyright MiRealSource. The information published and disseminated by MiRealSource is communicated verbatim, without change by MiRealSource, as filed with MiRealSource by its members. The accuracy of all information, regardless of source, is not guaranteed or warranted. All information should be independently verified. Copyright 2026 MiRealSource. All rights reserved. The information provided hereby constitutes proprietary information of MiRealSource, Inc. and its shareholders, affiliates and licensees and may not be reproduced or transmitted in any form or by any means, electronic or mechanical, including photocopy, recording, scanning or any information storage and retrieval system, without written permission from MiRealSource, Inc. MI_REALSOURCE Member Broker: Brad Platt
New listings near 5256 Northwood
- New
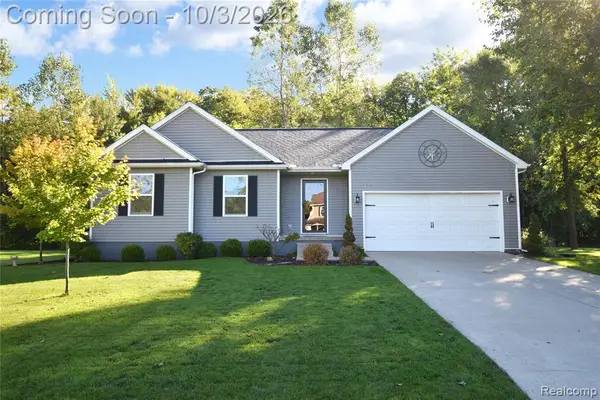 $335,000Active3 beds 2 baths1,446 sq. ft.
9343 Betsie, Grand Blanc, MI 48439
MLS# 61035572Listed by: REAL ESTATE BY TREMAINE - Open Sun, 12 to 2pmNew
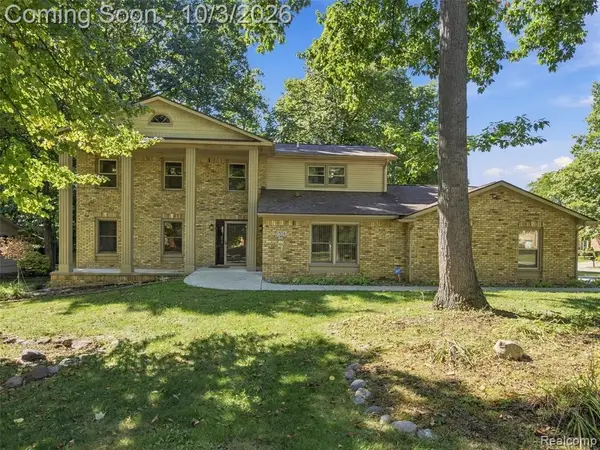 $425,000Active5 beds 4 baths2,924 sq. ft.
1304 Kings Carriage, Grand Blanc, MI 48439
MLS# 61035124Listed by: EXP REALTY BEST LIFE AND COMPANY - New
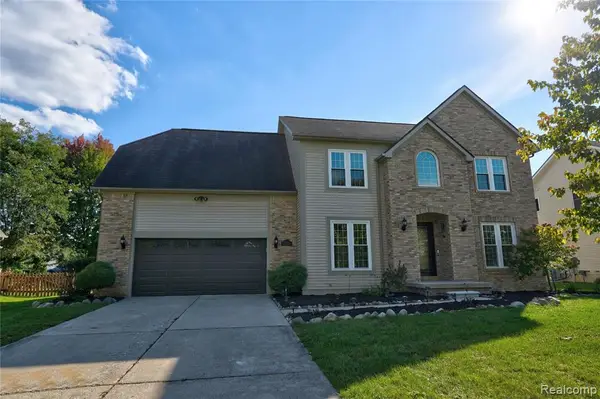 $449,950Active4 beds 3 baths2,460 sq. ft.
8251 N Port, Grand Blanc, MI 48439
MLS# 61034836Listed by: THE AGENCY OF GATEWAY - New
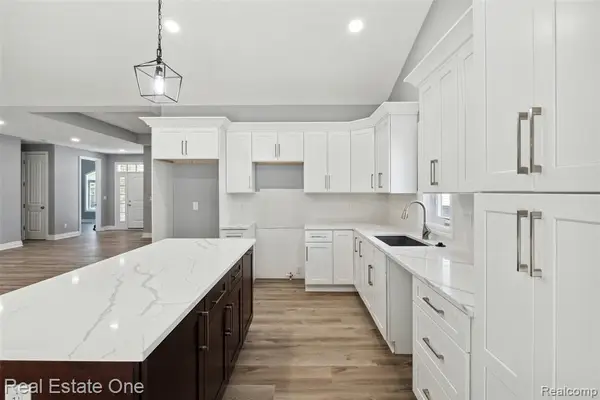 $399,000Active2 beds 2 baths1,825 sq. ft.
12280 Worthington, Grand Blanc, MI 48439
MLS# 61034818Listed by: REAL ESTATE ONE-W BLMFLD - New
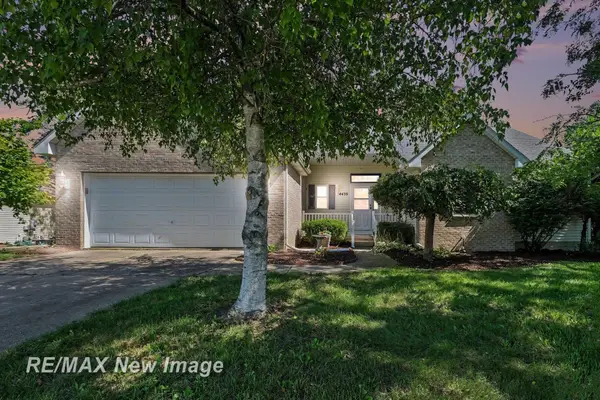 $299,900Active3 beds 2 baths1,426 sq. ft.
4439 W Edge, Grand Blanc, MI 48439
MLS# 50223387Listed by: RE/MAX NEW IMAGE - Open Sun, 12 to 2pmNew
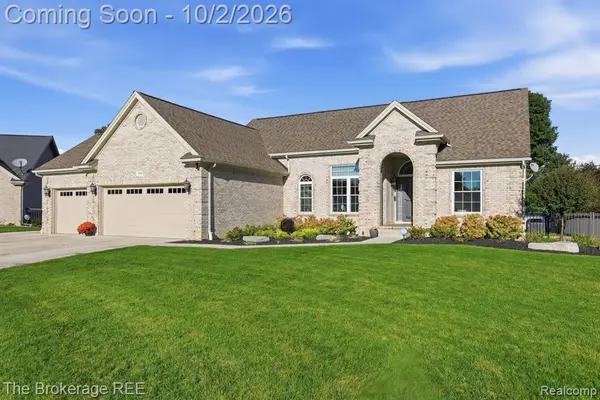 $389,000Active3 beds 3 baths1,615 sq. ft.
5353 Sequoia, Grand Blanc, MI 48439
MLS# 61034588Listed by: THE BROKERAGE REAL ESTATE ENTHUSIASTS - New
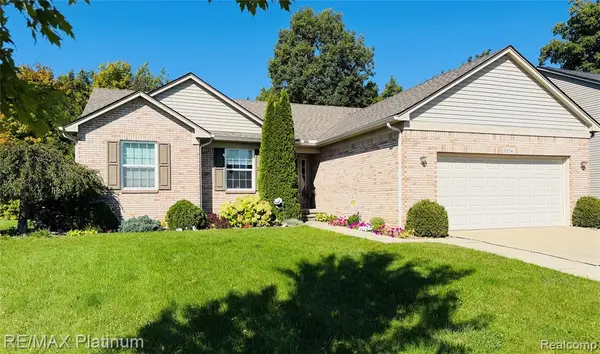 $370,000Active3 beds 3 baths1,651 sq. ft.
1524 Baypointe, Grand Blanc, MI 48439
MLS# 61034535Listed by: RE/MAX PLATINUM-FENTON - New
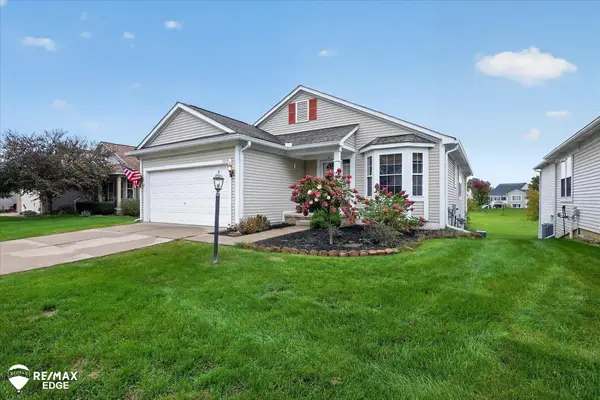 $240,000Active2 beds 2 baths1,465 sq. ft.
5219 Sandalwood, Grand Blanc, MI 48439
MLS# 50223270Listed by: REMAX EDGE - New
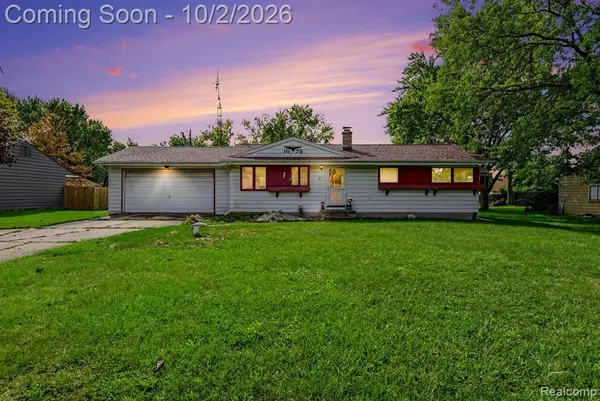 $195,000Active3 beds 1 baths1,008 sq. ft.
1078 E Hill, Grand Blanc, MI 48439
MLS# 61034100Listed by: THE AGENCY OF GATEWAY - Open Sun, 11am to 1pmNew
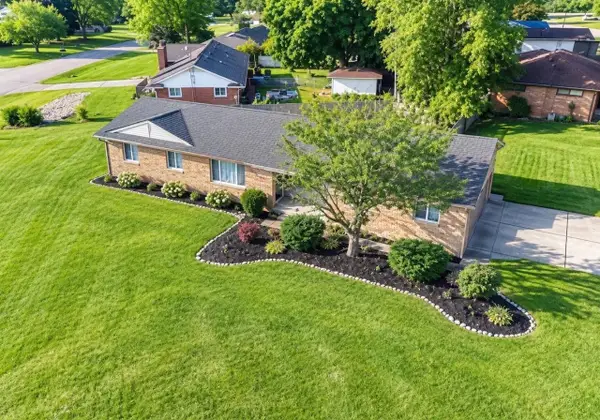 $244,900Active3 beds 2 baths1,292 sq. ft.
6453 Meadowwood, Grand Blanc, MI 48439
MLS# 50223162Listed by: MCGUIRK REALTY INC.


Protect your home and budget from life's surprises with an Assurant Home Warranty, backed by a partner that supports you through every step of homeownership. Explore Plans.
©2026 Century 21 Real Estate LLC. All rights reserved. CENTURY 21®, the CENTURY 21 Logo and C21® are service marks owned by Century 21 Real Estate LLC. Century 21 Real Estate LLC fully supports the principles of the Fair Housing Act and the Equal Opportunity Act. Each office is independently owned and operated. Listing information is deemed reliable but not guaranteed accurate.